
18-19 Union Street
Ryde
Isle Of Wight
PO33 2DU
High Salterns, Seaview, PO34 5AS
Guide Price £345,000
3 Bedroom Apartment
- FABULOUS Ground Floor Apartment
- 3 Bedrooms plus 2 Bathrooms
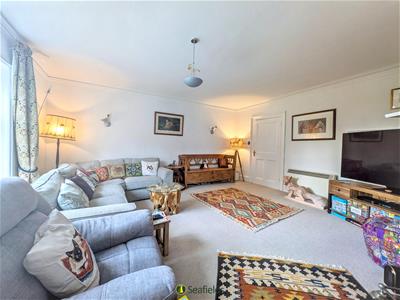
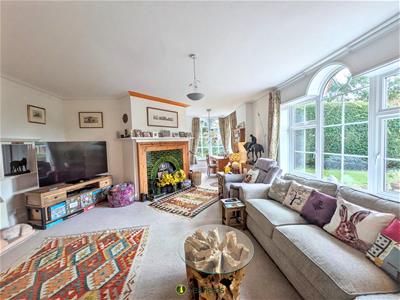
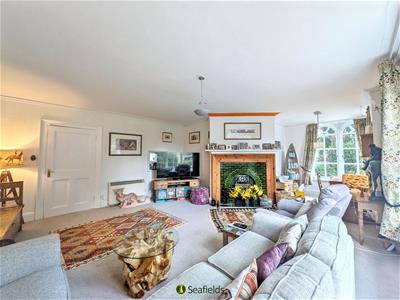
- Truly Impressive Sitting Room (Log Burner)
- Recently Installed Kitchen with Dining Area
- Private Entrances (allowing Annexe area)
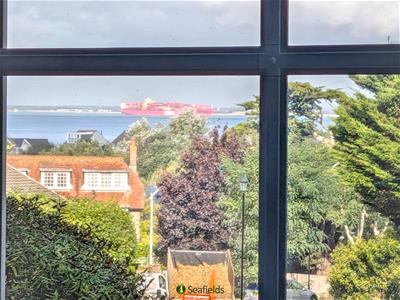
- New Windows (where spec) * Sea Views
- Lovely Gardens * Car Port * Store (14'11 x 6'1)
- Moments from Beach/YC/Amenities
- Leasehold: 447 Yrs Remain * £1595 p.a.
- Council Tax: C * EPC: Tbc
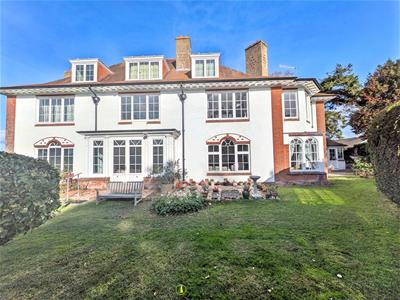
A RARE EDWARDIAN FIND - IDEAL FOR THOSE SEEKING A PEACEFUL LOCATION WITHIN THE SOUGHT AFTER VILLAGE OF SEAVIEW!
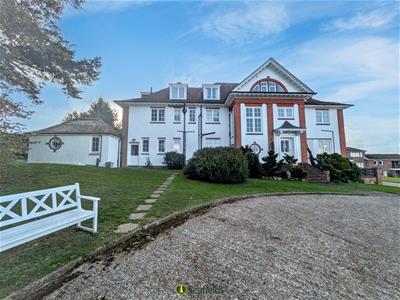
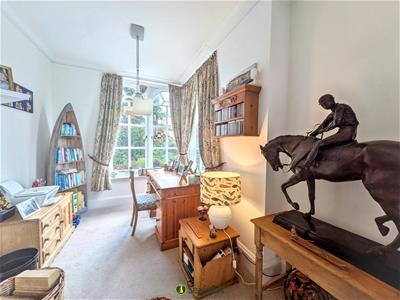
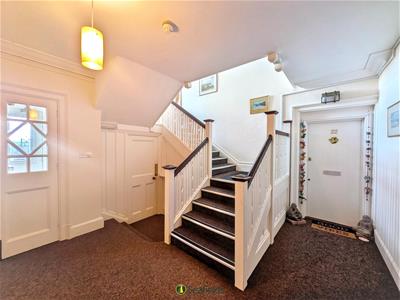
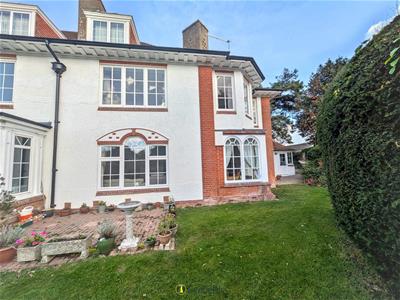
This GROUND FLOOR apartment full of character within High Salterns offers a superbly spacious layout, sea views, well maintained grounds with plenty of storage areas, and is in close proximity to the coast, bus route, village amenities and Yacht Club - presenting an excellent opportunity for anyone looking to embrace seaside living whilst with great convenience. This beautiful residence has undergone some extensive improvements including new double glazed windows, new kitchen and fresh decor. Accessed via the grand communal hall, there are 2 other private entrance doors leading to the property which includes a lovely large sitting room (with open fireplace and designated 'study/library' area), separate new kitchen with dining area, 3 BEDROOMS plus 2 bathrooms (one of each within a separate 'wing' and creating excellent 'guest' accommodation). Surrounded by well tended GARDENS, there is a secluded mature lawned southerly garden with patio, offering great privacy. Further benefits include a large external secure store (14'11 x 6'1) - ideal for bicycles/kayaks/logs/wine etc - plus a CARPORT. Viewing highly recommended.
ACCOMMODATION:
Communal entrance door into the grand communal hallway with private door to Apartment 22. (Note: there are also 2 private entrance doors to the property).
PRIVATE HALLWAY:
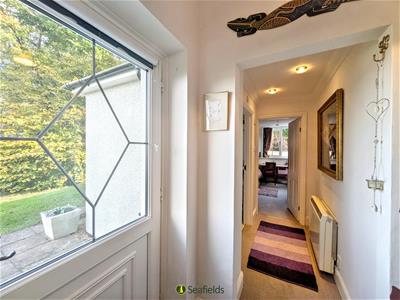
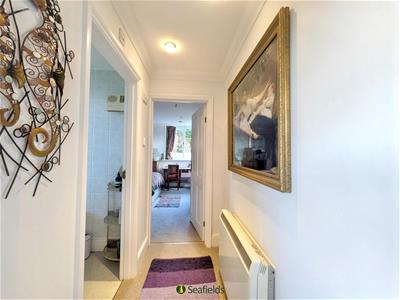
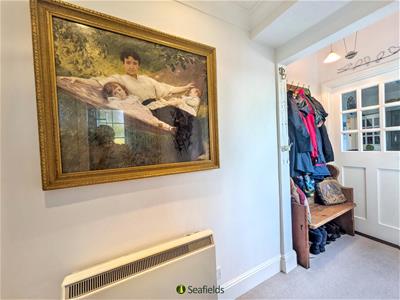
Carpeted hall with contemporary wall lighting. Doors to Sitting Room (also with original Edwardian hatch), Kitchen and Bedrooms 1 and 3.
SITTING/DINING ROOM:
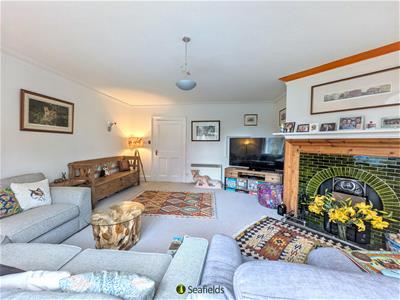
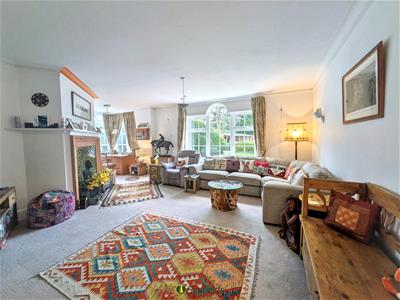
8.00m x 5.41m (26'3 x 17'9)A wonderfully spacious and bright south/west facing dual aspect room with period style, newly installed, double glazed arched windows to rear, and further secondary glazed window to side. Storage heaters x 2. Central open fireplace with tiled hearth and timber mantle. Contemporary wall lighting.
KITCHEN:
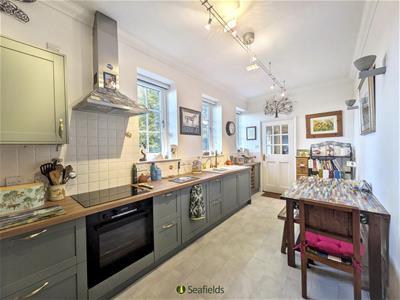
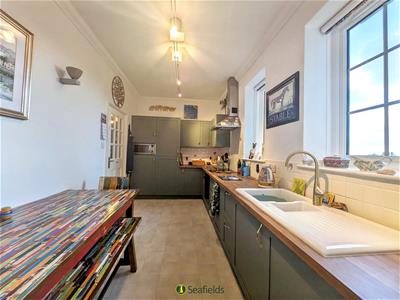
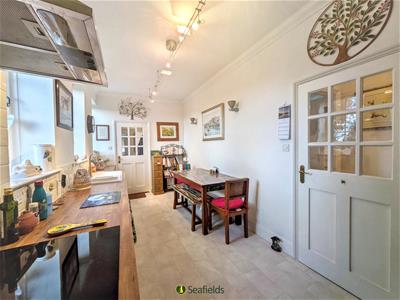
5.61m x 2.36m (18'5 x 7'9)Newly fitted quality kitchen range comprising range of matching cupboard and drawer units with contrasting work surfaces over incorporating 1.5 bowl ceramic sink unit. Integral appliances include electric hob with oven under and extractor over. 'Whirlpool' microwave and dishwasher; washing machine. Spot and wall lighting. Newly installed double glazed windows x 3 offering sea views. Space for table and chairs. Door to Rear Lobby - leading to Bedroom 2 and Bathroom.
BEDROOM 1:
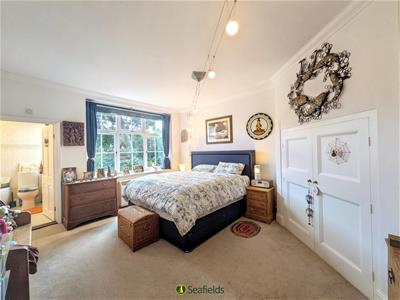
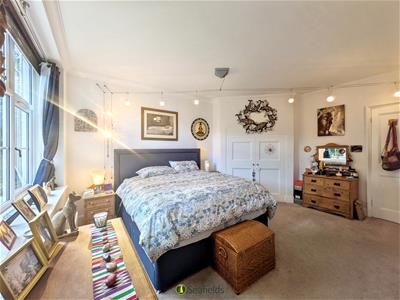
4.88m x 3.89m (16'0 x 12'9)Large carpeted double bedroom with windows to side. Fitted wardrobe. Airing cupboard housing 'Mega Flow' water tank. Storage heater. Door to:
EN SUITE BATHROOM:
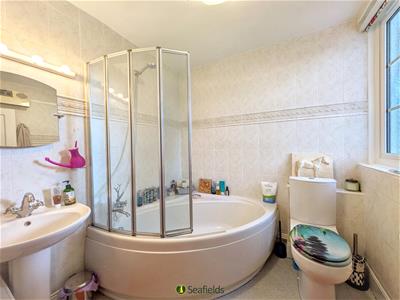
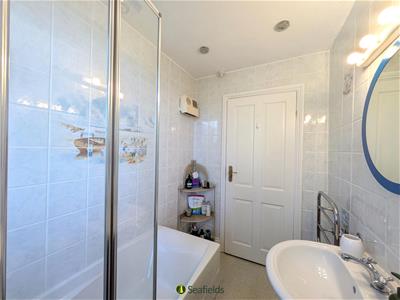
2.13m x 2.08m (7'0 x 6'10)Comprising suite of corner bath with hand held shower and folding glazed screen; pedestal wash hand basin and newly installed w.c. Wall mirror with spot lights over. Electric towel rail. Full tiling to walls. Vinyl flooring. Window to rear.
BEDROOM 3:
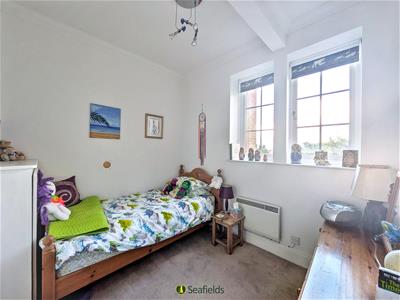
2.82m x 2.36m (9'3 x 7'9)Carpeted single bedroom with windows x 2 to front offering sea views. Storage heater. Electric meter cupboard.
LOBBY:
Accessed via private double glazed door from front (and also from the Kitchen). Storage heater. Doors to Bedroom 3 and Family Bathroom.
BEDROOM 2:
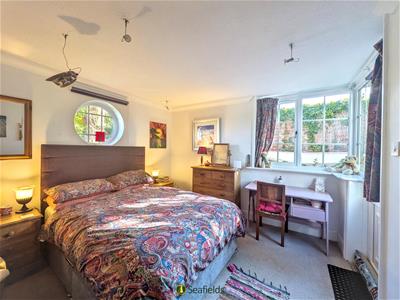
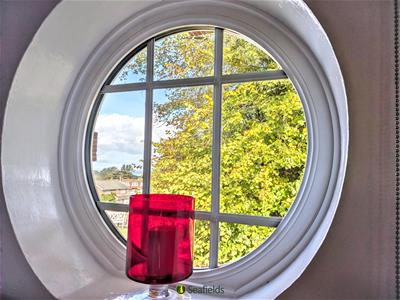
3.76m x 3.30m (12'4 x 10'10)Well proportioned carpeted with triple aspect bedroom with port-hole window to front, further window and door to side and rear. Storage heater. Access to private loft space.
FAMILY BATHROOM:
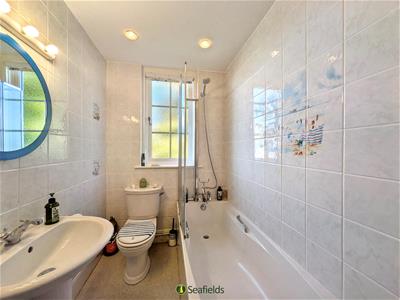
Comprising white suite of panelled bath, wash hand basin and w.c. Heated towel rail. Window to front. Vinyl flooring.
GARDENS:
There are lovely communal patio and lawned grounds tended by the Management Company. Directly to the rear of No. 22 is a patio area plus lawns and tree/bush surrounds.
CELLAR / STORE:
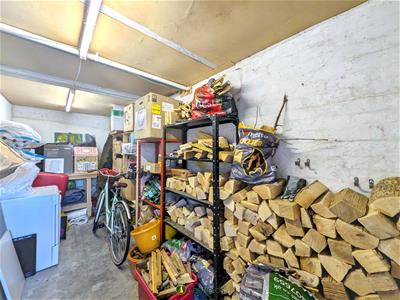
4.55m x 1.85m (14'11 x 6'1)To the side of the property, there are three steps down to the spacious, dry cellar store with work bench, power and strip lighting - perfect for extensive storage . Private to No. 22.
CAR PORT:
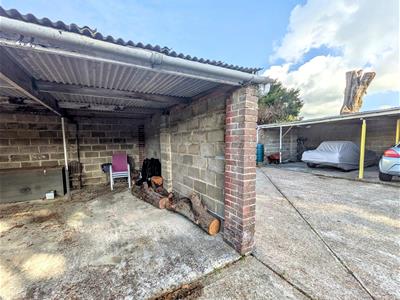
To the rear of High Salterns, there is a deep car port belonging to the apartment.
TENURE:
Long leasehold: 501 years w.e.f. 1976. (447 Yrs remaining).
Currently £1595 p/a (which is paid bi-annually). The Freehold is owned by High Salterns (Seaview) Management Co Ltd, of which No. 22 owner is a shareholder.
No pets or holiday lets are permitted within the lease.
OTHER PROPERTY FACTS:
Conservation Area: Yes
Listed Building: No
Council Tax Band: C
EPC Rating: Tbc
Flood Risk: Very Low
Services: Mains drains and electricity
DISCLAIMER:
Whilst every effort has been made to provide accurate information, the details within are not to be relied upon as statements of fact. Not all areas of the house/land have been photographed, and the floor plan/measurements are approximate and not to scale. We have not tested any appliance or systems, and our description should not be taken as a guarantee that these are in working order.
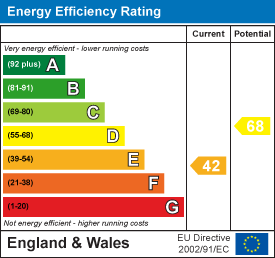
Energy Efficiency and Environmental Impact
Although these particulars are thought to be materially correct their accuracy cannot be guaranteed and they do not form part of any contract.
Property data and search facilities supplied by www.vebra.com