
Farm View Close, Hackenthorpe, Sheffield
Guide Price £375,000
4 Bedroom House - Detached
- NO CHAIN
- FOUR BEDROOMS
- DOWNSTAIRS WC
- UTILITY ROOM
- SNUG/DINING ROOM
- ENCLOSED GARDEN
- OFF ROAD PARKING AND DOUBLE GARAGE
- MASTER BEDROOM WITH ENSUITE
- CLOSE TO AMENITIES
- PERFECT FAMILY HOME
SUMMARY
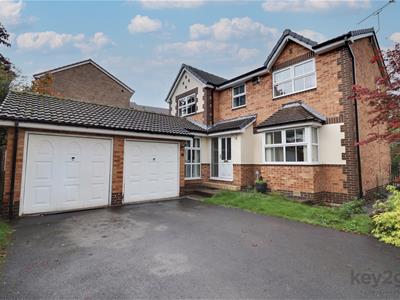
** GUIDE PRICE £375,000 - £400,000 ** CHAIN FREE! A fantastic opportunity to purchase this four-bedroom detached family home, situated on a generous plot within a quiet cul-de-sac. The property offers spacious and versatile accommodation, including a downstairs WC, utility room, snug/dining room and a master bedroom with en-suite. Externally, the property boasts a large, private, non-overlooked rear garden, off-road parking and a double garage. Conveniently located close to local amenities, Crystal Peaks Shopping Centre, Drakehouse Retail Park and excellent tram and bus links. Offering masses of potential, this property would make an ideal family home!
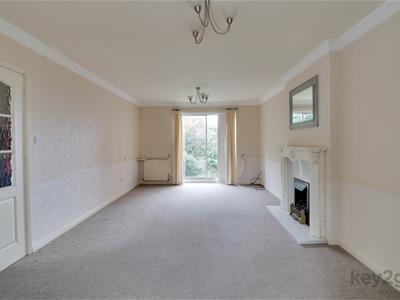
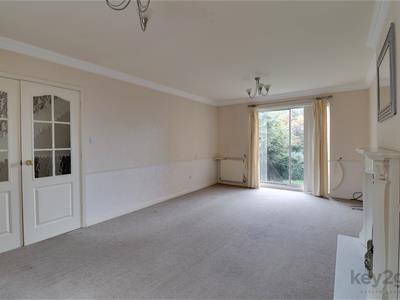
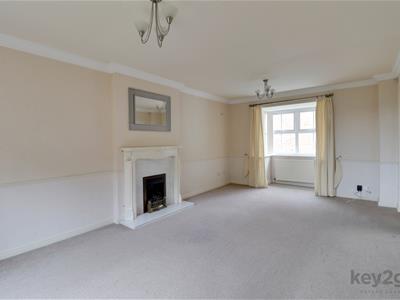
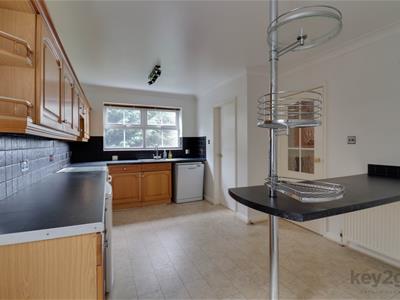
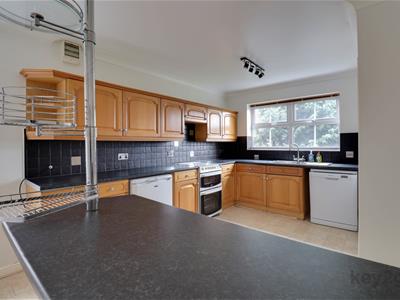
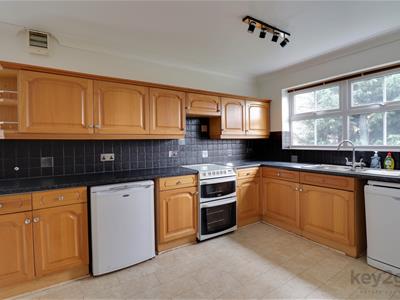
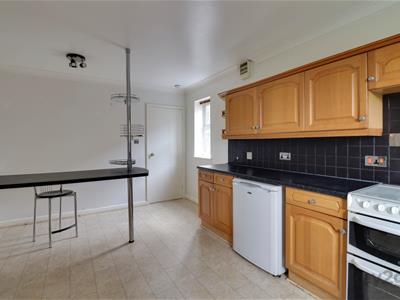
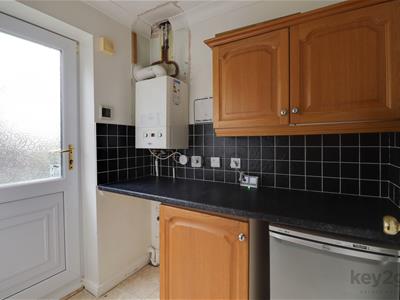
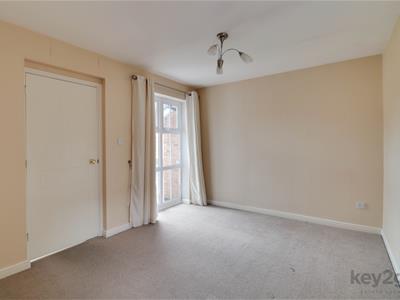
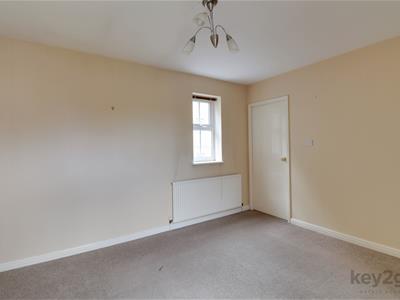
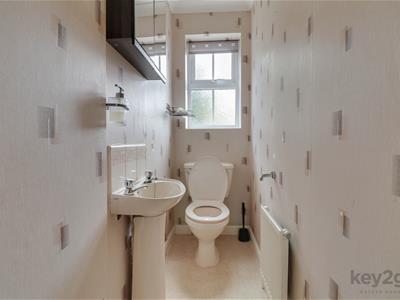
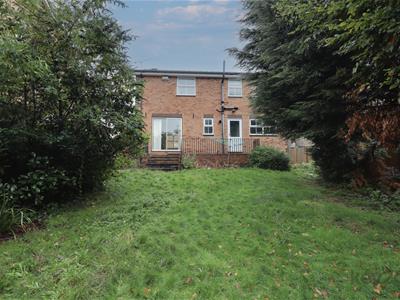
Enter into the hallway, which has stairs rising to the first floor, an under-stairs storage cupboard and doors leading to the lounge, snug/dining room, kitchen/diner and downstairs WC. The lounge is a generously sized and bright reception room, featuring a box bay window to the front, sliding doors opening onto the rear garden and a gas fireplace. The kitchen/diner is fitted with a range of wall and base units, a breakfast bar and space for a dishwasher, fridge/freezer and freestanding cooker, with doors leading to the utility room and snug/dining room. The snug/dining room provides a versatile additional reception space, with a window overlooking the outside. The utility room offers further wall and base units, under-counter space for a washing machine and tumble dryer, and a door providing access to the rear. The downstairs WC comprises a wash basin and WC.
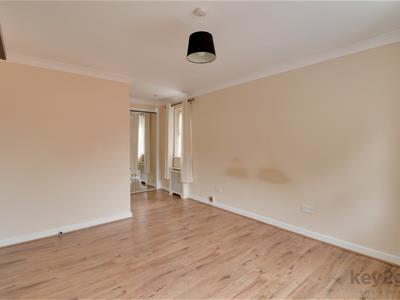
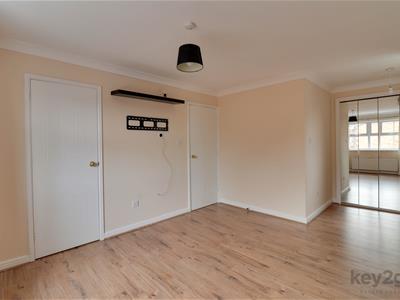
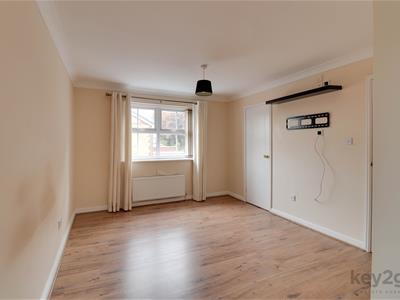
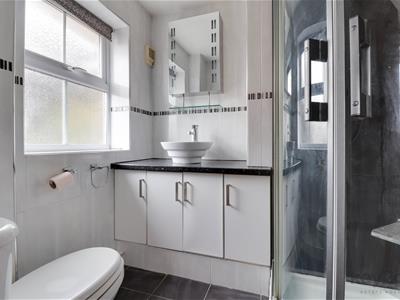
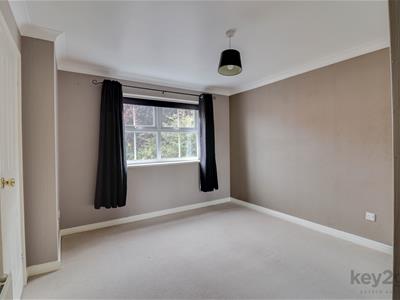
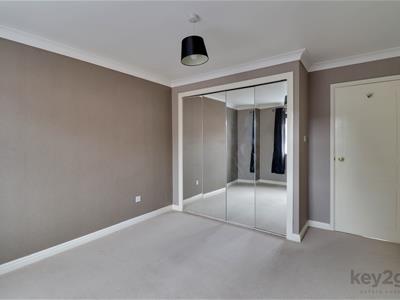
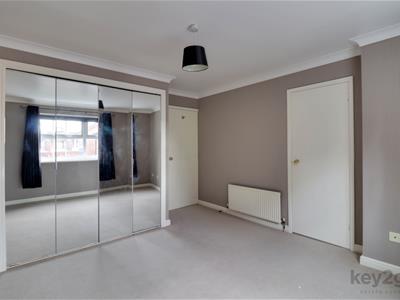
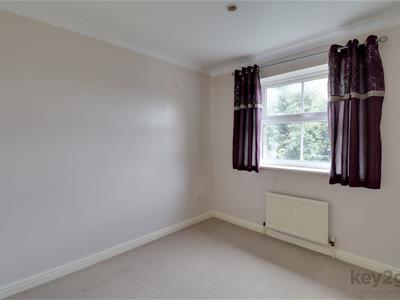
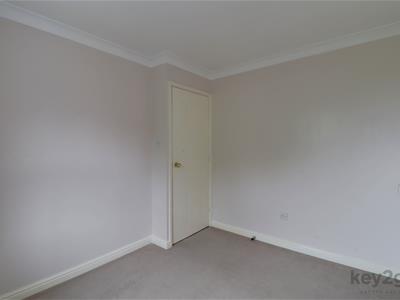
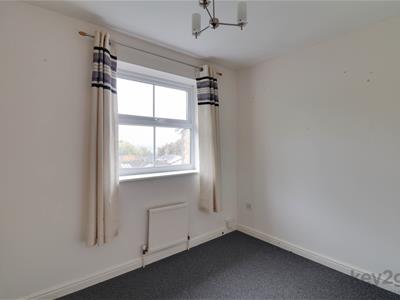
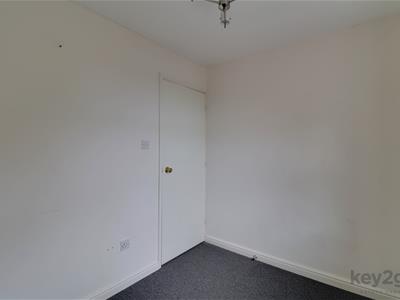
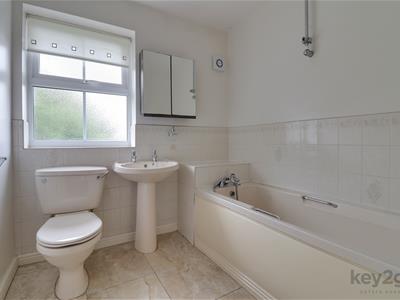
Stairs rise to the first-floor landing, with doors leading to four bedrooms and the family bathroom. The master bedroom benefits from two windows, fitted wardrobes and an en-suite comprising a shower cubicle, vanity wash basin and WC. Bedroom two is a good-sized double bedroom, featuring a storage cupboard, wardrobes and a window to the front. Bedrooms three and four both have windows to the rear. The family bathroom comprises a bath, wash basin and WC.
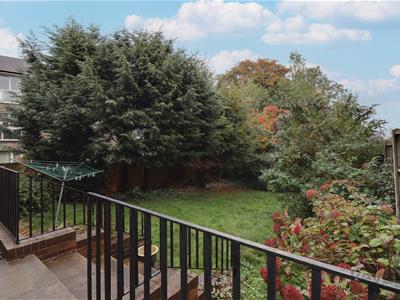
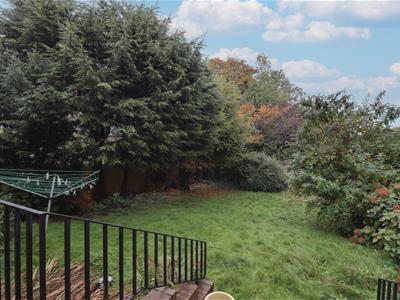
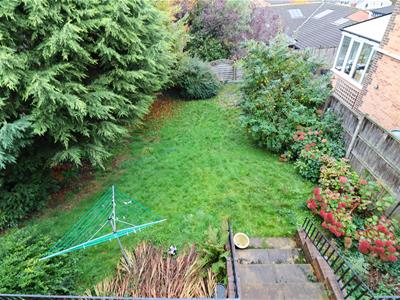
To the front of the property is off-road parking, access to the double garage and gates to either side providing access to the rear garden. The rear garden is enclosed, generously sized and not overlooked, offering masses of potential. The garden features a lawned area and established plants, providing an excellent outdoor space for families and entertaining.
PROPERTY DETAILS
- FREEHOLD
- FULLY UPVC DOUBLE GLAZED
- GAS CENTRAL HEATING
- CONVENTIONAL BOILER
- COUNCIL TAX BAND E - SHEFFIELD CITY COUNCIL
FOR ROOM MEASUREMENTS PLEASE SEE THE FLOORPLAN
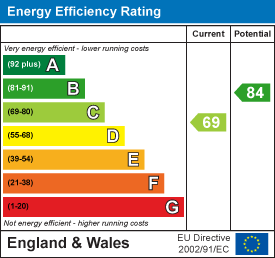
Energy Efficiency and Environmental Impact
Although these particulars are thought to be materially correct their accuracy cannot be guaranteed and they do not form part of any contract.
Property data and search facilities supplied by www.vebra.com