
Aspire Estate Agents (Aspire Agency LLP T/A)
Tel: 01268 777400
Fax: 01268 773107
227 High Road
Benfleet
Essex
SS7 5HZ
Boyce View Drive, Benfleet
Guide price £475,000
3 Bedroom House - Semi-Detached
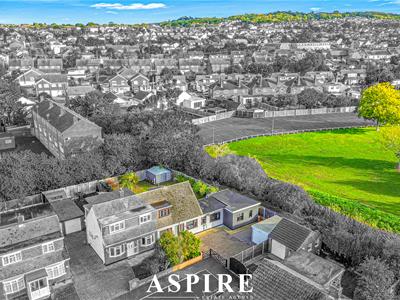
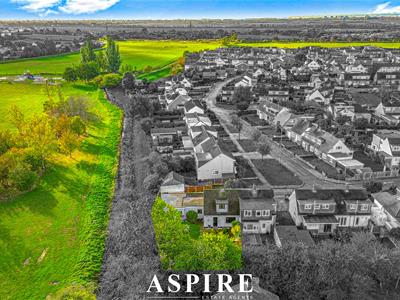
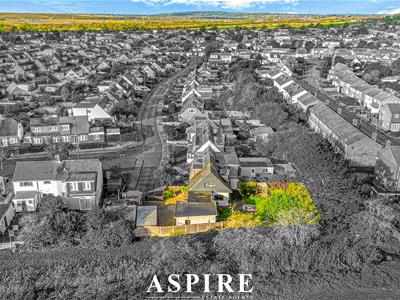
- Peaceful End-of-Road Position Adjoining Benfleet Recreation Fields
- Private Garden Gate to the Fields & Shortcut to Benfleet Station
- Versatile Layout Ideal for Growing & Multi-Generational Families
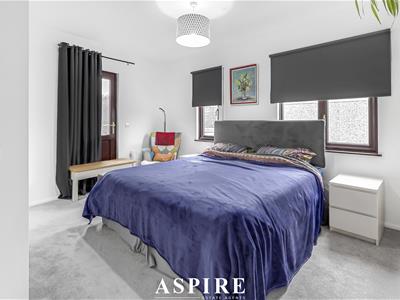
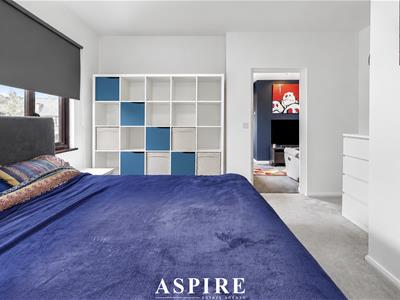
- Generous Ground-Floor Master Suite, Previously a Self-Contained Annexe
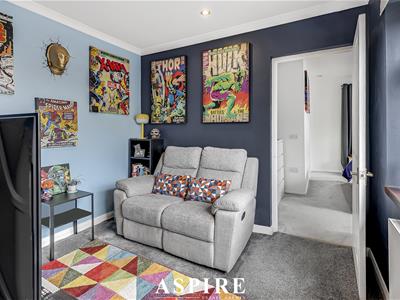
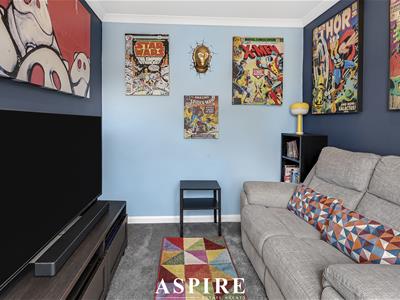
- Master Suite with Sitting Room, Dressing Room & En-Suite
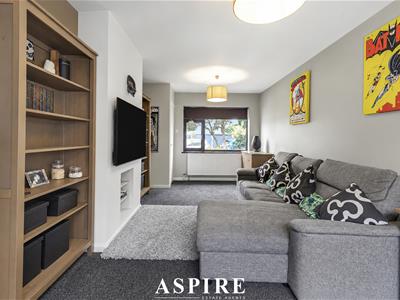
- Spacious Dual-Aspect Lounge
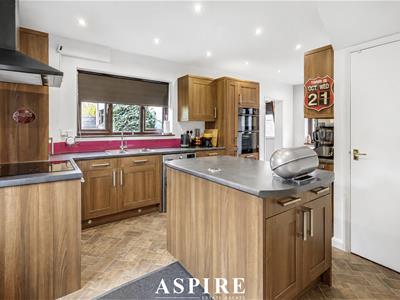
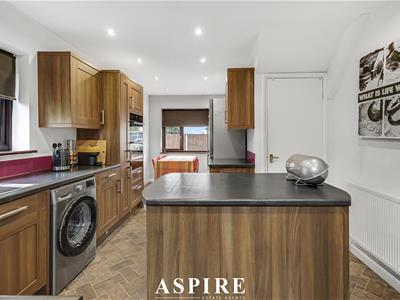
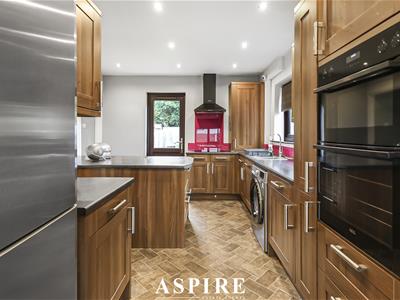
- Modern Kitchen/Diner with Central Island & Garden Access
- Two Further Upstairs Bedrooms & Family Bathroom
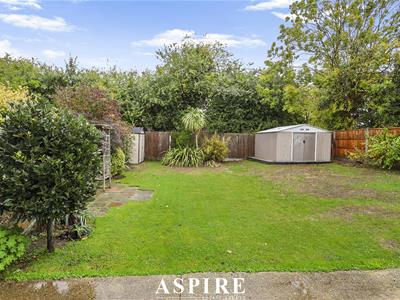
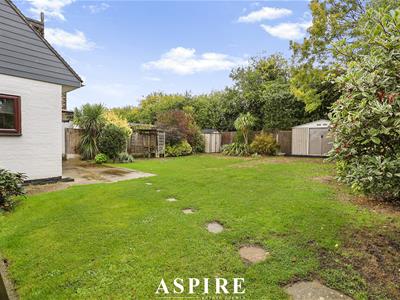
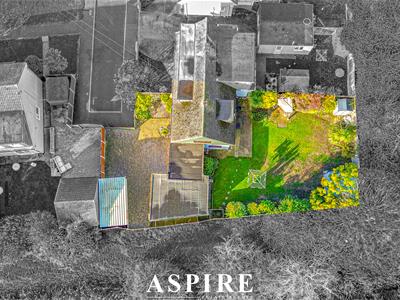
- Secluded Rear Garden Measuring Approximately 61ft x 50ft
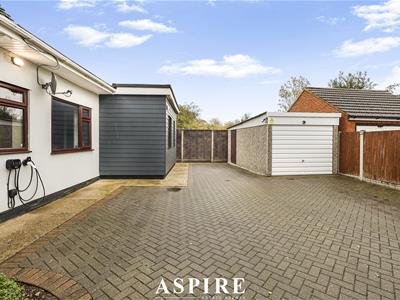
- Driveway for Approximately Four Vehicles, EV Charger & Detached Garage
** GUIDE PRICE £475,000 - £500,000 **
Aspire Estate Agents are pleased to present this individual family home, tucked away at the end of the road adjoining Benfleet Recreation Fields. Combining a peaceful setting with a wonderfully versatile layout, this home offers space to bring the family together and quieter corners to enjoy your own time. A private garden gate opens directly onto the fields, making weekend walks, outdoor adventures and a convenient shortcut to Benfleet Station part of everyday life.
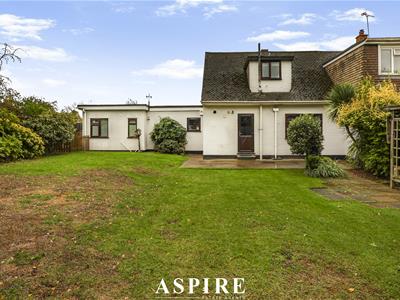
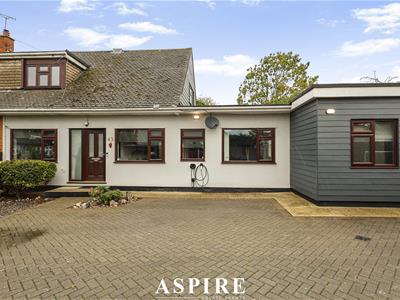
Well maintained throughout, the home offers generous living space and the flexibility to adapt as your family’s needs change. A substantial ground-floor suite, currently used as the master bedroom accommodation, has previously been a self-contained annexe, adding another dimension to this thoughtfully extended home.
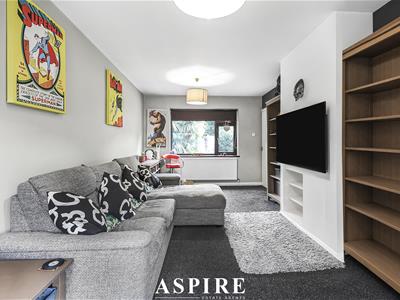
The spacious, dual-aspect lounge enjoys light from both the front and rear, creating a welcoming setting for relaxed evenings and family gatherings. The modern kitchen/diner provides a sociable space for everyday meals, with a central island, ample cupboard storage, an AEG electric double oven and a ceramic hob. Direct access to the garden makes outdoor dining easy during the warmer months.
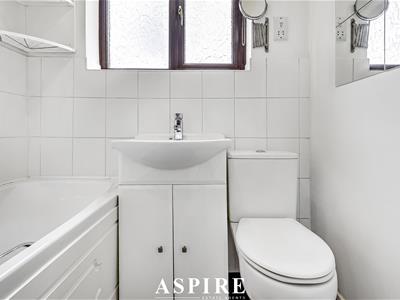
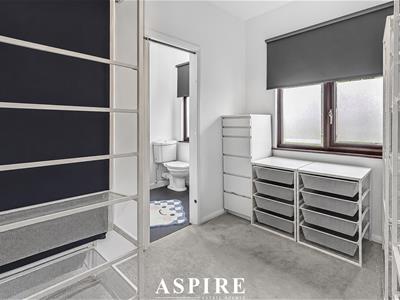
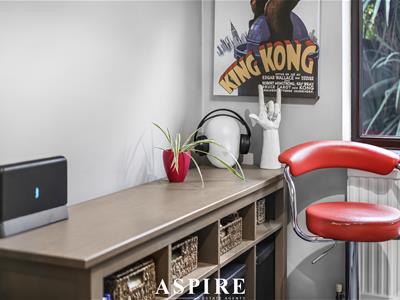
The ground-floor suite is a particular highlight. With its own sitting room, generous bedroom, dressing room
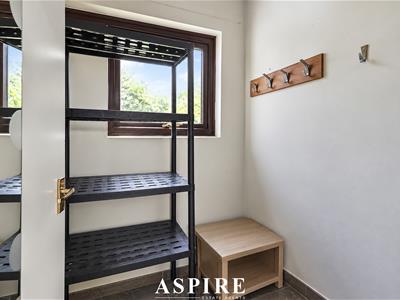
ursery and en-suite shower room, it offers a comfortable retreat within the home. A separate side entrance and adjoining pantry, previously associated with the annexe layout and offering potential for a kitchenette, provide further flexibility for extended family or changing living arrangements.
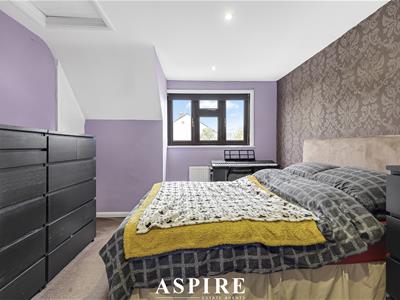
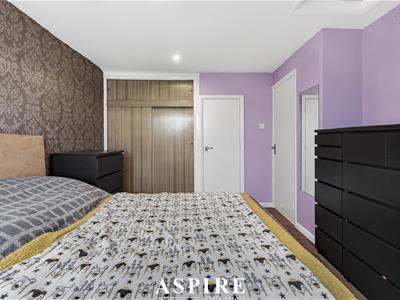
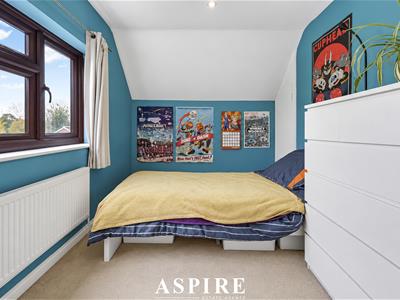
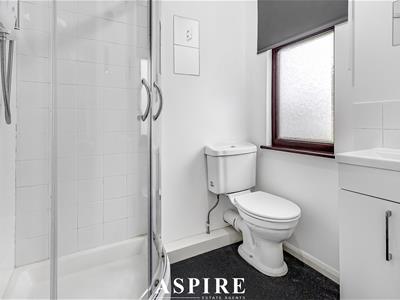
Upstairs, two further bedrooms are served by a family bathroom with a bath and shower over. Bedroom two benefits from fitted wardrobes and additional storage, helping keep family life neatly organised.
Outside, the secluded rear garden measures approximately 61ft x 50ft, providing plenty of space for children to play, summer entertaining or simply enjoying a quieter moment. A generous lawn is framed by established planting, shrubs and trees, while two sheds offer useful storage. The private gate into the recreation fields is a lovely feature, extending the sense of outdoor space beyond the garden itself.
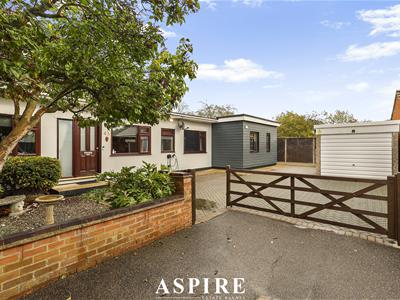
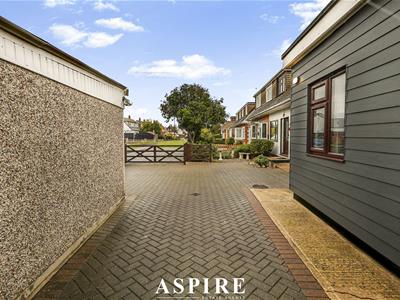
To the front, a large block-paved driveway provides parking for approximately four vehicles, complemented by an EV charger and a detached garage with power and lighting.
A home with space to grow, room to bring generations together and a setting that balances outdoor living with access to the station. Contact Aspire Estate Agents to arrange your viewing and discover how this versatile home could work for you.
Ground Floor
Living Room: 5.98m x 3.04m (19'7" x 10'0")
Kitchen: 5.99m x 3.18m (19'8" x 10'5")
Dining Room: 2.83m x 2.76m (9'3" x 9'1")
Utility Room: 1.37m x 1.30m (4'6" x 4'3")
Bedroom Three: 4.00m x 3.88m (13'1" x 12'9")
Dressing Room: 2.60m x 2.11m (8'6" x 6'11")
First Floor
Bedroom One: 3.99m x 3.10m (13'1" x 10'2")
Bedroom Two: 4.21m x 2.28m (13'10" x 7'6")
Landing: 1.14m x 0.68m (3'9" x 2'3")
Energy Efficiency and Environmental Impact

Although these particulars are thought to be materially correct their accuracy cannot be guaranteed and they do not form part of any contract.
Property data and search facilities supplied by www.vebra.com