
98 London Road
Stockton Heath
Warrington
WA4 6LE
Lodge Lane, Warrington, WA5
£650,000
6 Bedroom House - Semi-Detached
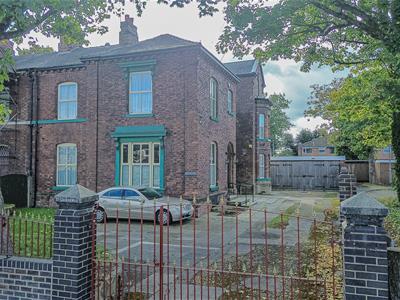
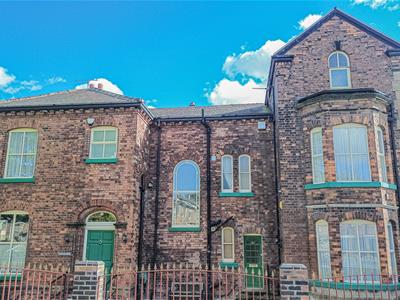
SUBSTANTIAL Late 19th Century Property Known as 'ST LAWRENCE' with Separate ANNEXE | EXCELLENT SCOPE for a Variety of Uses STPP | NINE Rooms, FOUR Bath/Shower Rooms & TWO Kitchens Across the Buildings | FURTHER SPACE in loft and basement areas | Two SUBSTANTIAL Garages. 'St Lawrence' the (Main House) comprises an entrance vestibule, hallway, cloakroom with Wc, lounge, dining room, dining kitchen, two chambers within the basement and upstairs, there are three bedrooms, en-suite wet room, bathroom and separate WC. 'The Annexe' includes three storey accommodation and a basement, the ground floor includes one room and kitchen, the first comprises two further rooms and a bathroom whilst the second floor features a further room and en-suite.
Accommodation
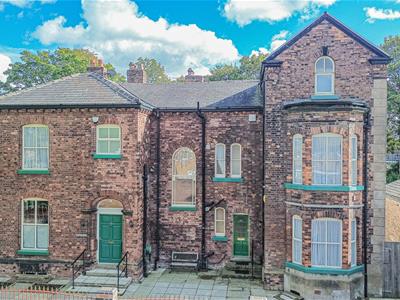
A rare opportunity to acquire the 'Freehold Title' of 'St Lawrence', a property of substance dating back to the late '19th Century' along with the 'Freehold Title' to part of 'Towers Court' of which is located directly behind 'St Lawrence'.
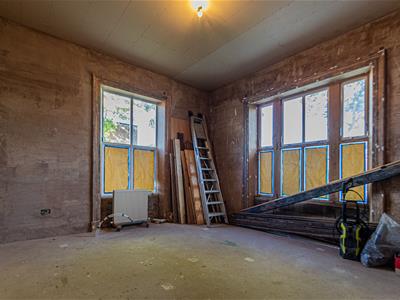
Having been within the family for over fifty years, maintenance and refurbishment at 'St Lawrence' has always been at the foremost of focus which is evident today by way of the walls being taken back to brick, installation of central heating systems, 3-Phase electrical installations to both garages and the refurbishment of rooms, kitchens and bathrooms.
Certain to be of interest to both residential and commercial parties, 'St Lawrence' being alarmed and baring a CCTV system offers the perfect opportunity to acquire a property nearing completion which will be ideal for a variety of purposes including but not limited to a house of multiple occupation, care home in various sectors, assisted living, office pods and space and consultancy rooms subject to the necessary permissions.
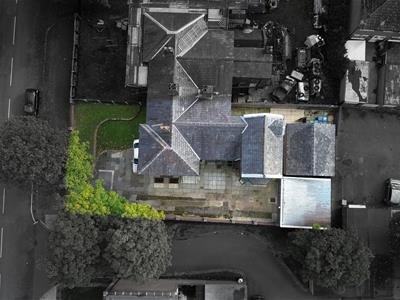
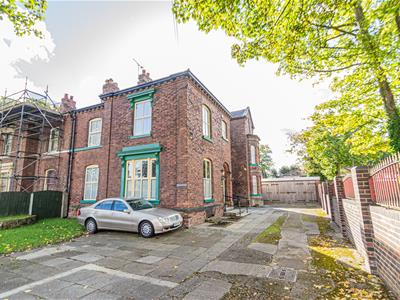
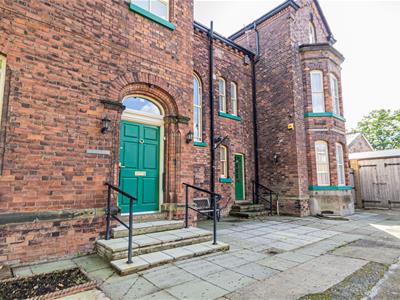
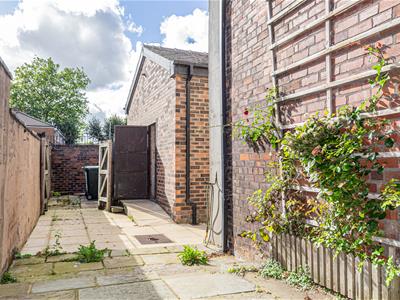
Accessed from Lodge Lane through wrought iron gates into a flagged driveway which wraps around the property, along the side to the rear resulting in off road parking for a number of cars.
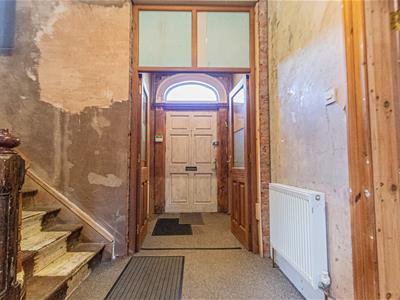
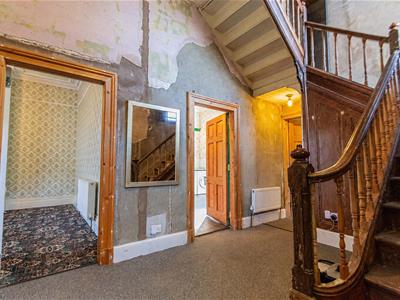
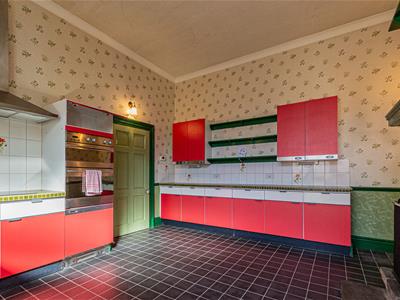
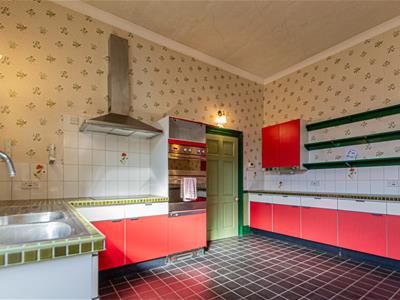
'St Lawrence' (Main House) entrance is from the side elevation through an entrance vestibule with double doors leading into the impressive entrance hall which features a turning staircase, further stairway to the basement and a cloakroom with WC. The remaining accommodation on the ground floor includes the lounge with period features and a fireplace, dual aspect dining room again with character and the dining kitchen complete with an original style range, fitted units and access to the courtyard. Downstairs, the basement includes two chambers housing the boiler, central heating and the meters. Upstairs, the first floor comprises the half-landing with loft access, WC, landing, dual aspect principal bedroom with an en-suite, two further bedrooms and a bathroom.
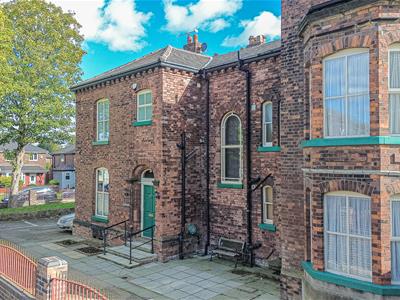
'St Lawrence' (The Annexe). Located to the rear of the main house and again access from the side elevation comprises an entrance hall with a staircase to the upper floors, stairway down to the basement, access to the rear courtyard and a reception room we have detailed as 'Room One' and kitchen. Downstairs, the basement includes the boiler, electricity meter and consumer unit. Upstairs, the first floor contains the landing with windows to both side elevations, inner lobby, 'Rooms Two and Three and the bathroom. The second floor again includes a landing, in addition to a store room housing the water heater, 'Room Four' and an en-suite shower room.
Externally, 'St Lawrence' offers further potential by means of two substantial garages both of which have a 3-Phase electricity supply, one accessed from the grounds of 'St Lawrence' whilst the other from 'Towers Court'.
Known for its rich history and community spirit, the area offers a blend of residential and commercial amenities resulting in 'St Lawrence' being an ideal location for which ever route is taken. With easy access to 'Warrington Town Centre', residents can enjoy shopping, dining and entertainment options. Neighbouring Lodge Lane is 'Warrington Hospital' which would provide excellent demand for accommodation, in addition to 'Sankey Valley Park' and local community health hubs.
St Lawrence - Main House
Entrance
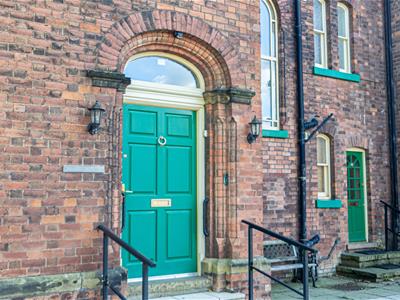
Flagged steps with handrails, courtesy light and an original style composite door with an arched glazed panel above leading to the:
Entrance Vestibule
1.78m x 1.75m (5'10" x 5'8")Central heating radiator and part glazed timber doors leading to the:
Entrance Hallway
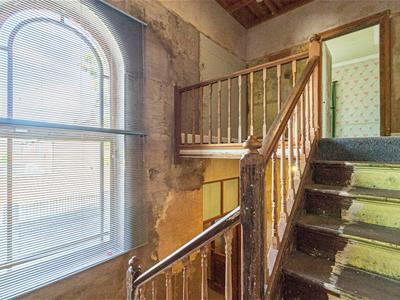
4.49m max x 2.84m (14'8" max x 9'3")Turning staircase with timber panelling, balustrade and spindles leading upstairs, further staircase leading down to the cellar and two central heating radiators.
WC.
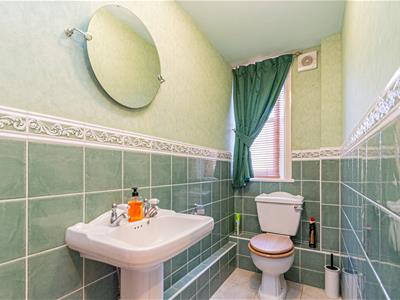
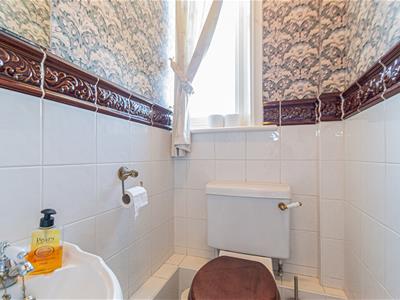
2.83m x 1.03m (9'3" x 3'4")Two piece suite including a pedestal wash hand basin and a low level WC. Tiled flooring with contrasting tiled walls to dado height, chrome ladder heated towel rail, frosted glazed window to the side elevation and an extractor fan.
Lounge
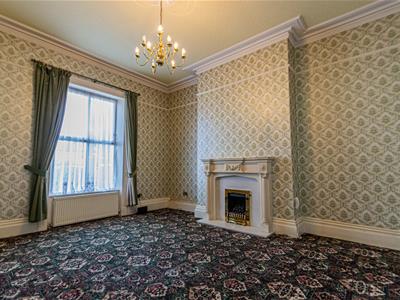
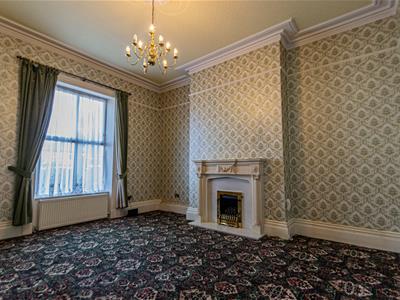
4.83m x 4.12m (15'10" x 13'6")Principal reception room with a living flame coal effect gas fire with marble inset, raised hearth and carved surround. Ceiling coving, picture rail, ceiling rose, double glazed window overlooking the front and two central heating radiators.
Dining Room
4.87m x 4.29m (15'11" x 14'0")Further generous reception room with double glazed windows to both the front and side elevations complete with a double central heating radiator.
Dining Kitchen
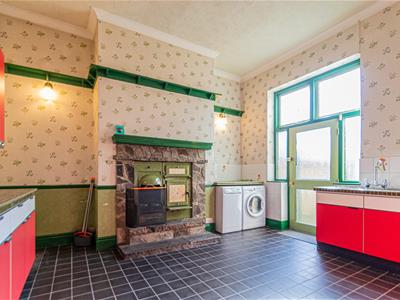
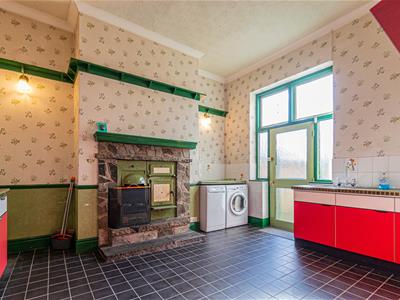
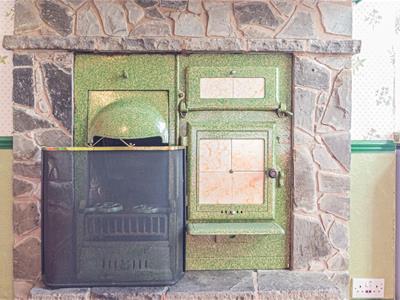
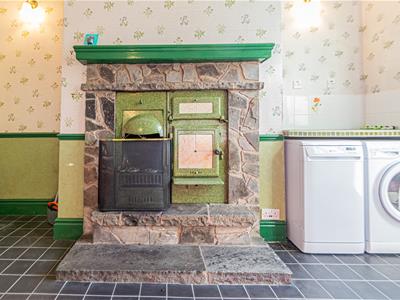
4.38m x 4.13m (14'4" x 13'6")Traditional cast iron kitchen range/fireplace with a mottled green enamel finish set within a stone fireplace with timber mantle. Fitted with a range of base, drawer and eye level units with display/plate rack shelving and integrated appliances including a four ring electric hob with chimney extractor above and a double oven with grill. Stainless steel double sink drainer unit with mixer tap set in a tiled work surface with tiled splashback, tiled flooring and ceiling coving. Extra space for freestanding appliances, glazed door to outside with matching adjacent panels and a wall light point.
Basement
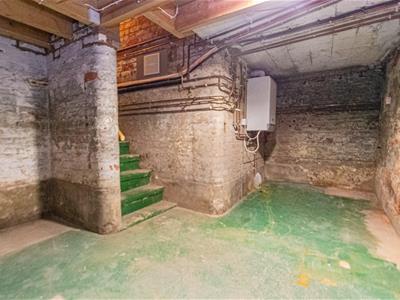
Accessed from the entrance hallway via a stairway situated beneath the main staircase.
Chamber One
4.88m x 3.35m max (16'0" x 10'11" max)Wall mounted 'Baxi' gas boiler, lighting, understairs storage, central heating radiator and an opening to:
Chamber Two
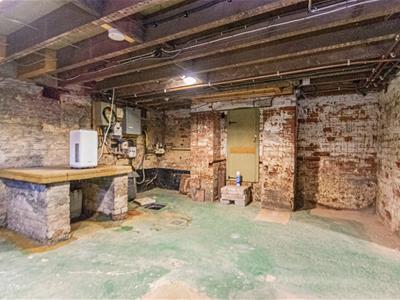
4.90m x 4.26m (16'0" x 13'11")Stone slab table, gas meter, electricity meter and consumer unit, lighting, two central heating radiators and a window to the side elevation.
First Floor
Half Landing
3.26m max x 2.83m max (10'8" max x 9'3" max)Double glazed arched window to the side elevation and access to the loft via a drop-down ladder.
WC.
1.82m x 1.02m (5'11" x 3'4")Two piece suite including a low level WC. and a pedestal wash hand basin. Tiled flooring with tiled walls to dado height, timber panelled ceiling and a frosted glazed window to the side elevation.
Landing
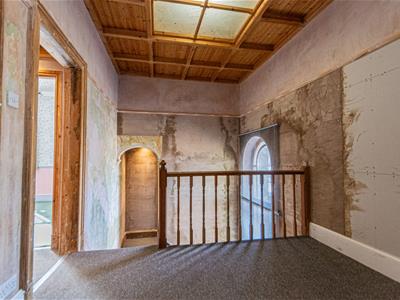
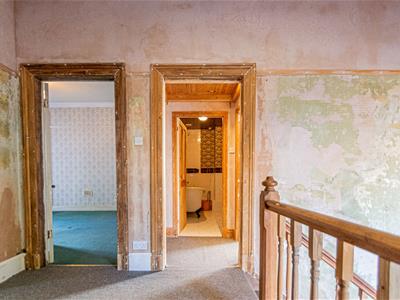
2.83m x 2.32m (9'3" x 7'7")Picture rail and inset lighting.
Bedroom One
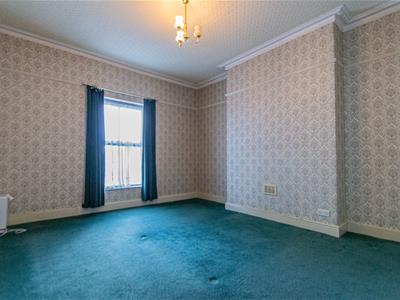
4.88m x 4.27m (16'0" x 14'0")Dual aspect room with double glazed windows overlooking the front and side elevations, picture rail, ceiling coving, two wall light points and two central heating radiators.
En-Suite Wet Room
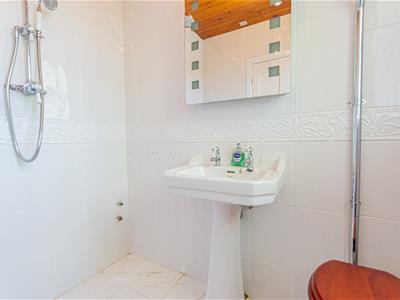
1.91m x 1.72m (6'3" x 5'7")Fully tiled suite with chrome fittings including a thermostatic shower with both rain-shower and retractable heads, pedestal wash hand basin with mirror above and a high level WC. Timber panelled ceiling with inset lighting, central heating radiator with a heated towel rail, frosted glazed window to the side elevation and an extractor fan.
Bedroom Two
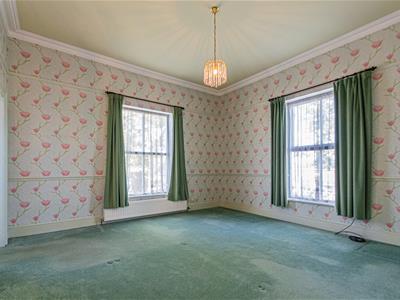
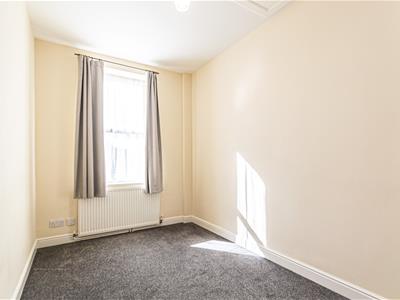
4.83m x 4.13m (15'10" x 13'6")Picture rail, ceiling coving, window overlooking the front aspect and a double central heating radiator.
Bedroom Three
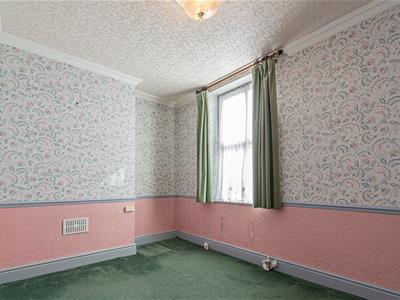
4.12m x 2.69m (13'6" x 8'9")Ceiling coving, dado rail, ceiling rose and a double glazed window overlooking the rear aspect.
Bathroom
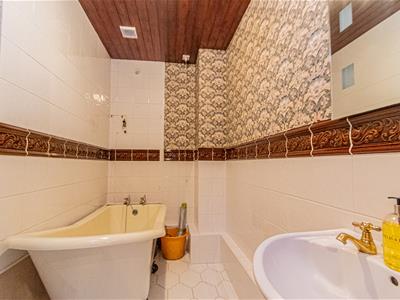
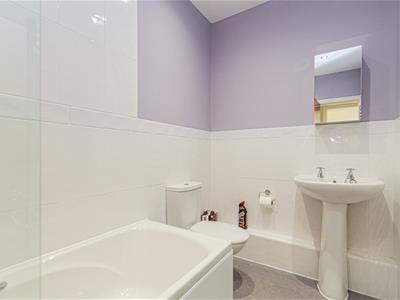
2.94m x 1.44m (9'7" x 4'8")Featuring a single-ended freestanding roll-top bath with claw feet and a pedestal wash hand basin with mirror above. Tiled flooring with matching tiled walls with decorative border, wall mounted mirrored cabinet, central heating radiator with heated chrome towel rail, timber panelled ceiling and an extractor fan.
St Lawrence - The Annexe
Entrance
Stone steps with handrails, courtesy lighting and an original style front door with frosted glazed panels leading to the:
Entrance Hallway
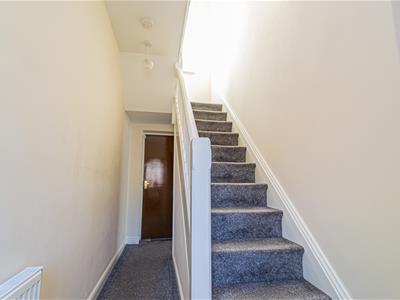
4.05m x 1.56m (13'3" x 5'1")Staircase to the upper floors, access to the rear courtyard, central heating radiator and a stairway down to the basement.
Room One
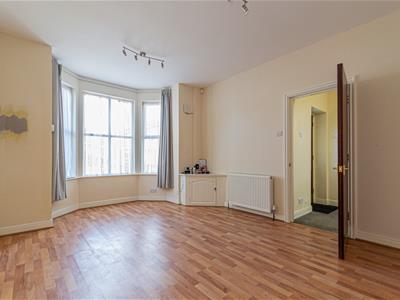
5.02m x 3.59m (16'5" x 11'9")Spotlights, laminate flooring, double glazed bay window overlooking the side aspect, cupboard housing the gas meter and a central heating radiator.
Kitchen
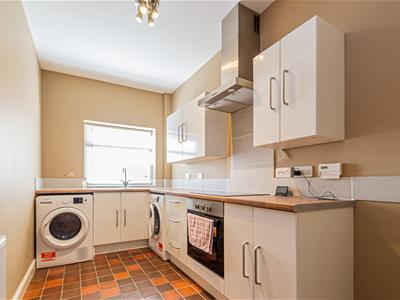
3.65m x 2.00m (11'11" x 6'6")Range of matching base and eye level units complemented by a four ring electric hob with an illuminated chimney extractor above and an oven & grill below, complete with a stainless steel single sink drainer unit with mixer tap set in a wood effect work surface with tiled splashback. Further spaces for freestanding white goods, quarry tiled flooring, spotlights, frosted glazed window to the rear elevation and a central heating radiator.
Basement
Stairs leading down from the entrance hallway to:
Chamber One
3.69m (12'1")Stone flagged flooring, wall mounted 'Main' gas boiler, window to the side elevation and an electricity meter with consumer unit.
First Floor
Landing
4.11m x 1.57m (13'5" x 5'1")Staircase to the second floor and frosted glazed windows to both side elevations.
Inner Lobby
1.15m x 0.88m (3'9" x 2'10")
Room Two
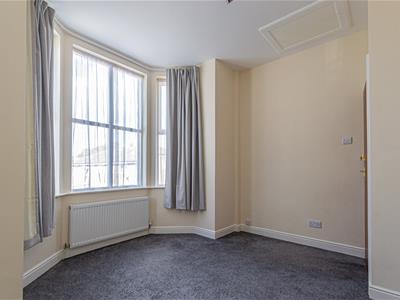
3.58m x 3.25m max (11'8" x 10'7" max)Double glazed window to the side elevation and a central heating radiator.
Room Three
3.64m x 2.14m (11'11" x 7'0")Double glazed window overlooking the rear aspect and a central heating radiator.
Bathroom
2.66m x 1.55m (8'8" x 5'1")White suite with chrome fittings including a panelled bath with mixer shower head and screen, pedestal wash hand basin with mirrored cabinet above and a low level WC. Vinyl flooring, part tiled walls, chrome ladder heated towel rail and inset lighting.
Second Floor
Landing
1.57m (2.75m) x 2.55m (5'1" (9'0") x 8'4" )Window to the side elevation.
Store Room
1.60m x 1.45m (5'2" x 4'9")Wall mounted 'Main' water heater and shelving storage.
Room Four
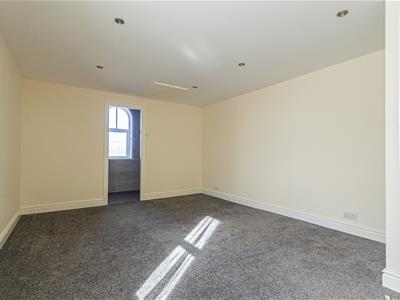
4.81m x 3.63m (15'9" x 11'10")Inset lighting, loft access, double glazed window overlooking the rear aspect and a central heating radiator.
En-Suite Shower Room
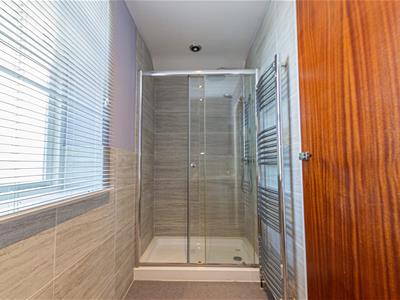
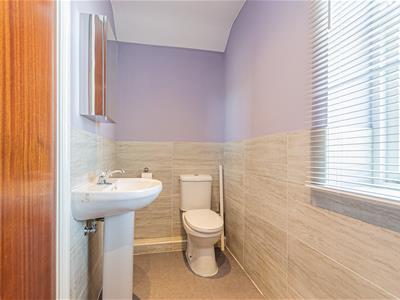
3.58m x 1.20m (11'8" x 3'11")Three piece suite including a tiled cubicle, thermostatic shower with rain-shower and retractable heads, pedestal wash hand basin with mirrored cabinet above and a low level WC. Vinyl flooring, part tiled walls, chrome ladder heated towel rail, inset lighting, arch shaped frosted glazed window to the side elevation and an extractor fan.
Outside
'St Lawrence' accessed from Lodge Lane through wrought iron gates enjoys a substantial driveway providing off road parking for numerous cars which runs from the front set adjacent to a lawned garden, along the side to one of the garages at the rear. In addition, there is a cold water tap, CCTV system and gate which leads through to the rear courtyard where there is a courtesy door to the second garage.
Garage One
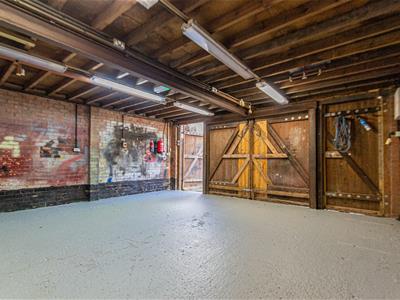
6.21m x 5.80m (20'4" x 19'0")Two courtesy doors set either side of the vehicular access, 3-phase electrical supply, electric consumer unit, light and power.
Garage Two
6.04m x 5.70m (19'9" x 18'8")Pitched slate roof with vehicular access from 'Towers Court' via roller shutter doors, courtesy doors accessed from the courtyard, 3-phase electrical supply, light and power.
Tenure
Freehold
Council Tax
St Lawrence (Main House) Band 'D' - £2,403.04 (2026/2027).
St Lawrence (The Annexe) Band 'C' - £2,136.03 (2026/2027)
Local Authority
Warrington Borough Council.
Services
No tests have been made of mains services, heating systems or associated appliances. Neither has confirmation been obtained from the statutory bodies of the presence of these services. We cannot, therefore, confirm that they are in working order and any prospective purchaser is advised to obtain verification from their solicitor or surveyor.
Postcode
WA5 0AQ
Possession
Vacant Possession upon Completion.
Viewing
Strictly by prior appointment with Cowdel Clarke. 'Video Tours' can be viewed prior to physical inspections.
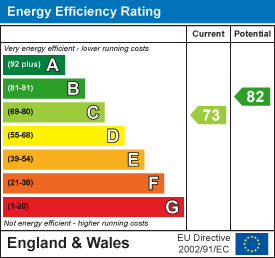
Energy Efficiency and Environmental Impact
Although these particulars are thought to be materially correct their accuracy cannot be guaranteed and they do not form part of any contract.
Property data and search facilities supplied by www.vebra.com