
98 London Road
Stockton Heath
Warrington
WA4 6LE
Greenfields Avenue, Appleton, Warrington
£675,000
4 Bedroom House - Detached
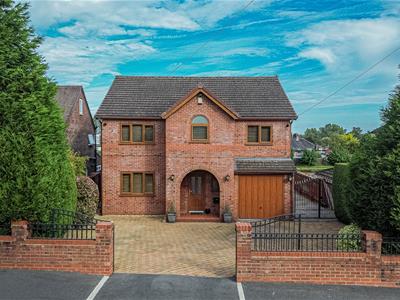
CANALSIDE I Circa 2007 I WELL PROPORTIONED FAMILY ACCOMODATION I LANDSCAPED GARDENS I GATED DRIVEWAY WITH AMPLE PARKING & GARAGE I CONVENIENT & POPULAR I LOCATION Located in the highly desirable area of Appleton, this four bedroom detached home offers superb family accommodation over two floors. Comprising entrance porch, entrance hallway with WC, through lounge diner with patio doors leading to the rear patio area, stylish dining kitchen hosting a range of appliances with doors to the rear patio. The first floor comprises four well proportioned bedrooms with en-suite shower to the main, complete with a family bath & shower room.
Accommodation
Entrance Porch
2.70m x 1.35m (8'10" x 4'5")Feature arched entrance with quarry tiled flooring, lighting set within a timber panelled ceiling, wall mounted post box and a wood grain composite front door with twin frosted double glazed panels leading to the:
Entrance Hallway
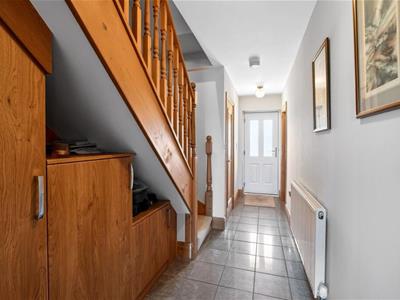
4.97m x 1.95m (16'3" x 6'4")Oak staircase with matching balustrade and spindles providing cloakroom storage below, tiled flooring and a central heating radiator.
WC.
1.92m x 0.89m (6'3" x 2'11")Two piece suite with chrome fittings including a wash hand basin with tile splashback and a low level WC. Spotlights, frosted double glazed window to the front elevation, central heating radiator and an extractor fan.
Lounge
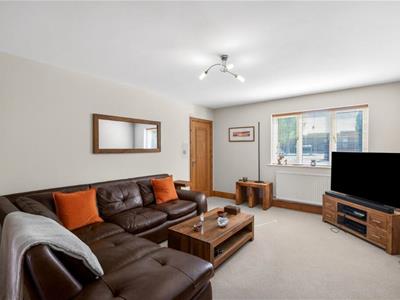
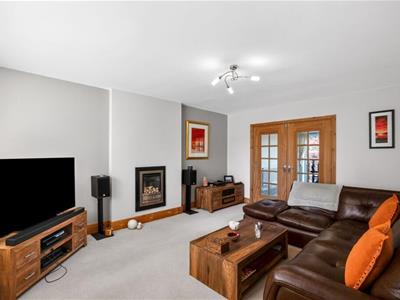
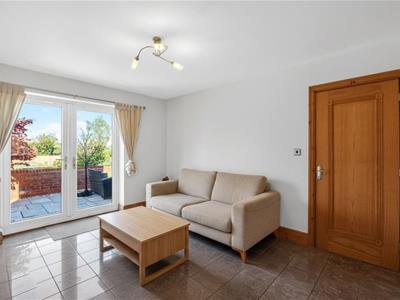
4.96m x 3.87m (16'3" x 12'8")Hole in the wall fireplace with marble surround featuring a living flame pebble effect gas fire, double glazed window overlooking the front, central heating radiator and glazed, oak double doors leading to the:
Dining Room
4.02m x 3.36m (13'2" x 11'0")PVC double glazed sliding doors opening onto the patio garden, tiled flooring and a central heating radiator.
Dining Kitchen
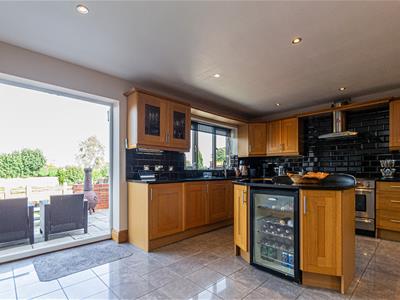
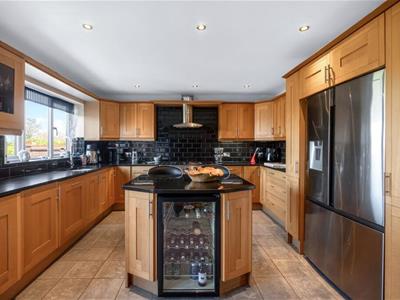
5.43m x 4.00m (17'9" x 13'1")Oak kitchen fitted with a range of matching base, drawer and eye level units with concealed lighting complemented by a centre island providing further cupboard storage and a wine fridge. In addition, there are appliances including a 'Toledo Rangemaster' five ring cooker with chimney extractor above, dishwasher, washer/dryer and space for an 'American' style fridge freezer within a defined unit. One and a half bowl sunken sink unit with mixer tap set in a granite work surface with tiled splashback. PVC double glazed 'French' doors opening onto the patio, inset lighting, tiled flooring, PVC double glazed window overlooking the garden and a central heating radiator.
First Floor
Landing
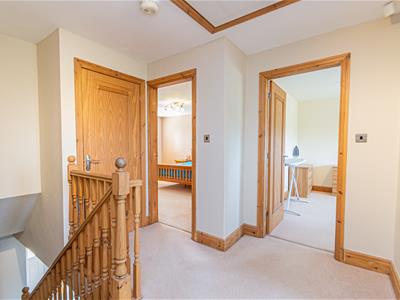
3.61m x 2.66m (11'10" x 8'8")Access to the illuminated boarded loft via a drop-down ladder and an airing cupboard housing the unvented hot water cylinder.
Bedroom One
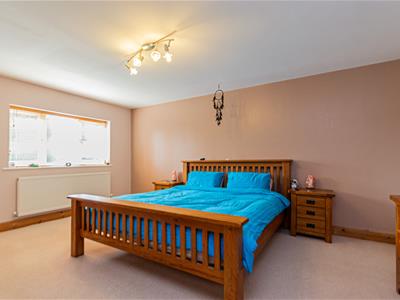
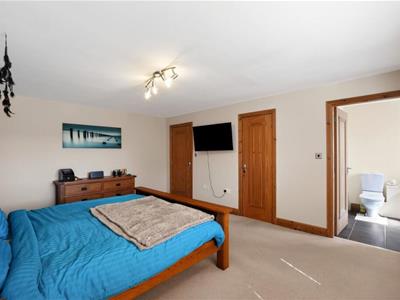
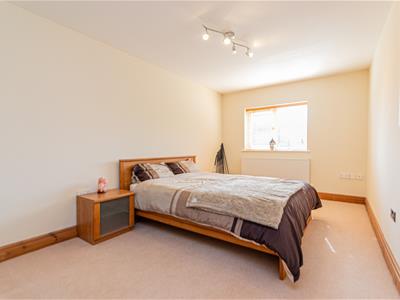
5.00m x 3.90m (16'4" x 12'9")Double glazed window overlooking the front and a central heating radiator.
Walk-In Wardrobe
2.03m x 1.95m (6'7" x 6'4")Fitted out with a range of units providing hanging, shelving and drawer storage.
En-Suite Shower Room
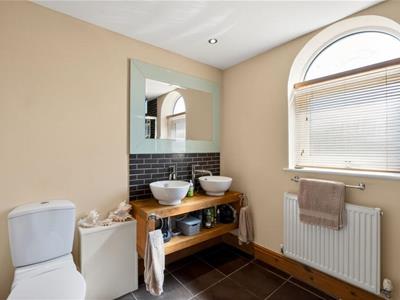
2.61m x 2.43m (8'6" x 7'11")Three piece suite including a brick tiled large cubicle housing a thermostatic shower with both rain-shower and retractable heads, twin porcelain wash hand basins with chrome mixer taps mounted onto a vanity unit with useful shelving below and matching tiled splashback complete with a low level WC. Inset lighting, tiled flooring, PVC frosted double glazed window to the front elevation, central heating radiator and an extractor fan.
Bedroom Two
4.97m x 2.82m (16'3" x 9'3")Spotlights, PVC double glazed window overlooking the front and a central heating radiator.
Bedroom Three
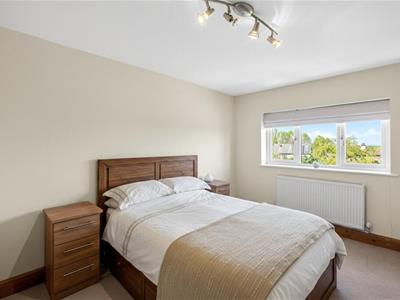
4.02m x 3.38m (13'2" x 11'1")PVC double glazed window overlooking the rear garden and a central heating radiator.
Bedroom Four
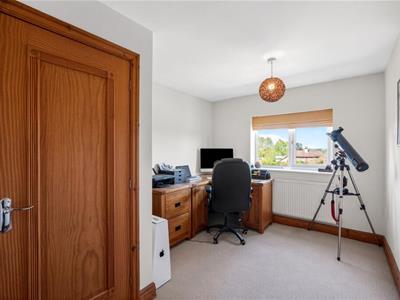
4.02m x 2.73m (13'2" x 8'11")PVC double glazed window overlooking the rear garden and a central heating radiator.
Bathroom
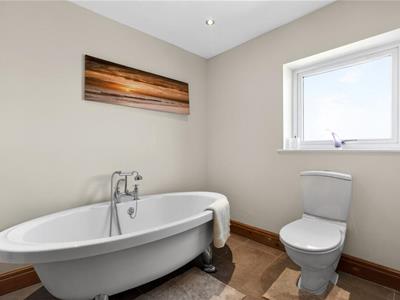
2.60m x 2.48m (8'6" x 8'1")White four piece suite with chrome fittings including an oval shaped roll top bath with mixer shower head, brick tiled cubicle with a thermostatic shower
Outside
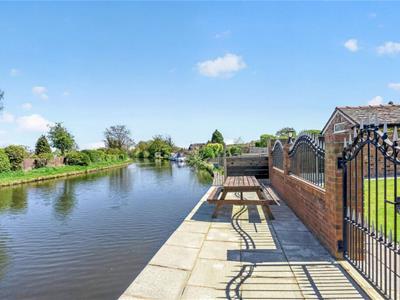
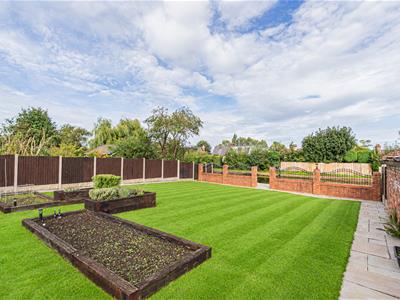
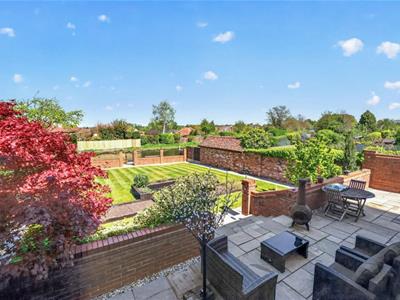
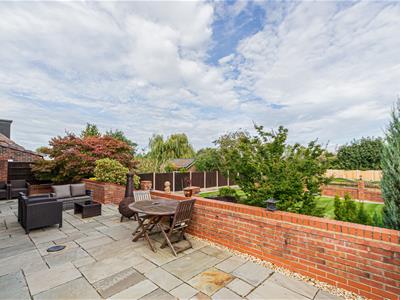
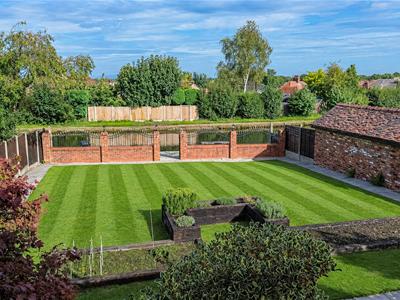
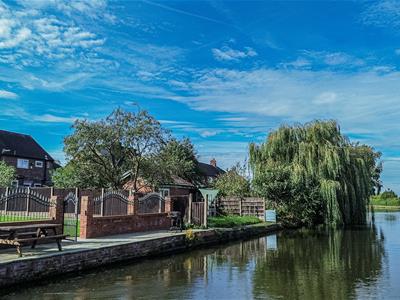
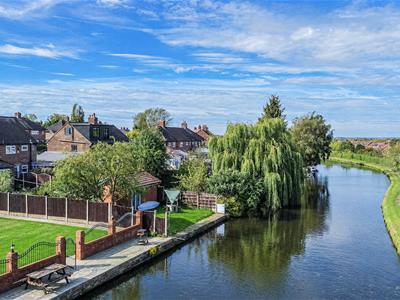
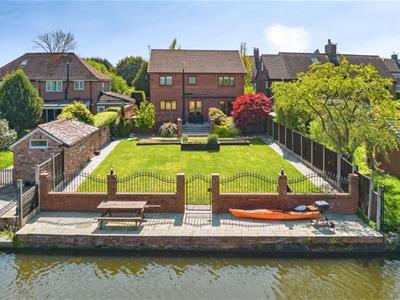
Beautifully landscaped gardens to the rear elevation, featuring Indian stone patio accessed directly via patio doors from the kitchen & dining room, with stairs leading to a lawned garden in the main with feature planters. Secondary feature brick wall with wrought iron fencing and gate, leads to a patio area with Indian stone and access to the Bridgewater Canal.
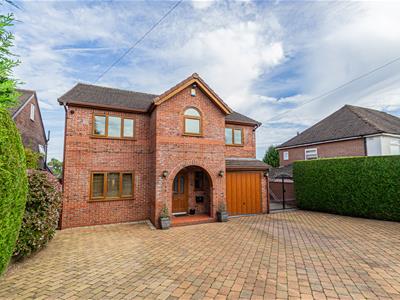
The front elevation features a gated driveway with parking for approximately four vehicles, green borders, further gated driveway to the side elevation and gated access to both side elevations.
Garage
2.8m (9'2")Integral garage with quarry tiled flooring, lighting, power points, 'up and over' garage door complete with wall mounted shelving.
Tenure
Freehold
Council Tax
Tax Band 'E' £2,280 as per 2025/26.
Local Authority
Warrington Borough Council
Services
No tests have been made of main services, heating systems, or associated appliances. Neither has confirmation been obtained from the statutory bodies of the presence of these services. We cannot, therefore, confirm that they are in working order and any prospective purchaser is advised to obtain verification from their solicitor or surveyor.
Postcode
WA4 3BT
Possession
Vacant possession upon completion.
Viewing
Strictly by prior appointment with Cowdel Clarke Estate Agents on 01925 600 200 or property@cowdelclarke.com
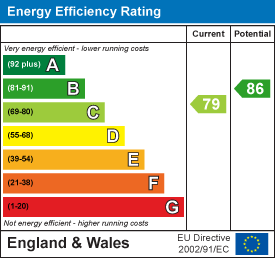
Energy Efficiency and Environmental Impact
Although these particulars are thought to be materially correct their accuracy cannot be guaranteed and they do not form part of any contract.
Property data and search facilities supplied by www.vebra.com