
204 Woodgrange Drive
Southend-on-Sea
Essex
SS1 2SJ
Lovelace Gardens, Southend-on-Sea
Asking Price £375,000
3 Bedroom House - Terraced
- Attractive Three-Bedroom Terraced Home
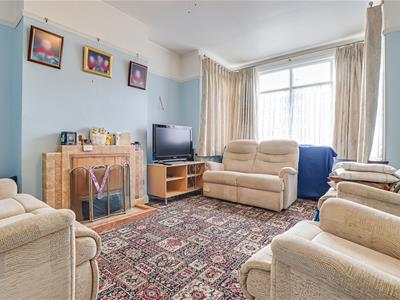
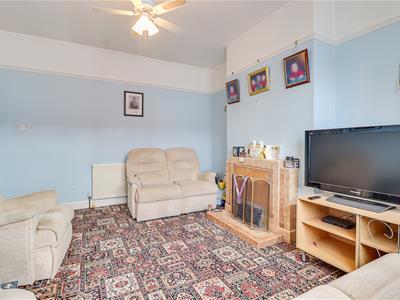
- Spacious Bay-Fronted Lounge with Feature Fireplace
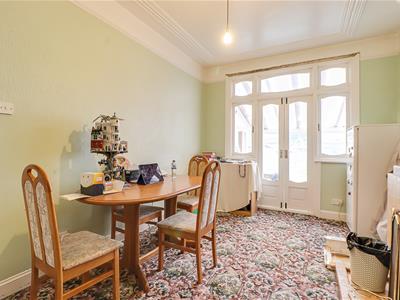
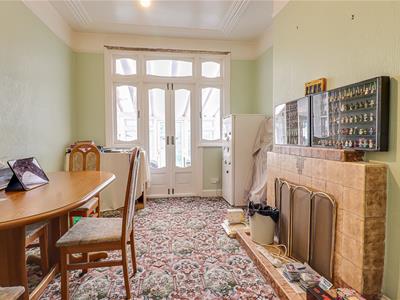
- Separate Dining Room Leading to Conservatory
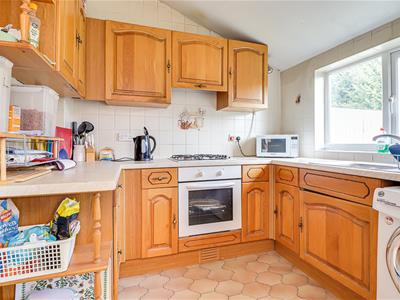
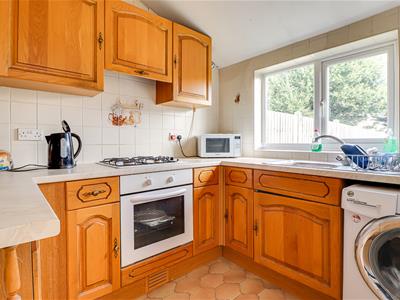
- Oak-Fitted Kitchen with Integrated Appliances
- Breakfast Room with Fitted Storage
- Bright Conservatory Overlooking Rear Garden
- Two King-Sized Bedrooms and One Single Bedroom
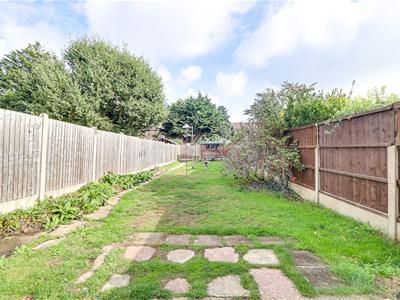
- Generous Rear Garden with Patio
- Concrete-Paved Driveway and Double Glazing
- Conveniently Located close to Southend East Railway Station, local shops, amenities, Temple Sutton Primary School and Southend High School for Girls.
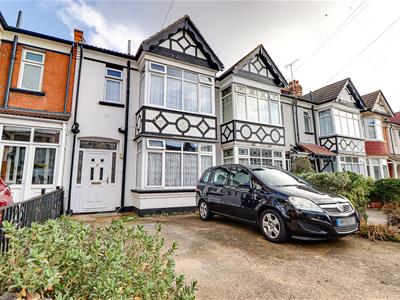
THREE BEDROOMS * OFF-STREET PARKING * SPACIOUS REAR GARDEN * TWO RECEPTION ROOMS * CONSERVATORY * CLOSE TO SOUTHEND EAST STATION * Bear Estate Agents are delighted to bring to the market this attractive three-bedroom terraced family home, ideally positioned within a convenient location close to Southend East Railway Station, local shops and amenities. The property is also well situated for Temple Sutton Primary School and Southend High School for Girls, making it an excellent choice for families and commuters alike. The property benefits from a concrete-paved front driveway providing off-street parking, while to the rear lies a generously sized rear garden. Featuring a spacious lawn, a paved patio area, the garden offers an ideal setting for outdoor dining, entertaining and family enjoyment. Internally, the property offers spacious and versatile accommodation comprising a bay-fronted lounge, a separate dining room, an oak-effect fitted kitchen, a breakfast room and a bright conservatory overlooking the rear garden. The property also benefits from multiple fireplaces, adding character to the living accommodation. To the first floor are three well-proportioned bedrooms, including two king-sized rooms, alongside a family bathroom. Externally, the generously sized rear garden offers excellent potential for improvement and landscaping. Combining spacious accommodation with scope to enhance and personalise, this property presents an appealing opportunity for families seeking a home with plenty of potential.
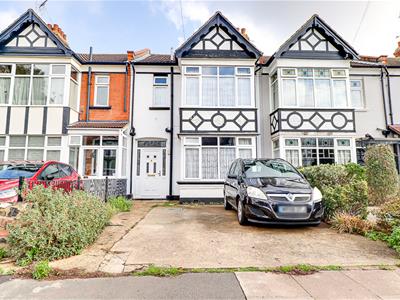
Frontage
Attractive terraced three bedroom house, conctrete paved driveway, bay fronted windows, double glazing,
Entrance Hall
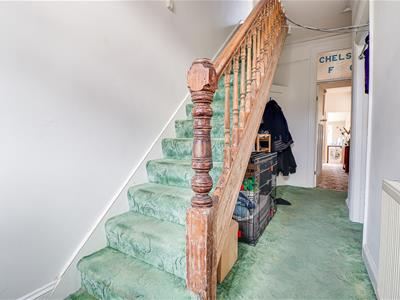
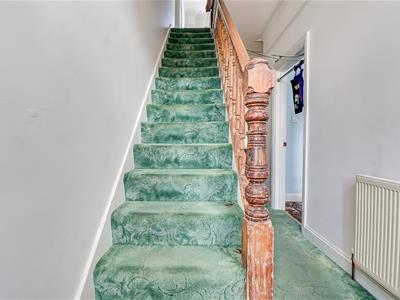
4.98m x 1.60m (16'4" x 5'3" )A welcoming entrance hall featuring a smooth coved ceiling with pendant lighting, attractive oak banisters and fitted carpet flooring. Additional features include a wall-mounted radiator, with convenient access provided to all ground-floor rooms.
Lounge
4.88m 2.74m' x 3.66m 0.91m' (16' 9'' x 12' 3'' )A spacious and inviting lounge featuring a smooth ceiling with pendant lighting, traditional picture rail and carpet flooring. An attractive double-glazed bay window allows ample natural light, while a feature fireplace with tiled block surround adds character to the room. Additional features include a wall-mounted radiator and conveniently positioned power points.
Dining Room
4.27m 2.13m' x 3.05m 0.30m' (14' 7'' x 10' 1'')A spacious dining room featuring a smooth panelled ceiling with pendant lighting, traditional picture rail and carpet flooring. The room benefits from double-glazed windows, a feature fireplace with tiled surround, wall-mounted radiator and power points. Double doors provide direct access to the conservatory, creating an ideal space for dining and entertaining.
Breakfast Room
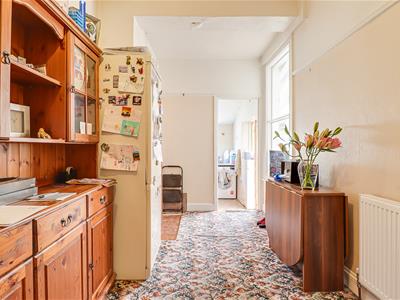
4.57m 1.52m' x 2.13m 1.52m' (15' 5'' x 7' 5'' )A welcoming breakfast room featuring a smooth ceiling with pendant lighting, fitted storage and display cabinets, carpet flooring and a wall-mounted radiator. The room benefits from an open-plan layout, creating a spacious and practical dining area.
Kitchen
2.44m 1.83m' x 2.13m 1.22m' (8' 6'' x 7' 4'' )A well-appointed kitchen featuring a smooth ceiling with pendant lighting, tiled walls and flooring, and double-glazed windows. Fitted with oak effect kitchen units, an integrated oven, four-ring gas hob and stainless steel sink, with additional space for a washing machine.
Conservatory
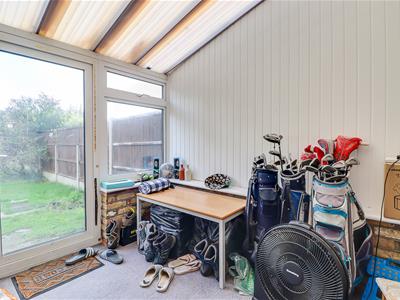
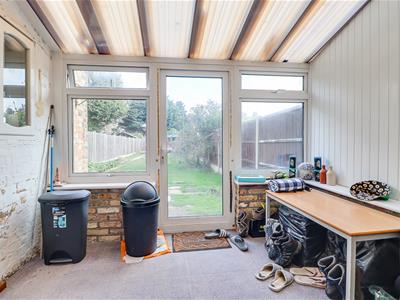
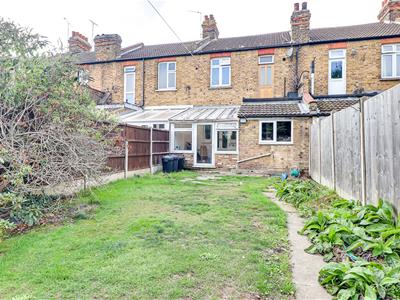
3.05m 0.30m' x 2.74m 3.35m' (10' 1'' x 9' 11'')A bright conservatory accessed from both the dining room and kitchen, featuring tile-effect flooring, two rear-facing double-glazed windows and a double-glazed uPVC door providing direct access to the rear garden.
Landing
The first-floor landing features fitted carpet flooring and a practical wall-mounted storage unit, providing additional storage space. The landing offers convenient access to all first-floor rooms, creating a functional and well-connected layout.
Bedroom One
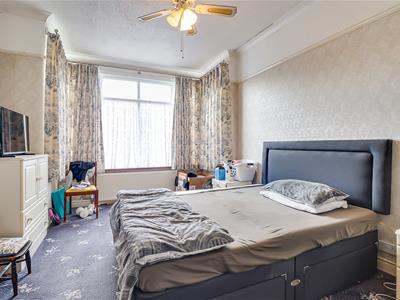
4.88m 3.05m' x 3.35m 0.61m' (16' 10'' x 11' 2'' )A generously proportioned king-sized bedroom featuring a textured coved ceiling with pendant lighting, traditional picture rail and fitted carpet flooring. An attractive double-glazed bay window allows ample natural light to fill the room, creating a bright and welcoming atmosphere. Additional features include a wall-mounted radiator and conveniently positioned power points.
Bedroom Two
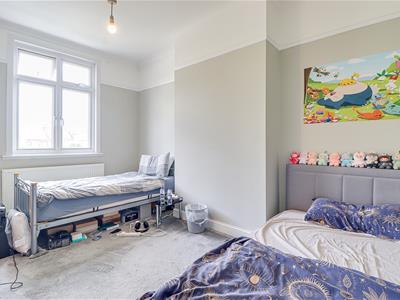
4.27m 2.13m' x 3.05m 0.30m' (14' 7'' x 10' 1'' )A spacious and well-presented king-sized bedroom featuring a smooth coved ceiling with pendant lighting, traditional picture rail and fitted carpet flooring. Double-glazed windows allow for an abundance of natural light, while additional features include a wall-mounted radiator and conveniently positioned power points.
Bedroom Three
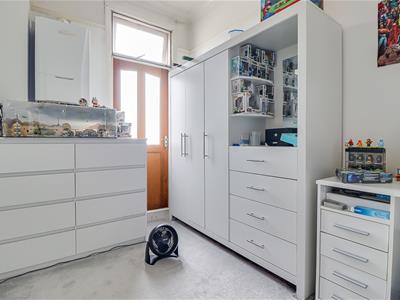
3.05m 3.35m' x 2.13m 1.83m' (10' 11'' x 7' 6'')A good sized bedroom featuring a smooth coved ceiling with pendant lighting, traditional picture rail, fitted carpet flooring, power points and a wall-mounted radiator. A door provides access onto the roof of the kitchen below, offering potential for conversion into a roof terrace, subject to the necessary structural works and relevant planning consents.
Bathroom
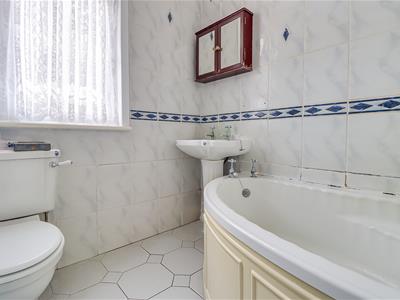
1.83m 2.13m' x 1.83m 1.52m' (6' 7'' x 6' 5'')The bathroom features a smooth plastered ceiling, tiled walls and a double-glazed window allowing for natural light and ventilation. The suite comprises a WC, wash hand basin and fitted bath with a wall-mounted shower above. Additional features include a wall-mounted mirrored medicine cabinet, providing practical storage, and a wall-mounted radiator.
Rear Garden
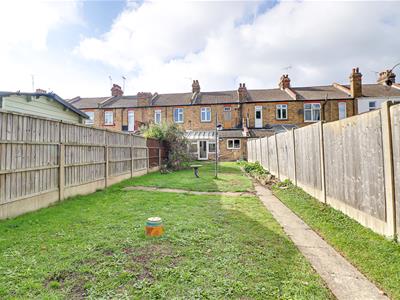
The property benefits from a generously sized, fully enclosed rear garden, bordered by wooden fencing to provide privacy. The garden comprises a paved patio area and a grassed section, offering potential for further landscaping and improvement.
Energy Efficiency and Environmental Impact
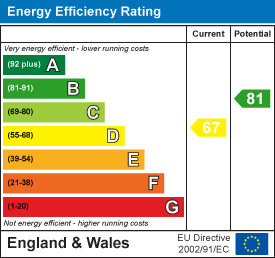
Although these particulars are thought to be materially correct their accuracy cannot be guaranteed and they do not form part of any contract.
Property data and search facilities supplied by www.vebra.com