
Wharf Street
Sowerby Bridge
HX6 2AE
Parkdale Drive, Sowerby Bridge
£280,000
3 Bedroom House - End Terrace
- THREE BEDROOMS
- OFF ROAD PARKING
- WELL PRESENTED THROUGHOUT
- DESIRABLE LOCATION
- CLOSE TO LOCAL SCHOOLS AND AMENITIES
- EXCELLENT TRANSPORT LINKS
- ADDITIONAL ATTIC ROOM
- COUNCIL TAX BAND B
- AVAILABLE WITH NO ONWARD CHAIN
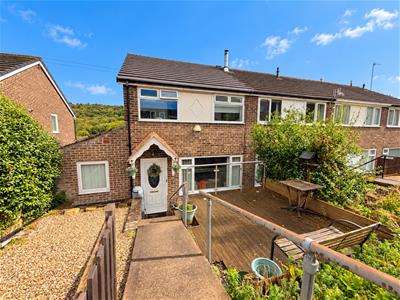
Situated in the popular area of Kebroyd, this well-presented end-terrace property on Parkdale Drive offers spacious and versatile accommodation, making it an ideal home for families and first-time buyers alike. The property features two reception rooms, providing flexible living and dining space, alongside three well-proportioned bedrooms. An additional attic room offers valuable extra space, ideal for use as a guest room, home office or hobby room. The property is well presented throughout and benefits from a modern bathroom, as well as off-road parking for two vehicles. Conveniently located for local amenities and transport links, the property is well placed for access to surrounding areas. Offered for sale with no onward chain, this is an excellent opportunity to purchase a home in a desirable location.
Early viewing is highly recommended to fully appreciate the space and versatility this property has to offer. Don't miss the opportunity to make this property your own.
Entrance
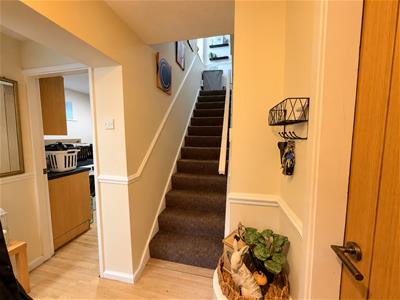
Accessed via the front door, the entrance hallway provides access to the staircase leading to the first floor, with further access through to the ground-floor accommodation.
Living Room
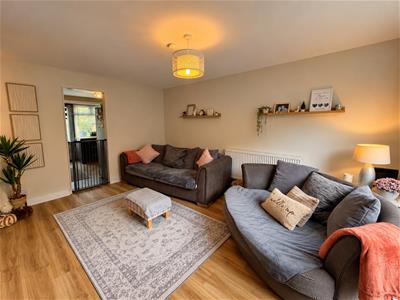
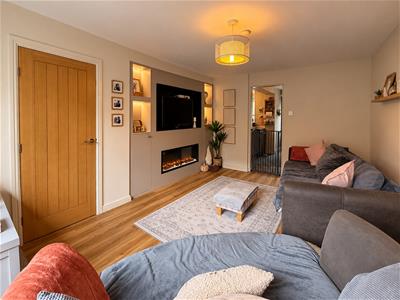
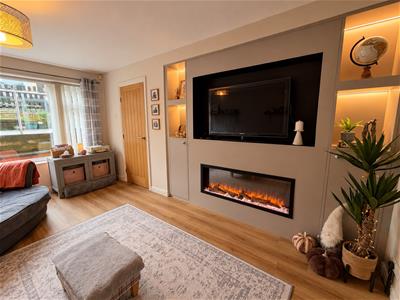
A welcoming living room featuring an electric fireplace and media wall, with built-in storage and a radiator. An opening leads through to the kitchen/diner, creating a natural flow between the living and dining spaces.
Kitchen Dining Room
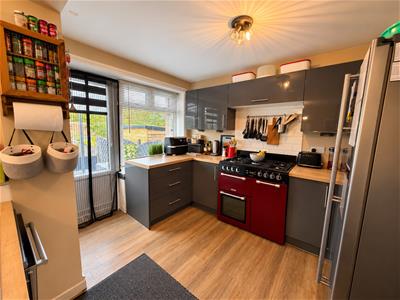
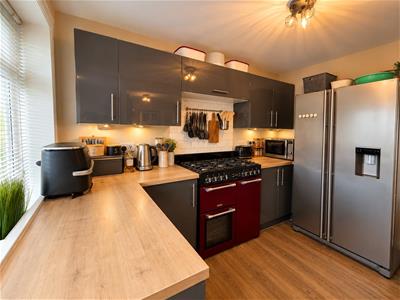
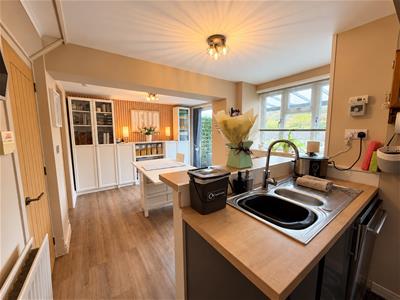
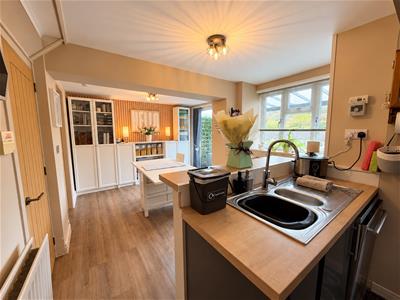
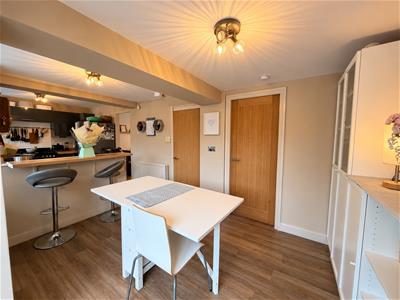
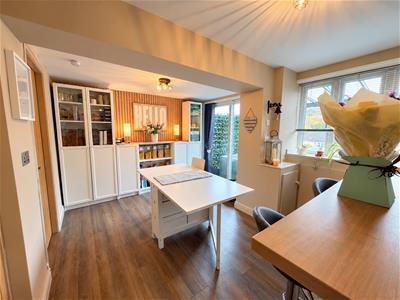
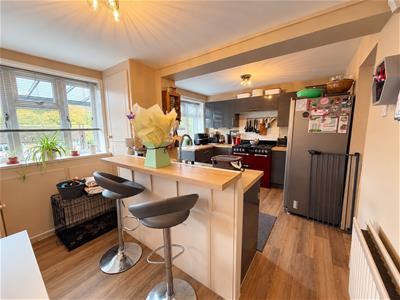
The kitchen is fitted with matching wall and base units, providing ample storage and workspace. There is space for a freestanding gas cooker, an electric oven and a fridge-freezer, along with plumbing for a dishwasher. A door provides access to the rear dining area. The dining area offers space for a breakfast bar a radiator and space for a dining table with chairs. Sliding patio doors open onto the rear garden, allowing access to the outdoor space. The room also benefits from fitted cupboards, a storage cupboard and a separate cupboard housing the boiler.
Utility Room
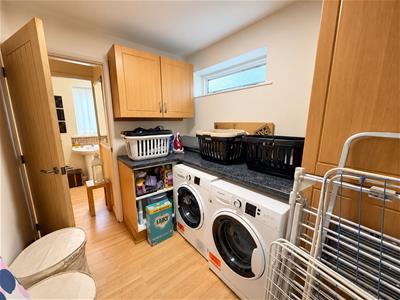
The utility room benefits from plumbing for a washing machine, space for a tumble dryer and built-in storage. A side-facing frosted window provides natural light, complemented by inset spotlights.
WC
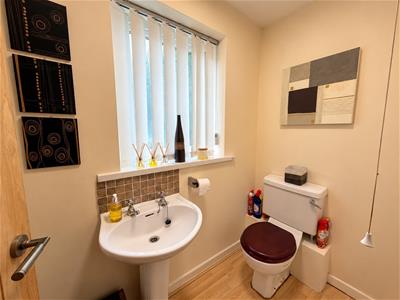
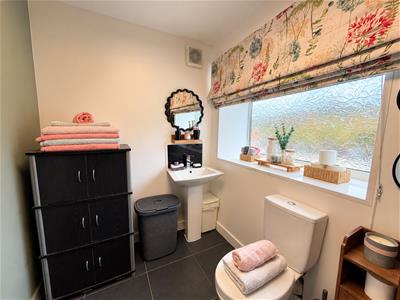
The ground floor cloakroom comprises a WC and wash basin, with a radiator, a useful storage cupboard and inset spot lighting. A front-facing window provides natural light.
First Floor Landing
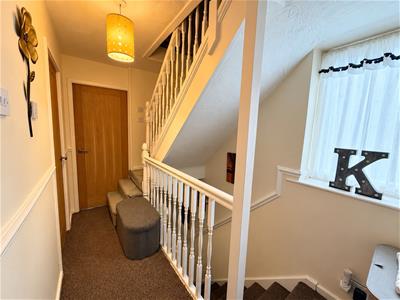
The first-floor landing features a side-facing double-glazed window and stairs leading to the second floor. Doors provide access to the bedrooms and bathroom.
Bedroom One
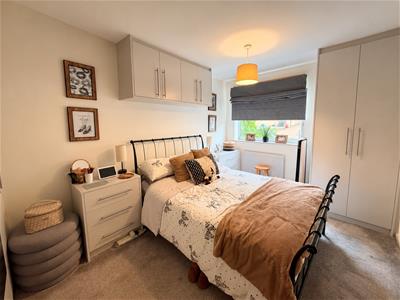
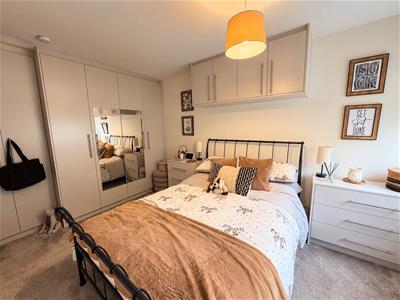
A double bedroom featuring a front-facing double-glazed window, radiator, fitted wardrobes and additional fitted cupboards, providing ample storage space.
Bedroom Two
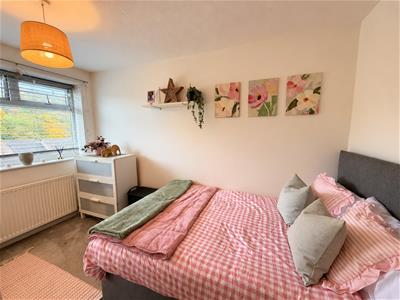
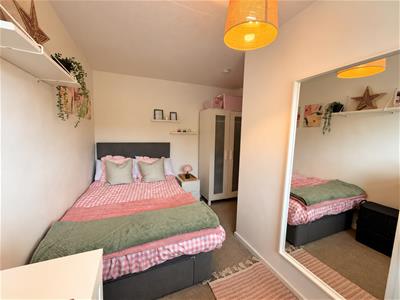
A double bedroom with a rear-facing double-glazed window and radiator, offering space for freestanding bedroom furniture.
Bedroom Three
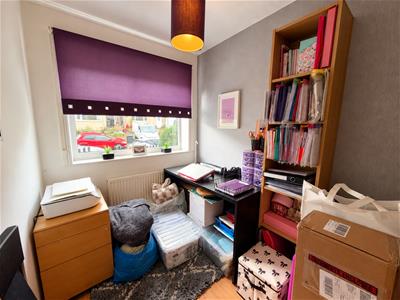
A single bedroom featuring a front-facing double-glazed window and radiator.
Bathroom
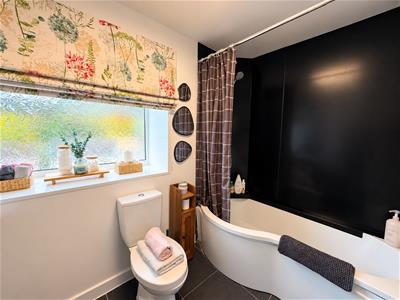
The family bathroom comprises a bath with an overhead shower, wash basin and WC. Further features include a heated towel radiator, fully tiled flooring, a rear-facing frosted double-glazed window and an extractor fan.
Second Floor
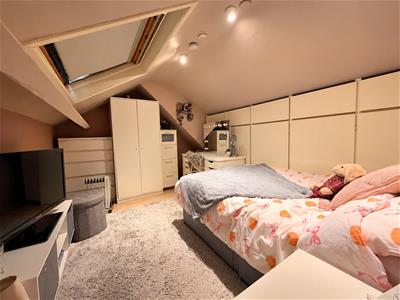
Attic Room
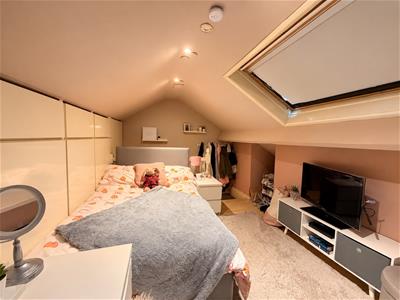
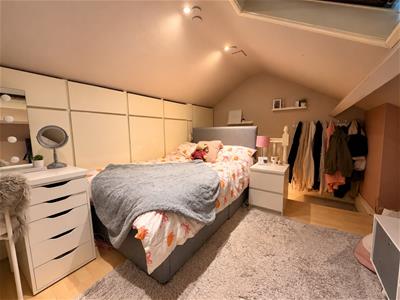
A versatile attic room benefiting from built-in storage under the eaves, a Velux window and inset spot lighting. There is additional space for freestanding furniture.
External
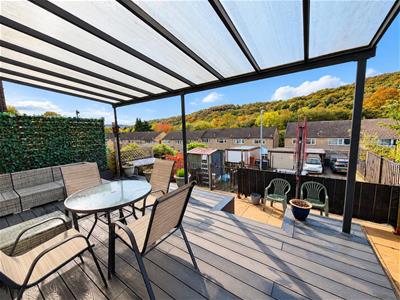
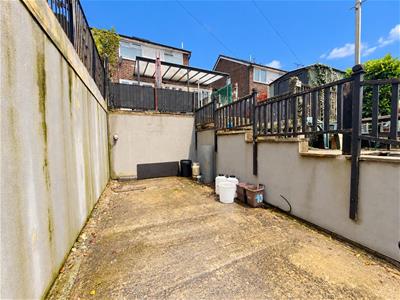
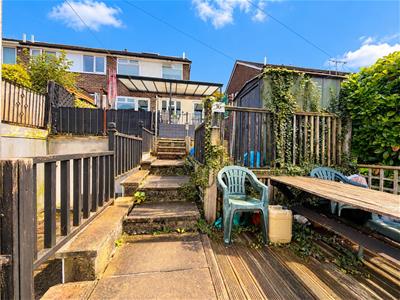
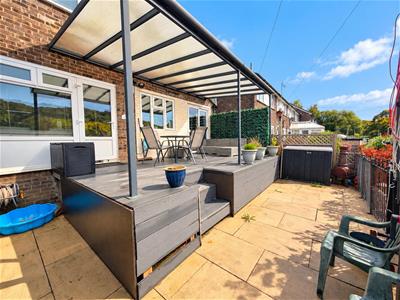
To the rear, the garden features a composite-decked area, with steps leading down to a flagged patio. Further steps lead to an additional decking area with a garden shed, with access continuing towards Kebroyd Avenue.
To the front, there is a pebbled area alongside a further decked seating area. The property benefits from off-road parking for two cars, with additional on-street parking available for up to two vehicles.
Although these particulars are thought to be materially correct their accuracy cannot be guaranteed and they do not form part of any contract.
Property data and search facilities supplied by www.vebra.com