
47 Vale Street
Denbigh
Denbighshire
LL16 3AR
Llannefydd, Denbigh
£695,000
3 Bedroom Property With Land
- Detached Property with Stables in Approx. 10.48 Acres
- Substantial Stabling, Arena and Equestrian Facilities
- Additional Useful Outbuildings
- 2/3 Bedroom Accommodation
- 2 Bathrooms
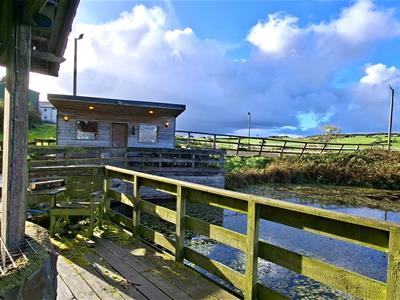
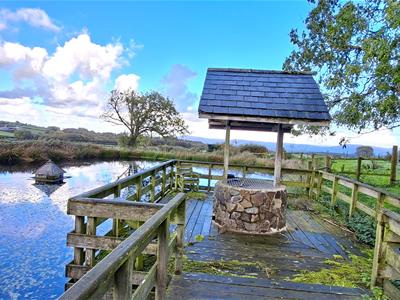
- Pond, Summer House and Static Caravan
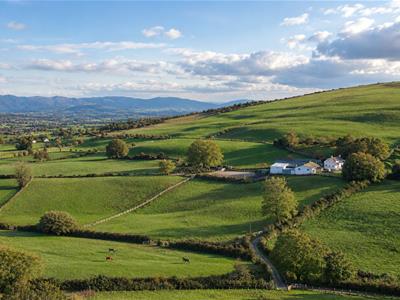
- Stunning Rural Views
- Tranquil Location on Village Outskirts
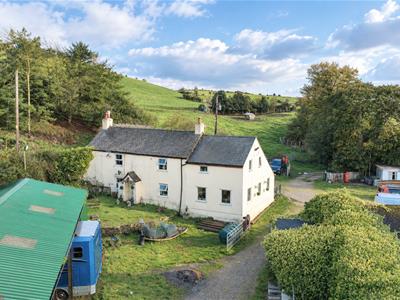
Detached 2/3 Bedroom property with extensive stabling and approximately 10.48 acres.
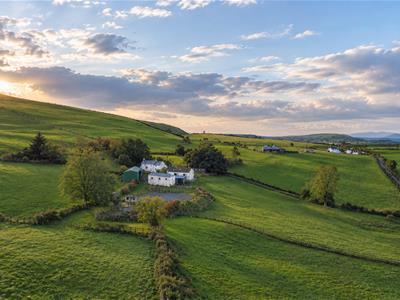
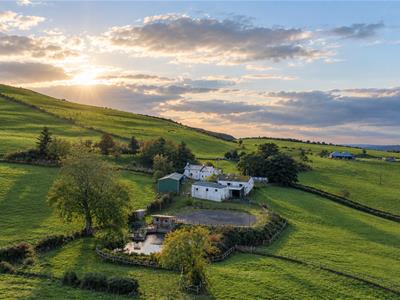
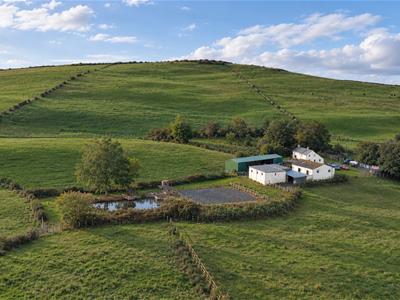
Situated on the outskirts of the picturesque village of Llannefydd, Denbigh and enjoying beautiful views over the surrounding countryside, this rural property is perfect for equestrian and smallholding enthusiasts and benefits from extensive stabling, arena and agricultural outbuildings together with approximately 10.48 acres of land.
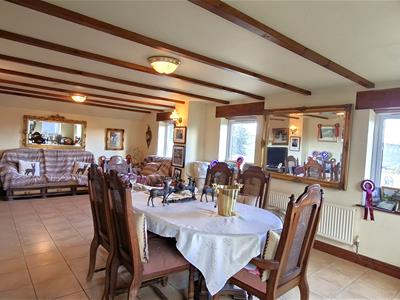
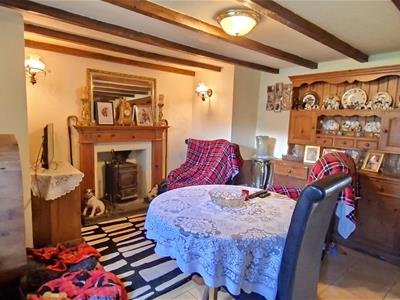
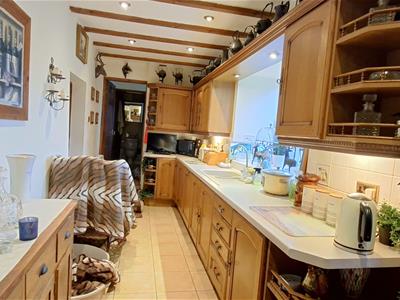
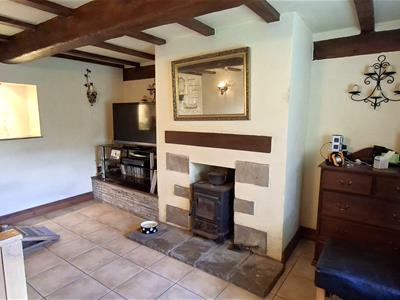
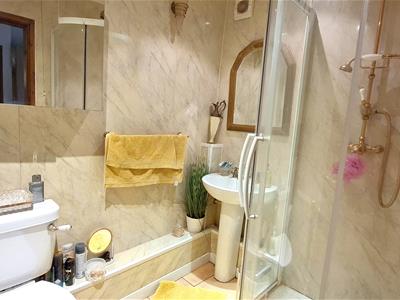
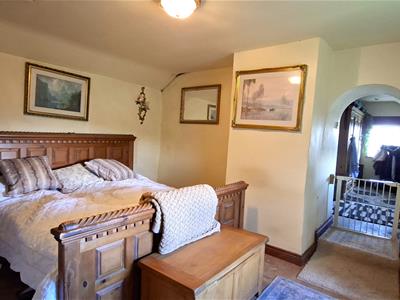
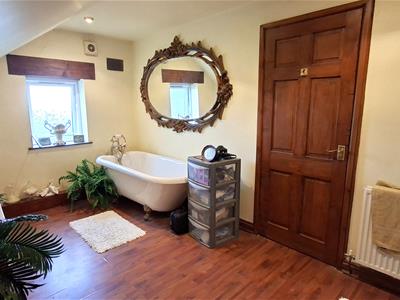
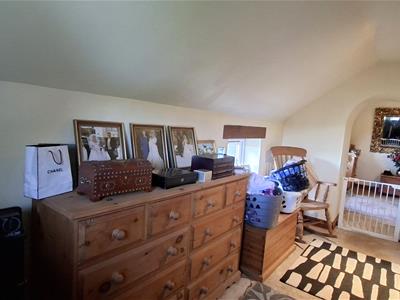
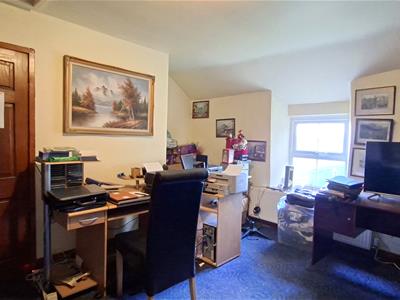
The accommodation within provides a versatile living space with large living room, kitchen with separate utility room, shower room, cosy sitting room with logburner and further ground floor reception room which is currently used as a bedroom. The first floor provides a master bedroom with large dressing room, bathroom and further double bedroom. The property also benefits from planning permission for additional living accommodation within the attached garage space.
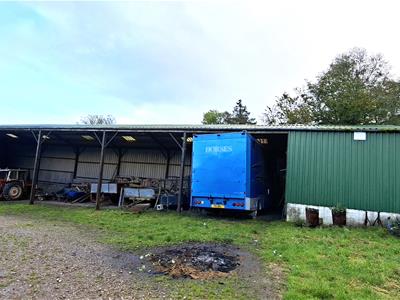
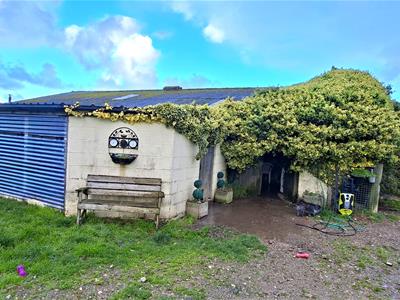
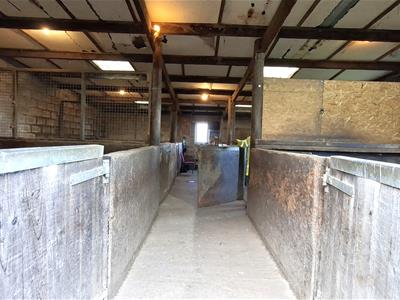
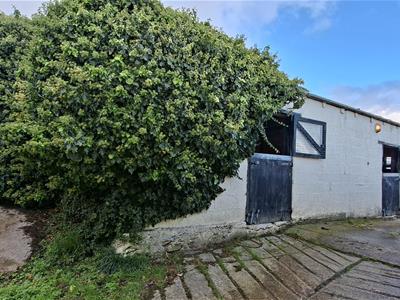
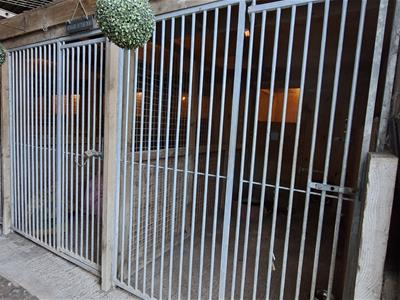
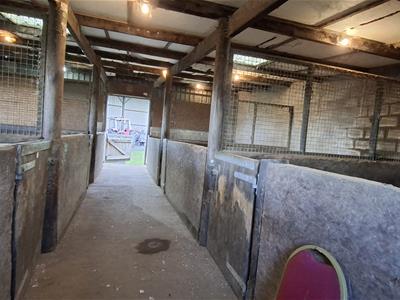
For those with a passion for horses, the property features extensive stabling and an arena, making it an ideal setting for equestrian activities. Additionally, there are several outbuildings, kennels and garaging and a static caravan, offering versatile options for storage or potential development.
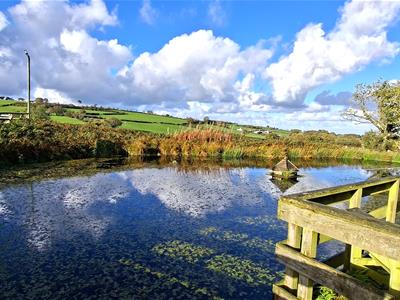
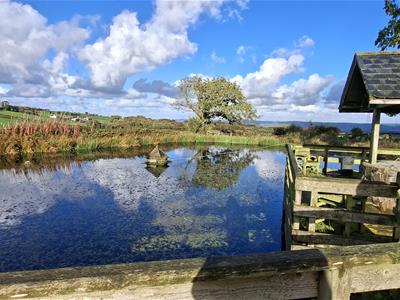
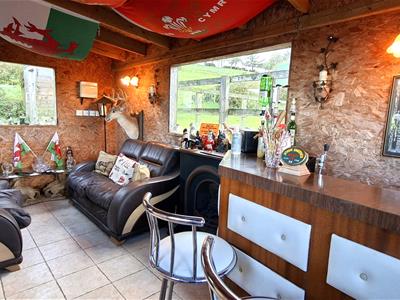
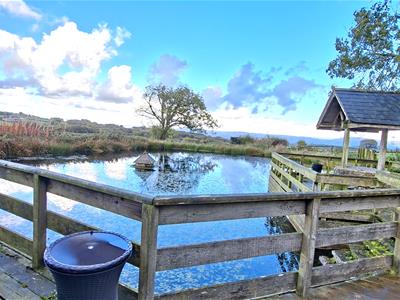
A delightful pond and summer house with bar adds to the property's appeal, enhancing the serene environment and providing a perfect spot for relaxation. Whether you are looking to embrace a rural lifestyle or seeking a peaceful retreat, this property in Llannefydd is a remarkable find.
SITUATION
The property occupies a particularly private and tranquil location on the outskirts of the rural village of Llannefydd and enjoys stunning rural views by virtue of its slightly elevated position. The village is approximately 2 miles distant and boasts a well regarded village inn, whilst the nearby market town of Denbigh offers an excellent range of shopping, leisure and schooling amenities approximately 6 miles away. The A55 Expressway is easily accessible just over 6 miles distant at Bodelwyddan and provides superb links to Chester, Anglesey and the North Wales Coastline.
THE ACCOMMODATION
The accommodation within provides a versatile layout and benefits from permission to extend into the existing garage area if required to provide ancillary living space. Currently the property provides a large double aspect living/dining room with far-reaching rural views, a kitchen with separate utility room, ground floor shower room, cosy living room with wood burning stove together with a snug currently used as a ground floor bedroom. The first floor at present provides two double bedrooms, a large dressing room and bathroom and which could be reconfigured with some thought to provide an additional bedroom. Whilst in need of cosmetic updating, the property provides a blank canvas for incoming purchasers to create a spacious rural home.
STABLES, EQUESTRIAN FACILITIES AND OUTBUILDINGS
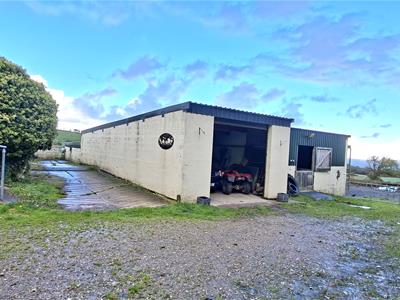
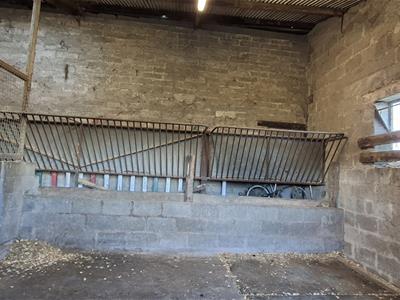
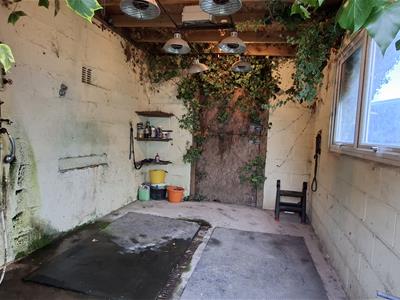
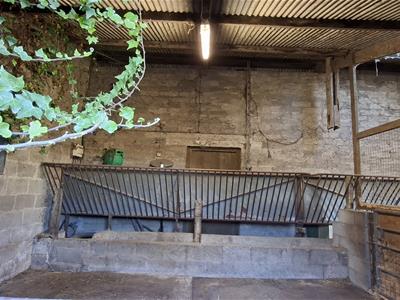
The property has been adapted over the years to provide excellent equestrian facilities. The stables and outbuildings lie close to the main house and comprise of nine generous stables with foaling boxes, tack rooms, indoor wash bay with infrared lamps and ample ancillary stores. A further substantial modern open fronted agricultural building provides machinery and feed stores together with large kennelling area. The timber Summer House is situated to take maximum advantage of the stunning scenery and fronts the pond with a decked area, providing an excellent space for outdoor entertaining with
bar and seating area taking in the glorious views. Completing the range is a large block built garage and workshop, all with power and lighting. A static caravan is also located within the grounds.
THE LAND
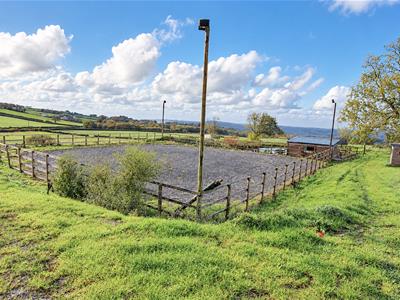
A 90' x 90' arena lies to the rear of the stables and benefits from lighting, whilst the land adjoins and comprises of three gently sloping and level paddocks fronting the property, in all amounting to approximately 10.48 acres and benefiting from water and a field shelter. The paddocks abut quiet country lanes providing excellent riding out.
SERVICES
Mains water and electricity, oil fired central heating, septic tank drainage.
IMPORTANCE NOTICE (D)
None of the services, fittings or appliances (if any), heating installations, plumbing or electrical systems have been tested and no warranty is given as to their working ability. Interested parties should satisfy themselves as to the condition and adequacy of all such services and or installations prior to committing themselves to a purchase.
MISREPRESENTATION ACT (D)
Messrs Jones Peckover for themselves and for the vendors or lessors of this property whose agents they are give notice that:- 1. The particulars are set out as a general outline only for the guidance of intending purchasers or lessees, and do not constitute, nor constitute part of an offer or contract. 2. All descriptions, dimensions, references to condition and necessary permissions for use and occupation, and other details are given without responsibility and any intending purchasers or tenants should not rely on them as statements or representations of fact but must satisfy themselves by inspection or otherwise as to the correctness of each of them. 3. No person in the employment or Messrs Jones Peckover has the authority to make or give any representation or warranty whatever in relation to this property.
PROOF OF IDENTITY -
In order to conform with new Money Laundering Regulations, we would ask all prospective buyers to provide two forms of identity at the sale, one as proof of address and one photographic. Please bring a passport or UK driving license together with a public utility bill, bank statement or local authority tax bill to the sale as well as prior to the sale completing one of our client registration forms. CASH WILL NOT BE ACCEPTED FOR PAYMENT OF THE DEPOSIT WHICH MAY ONLY BE PAID BY A BANKERS' DRAFT, BUILDING SOCIETY CHEQUE, COMPANY CHEQUE OR PERSONAL CHEQUE.
Although these particulars are thought to be materially correct their accuracy cannot be guaranteed and they do not form part of any contract.
Property data and search facilities supplied by www.vebra.com