
15a Stonegate Road
Meanwood
Leeds
West Yorkshire
LS6 4HZ
Holmwood Drive, Leeds
£339,995
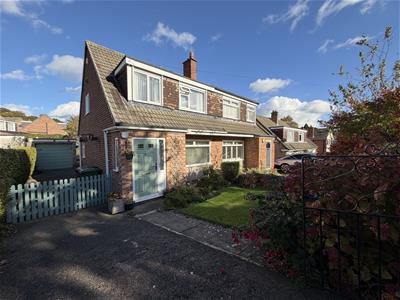
3 Bedroom House - Semi-Detached
- Offered with no onward chain
- Ideal first time buy or downsize
- Well loved family home
- Modern Kitchen & Bathroom
- Enclosed rear garden
- Garage with electric
- Off-street parking
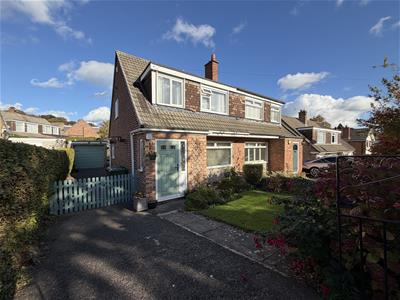
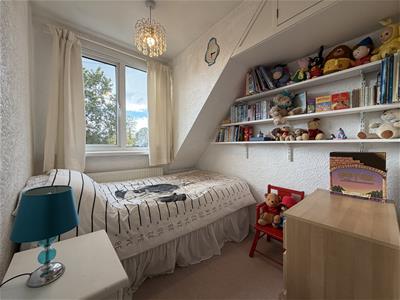
Nestled on Holmwood Drive in Leeds, this charming semi-detached house, built around 1963, presents an excellent opportunity for first-time buyers or those looking to downsize. The property boasts three well-appointed bedrooms and a modern bathroom, making it both practical and inviting.
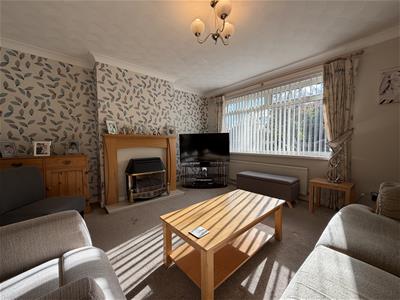
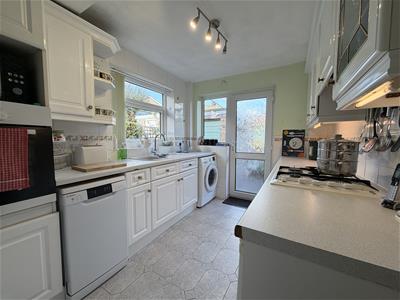
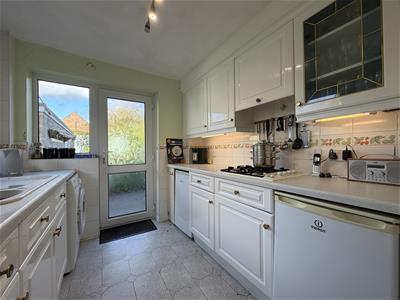
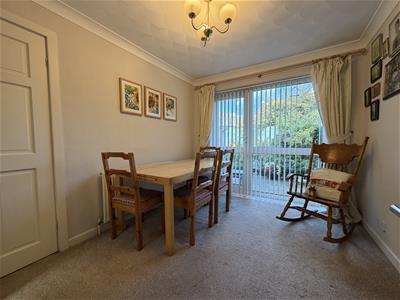
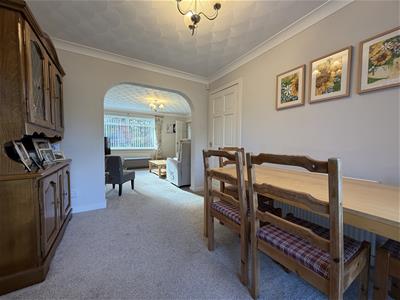
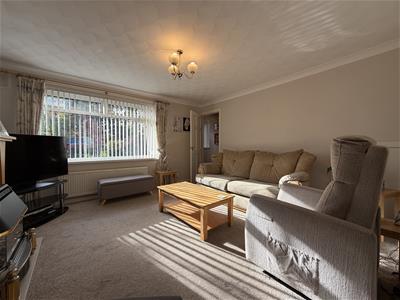
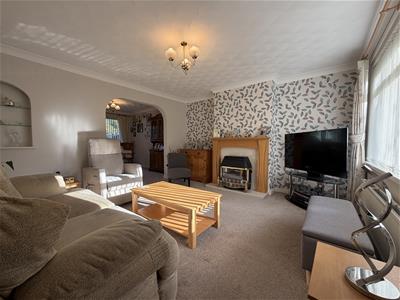
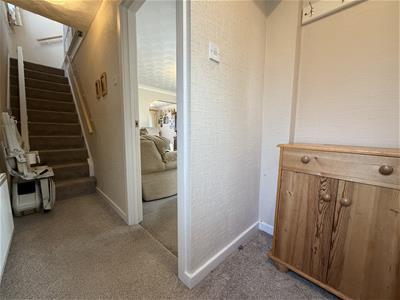
Upon entering, you are greeted by a welcoming entrance hall that offers convenient storage. The spacious living and dining room is bathed in natural light, thanks to windows on both sides, creating a warm and airy atmosphere. The modern fitted kitchen is designed with ample storage and features a door that opens onto a generous rear garden, perfect for outdoor gatherings and summer entertaining.
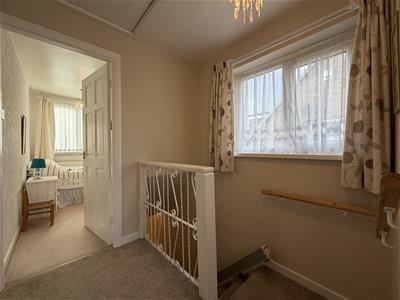
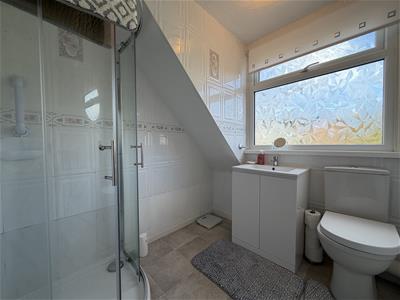
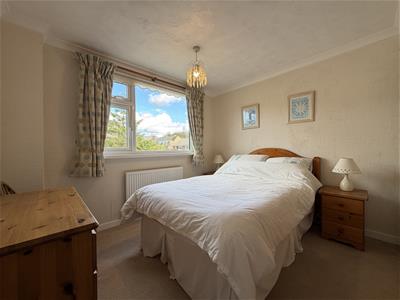
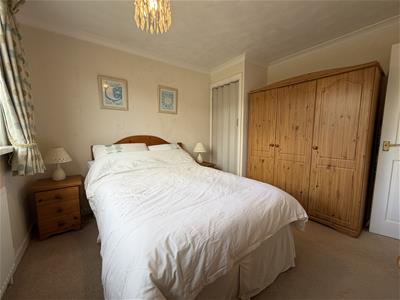
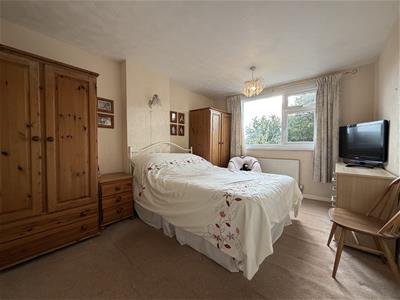
The master bedroom is a comfortable double, while the second bedroom, also a spacious double, overlooks the tranquil rear garden. The bathroom is a standout feature, showcasing a large shower enclosure.
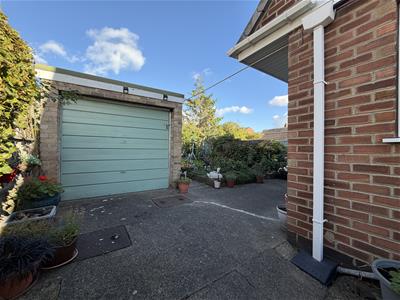
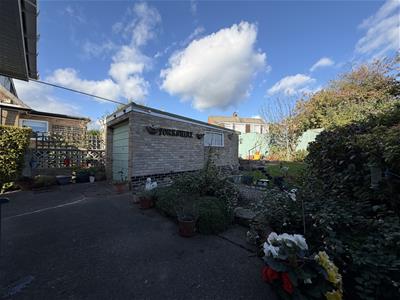
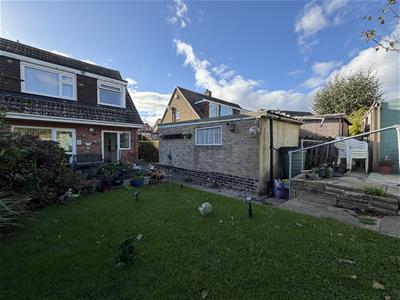
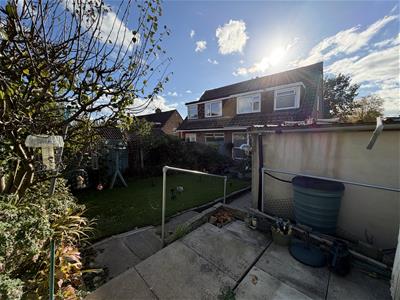
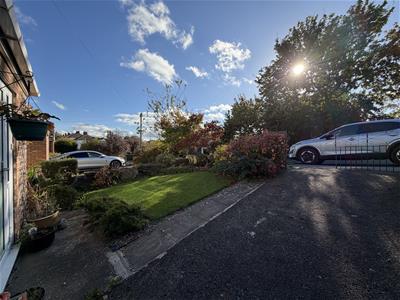
Outside, the property offers a paved driveway at the front, providing parking for two vehicles. The fully enclosed rear garden is a delightful retreat, complete with a patio area at the top corner, ideal for enjoying sunny days. Furthermore, the property includes a garage equipped with electric, adding to the convenience of this lovely home.
With gas central heating and UPVC double glazing throughout, this property is not to be missed. An internal viewing is highly recommended to truly appreciate all that this home has to offer. A full video tour is also available for your convenience.
ANTI MONEY LAUNDERING CHECKS
Anti-Money Laundering (AML) Checks
As part of making an offer, we're required by law to complete Anti-Money Laundering (AML) checks to confirm the identity of all purchasers. To cover the cost of this process, a fee of £48 inc VAT per buyer is payable when your offer is accepted. This is a standard requirement for all buyers and helps us ensure your offer can be progressed as quickly and smoothly as possible.
COUNCIL TAX BAND
Band C
EPC
The EPC graph (shown above) has been prepared by an external company on our behalf and is a document wherein we have no responsibility
EPC RATING
TBC
FIXTURES AND FITTINGS
NONE OF THE SERVICES OR FITTINGS AND EQUIPMENT HAVE BEEN TESTED AND NO WARRANTIES OF ANY KIND CAN BE GIVEN, ACCORDINGLY, PROSPECTIVE PURCHASERS SHOULD BEAR THIS IN MIND WHEN FORMULATING THEIR OFFERS.
THE SELLER DOES NOT INCLUDE IN THE SALE ANY CARPETS, LIGHT FITTINGS, FLOOR COVERINGS, CURTAINS, BLINDS, FURNISHINGS, ELECTRIC/GAS APPLIANCES (WHETHER CONNECTED OR NOT) OR ANY OTHER FIXTURES AND FITTINGS UNLESS EXPRESSLY MENTIONED IN THESE PARTICULARS AS FORMING PART OF THE SALE.
FLOORPLANS
This plan is included as a service to our customers and is intended as a GUIDE TO LAYOUT only. Not to scale, and to be used for illustration purposes only
MEASUREMENTS
MEASUREMENTS: DUE TO THE VARIATIONS AND TOLERANCES IN METRIC AND IMPERIAL MEASUREMENTS. MEASUREMENTS CONTAINED IN THE PARTICULARS MUST NOT BE RELIED UPON FOR ORDERING CARPETS/FURNITURE ETC.THE BOUNDARIES OF THE PROPERTY HAVE NOT BEEN VERIFIED FROM A DEED PLAN; PURCHASERS ARE ADVISED TO MAKE THEIR OWN ENQUIRIES FROM THEIR OWN SOLICITOR BEFORE EXCHANGE OF CONTRACTS.
MOBILE SIGNAL/BROADBAND COVERAGE
PLEASE CLICK ON THE FOLLOWING LINK TO ASSESS COVERAGE FOR THIS PROPERTY
https://checker.ofcom.org.uk/
PARKING
The parking at the property is private driveway
VIEWINGS
Please ring us to make an appointment. We are open from 9am to 5.30pm Monday to Friday and 9am-1pm Saturday. Alternately, please feel free to leave us a voicemail out of hours with your information and we will call you back.
COMPANY INFO
Alan Cooke Estate Agents MW Ltd. Incorporated in England 8067460
Although these particulars are thought to be materially correct their accuracy cannot be guaranteed and they do not form part of any contract.
Property data and search facilities supplied by www.vebra.com