
219 High Street
Northallerton
North Yorkshire
DL7 8LW
Danby Wiske, Northallerton
Offers in the region of £625,000
4 Bedroom House - Detached
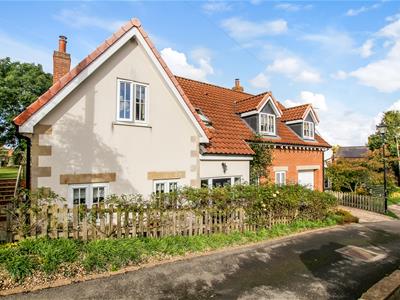
- Individual four bedroomed detached family home
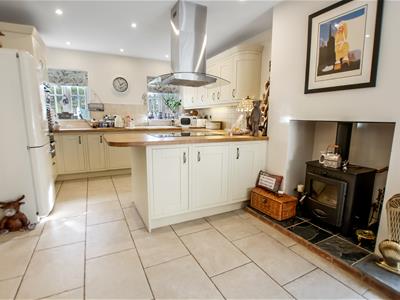
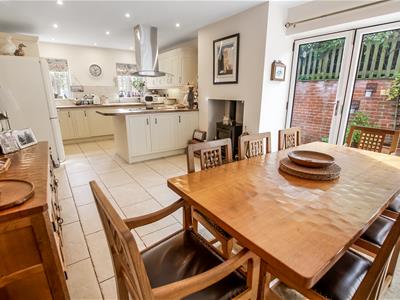
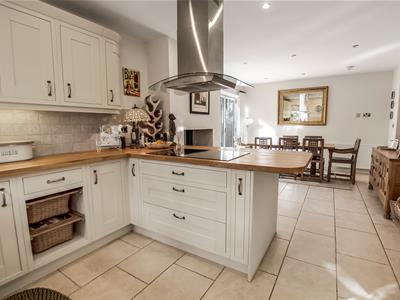
- Superb open plan kitchen/dining room with integrated appliances and multi fuel stove
- Beautifully presented living accommodation
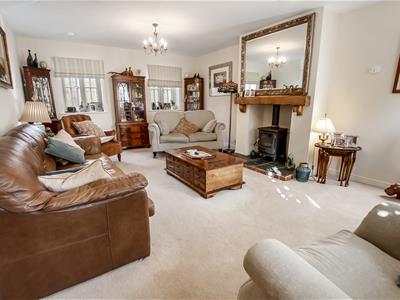
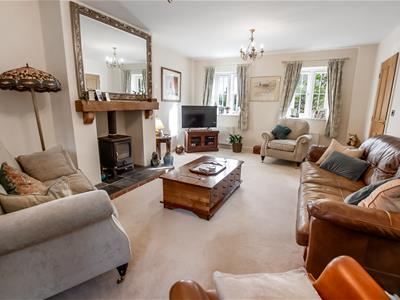
- Spacious living room with multi fuel burning stove
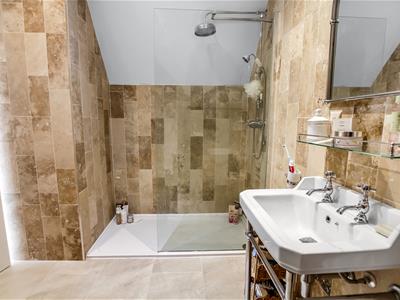
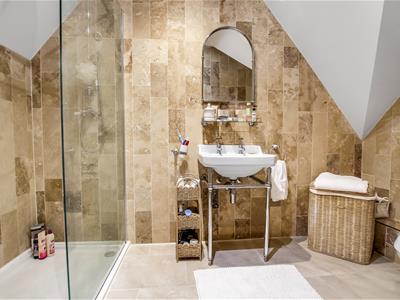
- Main bedroomed with luxury ensuite shower room/wc
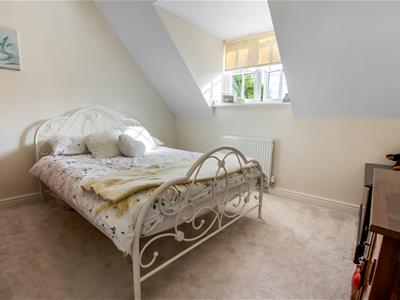
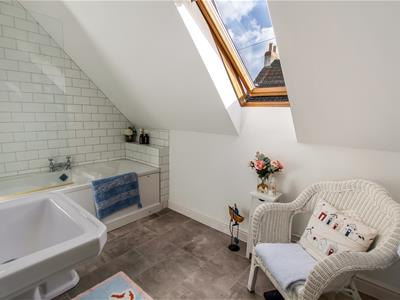
- Three further bedrooms and a family bathroom
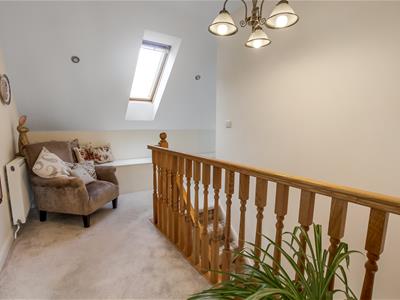
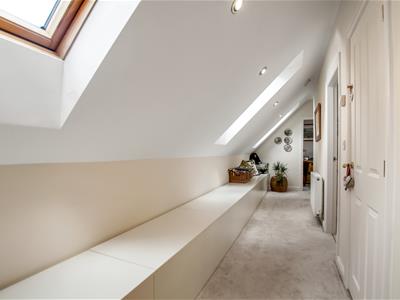
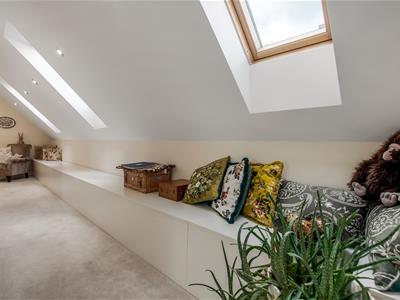
- Excellent first floor landing storage
- Oil fired central heating and double glazing
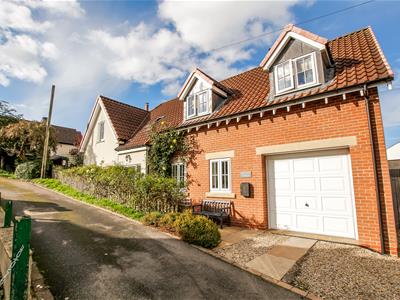
- Off street parking and garage with remote door
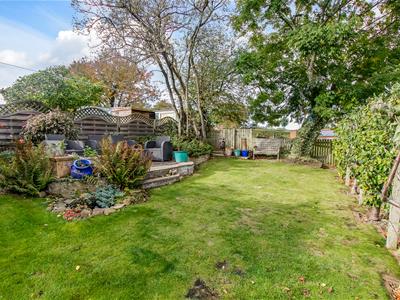
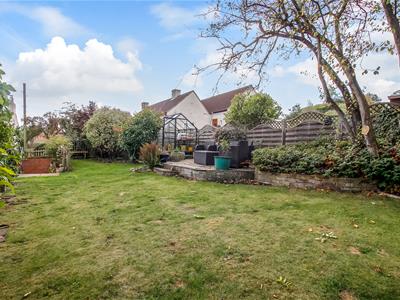
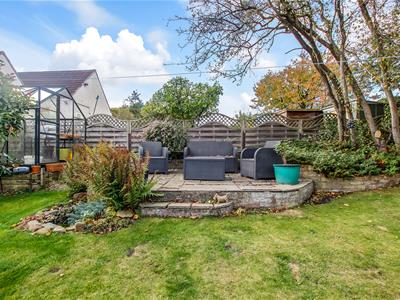
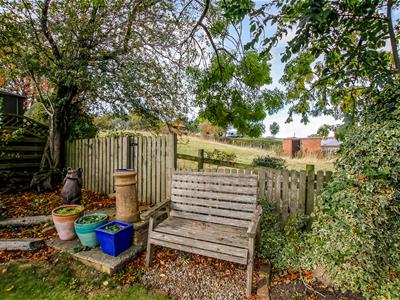
- Patio area and lovely mature gardens backing on to farm land
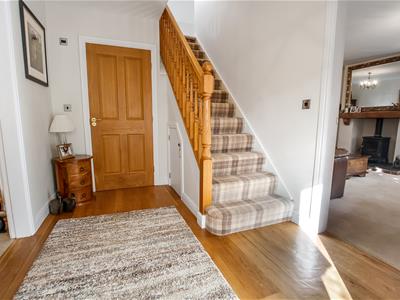
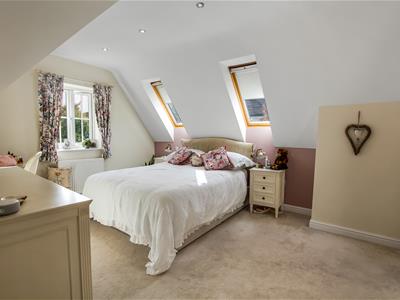
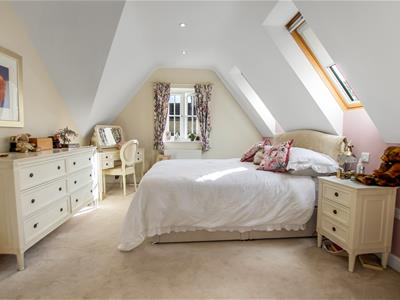
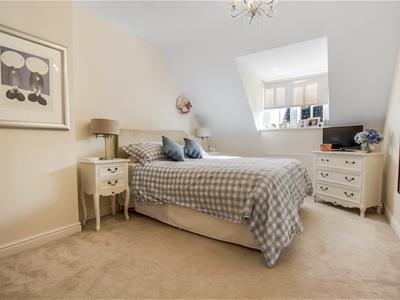
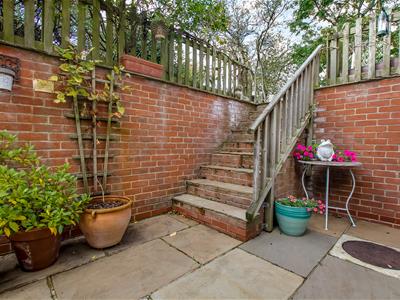
A beautifully presented and individually designed four bedroomed detached family home situated in a tucked away location within the popular village of Danby Wiske. The property benefits from oil fired central heating and double glazing. The living accommodation includes a spacious reception hall with wood floor covering, cloak room/wc, large dual aspect living room with multi fuel burning stove, open plan kitchen/dining room with bi-folding doors leading to the rear garden. The kitchen area is fitted with wall and base units, work tops, breakfast bar area and integrated oven, hob, extractor and dishwasher. The dining area has a multi fuel burning stove. There is also a separate utility room with door to the rear. The first floor landing area is fitted with an excellent range of storage units. The main bedroom is a double room with built in wardrobes and luxury en suite shower room/wc. There are three further good sized bedrooms and a family bathroom/wc. Externally there is a drive way providing off street parking and access to the large garage with remote door and pedestrian door. There is a patio area to the side and steps lead up to the mature, private cottage style garden which over looks farm land to the rear.
The village is close to the A167 and within easy reach of Northallerton Town Centre and Railway Station ( approx 4 miles ) and is on the Coast to Coast walk.
GENERAL INFORMATION
Tenure: Freehold
Services: Oil central heating, mains electric, water and drainage.
Double glazing.
Local Authority: North Yorkshire Band E
Buyers Identification Check(s)
Should a purchaser(s) have an offer accepted on a property marketed by Carvers they will need to undertake an identification check. This is done to meet our obligation under Anti Money Laundering Regulations (AML) and is a legal requirement. We use a specialist third party service to verify your identity, this is not a credit check and will have no effect on credit history. The cost of these checks is £36 inc. VAT per buyer, which is paid in advance, when an offer is agreed and prior to a sales memorandum being issued. This charge is non-refundable.
Property Size Information
Please note the property size is taken from the Energy Performance Certificate and may not take into account all rooms from the floorplan (due to unheated space not being calculated e.g. this may potentially exclude a conservatory and / or garage)
Although these particulars are thought to be materially correct their accuracy cannot be guaranteed and they do not form part of any contract.
Property data and search facilities supplied by www.vebra.com