
33 Derby Road, Melbourne
Derby
Derbyshire
DE73 8FE
Church Street, Melbourne, Derbyshire
£650,000
4 Bedroom House
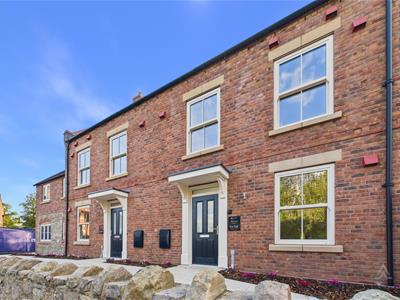
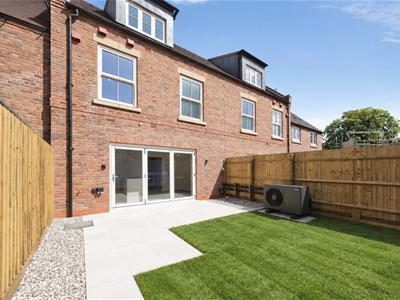
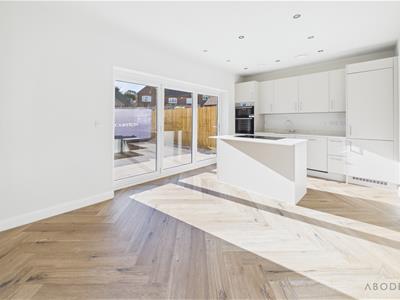
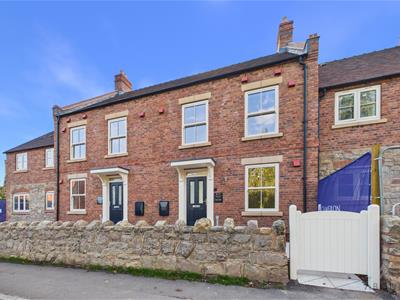
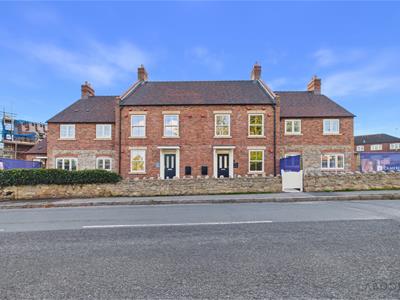
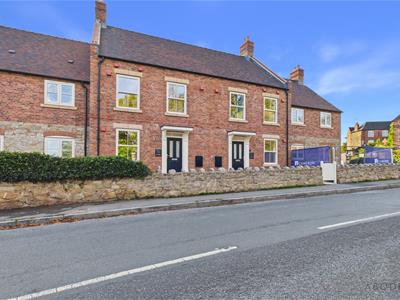
**** RECEIVE £10,000* TO SPEND YOUR WAY & SAVE OVER £11,250* IN LUXURY UPGRADES **** The Cook is a Cameron design property on the Poppy Court development in the heart of the historic Market town of Melbourne. This high specification 1292 sqft property offers an entrance hall, spacious open-plan kitchen and dining area with bifold doors onto rear garden, separate utility room, generously proportioned sitting room. The first floor offers three bedrooms, one with en-suite shower room and a family bathroom. The second floor offers an impressive executive principal bedroom with wardrobes, en-suite shower room and a separate dressing room. There is parking for two cars and an enclosed garden. The property also benefits from electric vehicle charging point, Hive smart heating and a 10-year NHBC structural warranty.
POPPY COURT
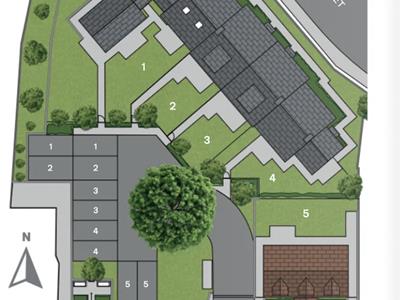
Welcome to Poppy Court, an exclusive Georgian inspired collection of just five 3 and 4-bedroom homes in the heart of Melbourne, Derbyshire. Capturing the elegance and charm of Georgian architecture, thoughtfully reimagined for modern living, each home at Poppy Court offers a rare opportunity to enjoy living in one of Derbyshire’s most desirable and historic villages.
HALL
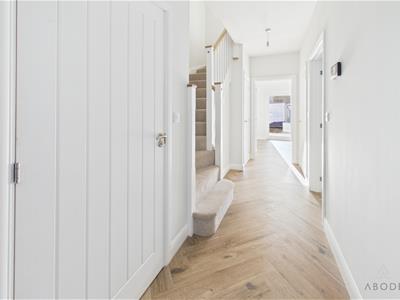
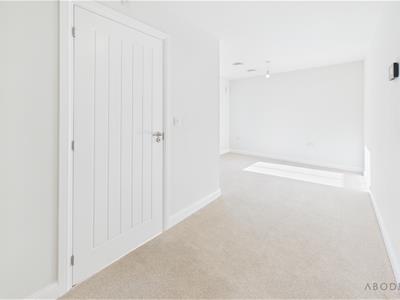
Entrance door into the hallway with stairs to the first floor, under stair storage cupboard, boiler cupboard, under floor heating.
CLOAKROOM
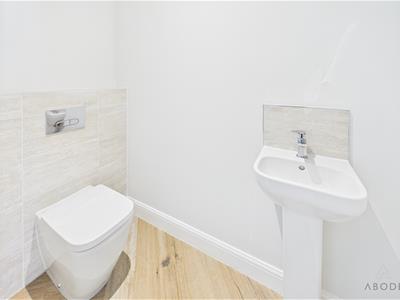
Low flush wc, wash hand basin and under floor heating.
SITTING ROOM
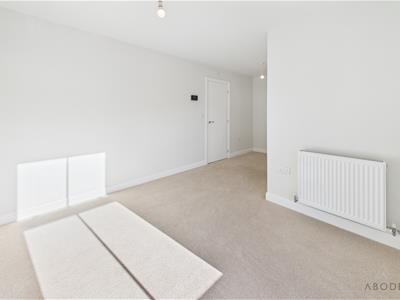
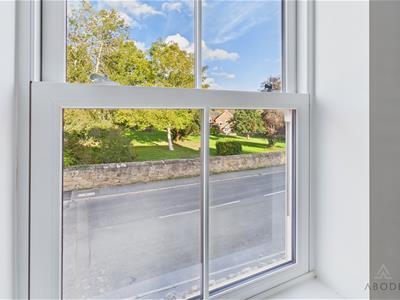
Upvc double glazed window to the front elevation and under floor heating.
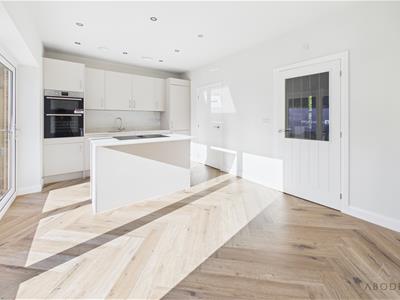
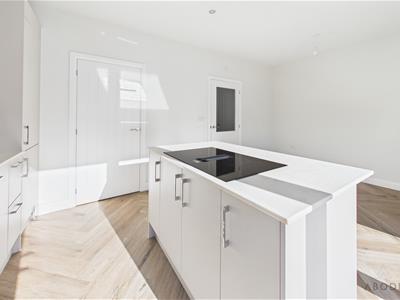
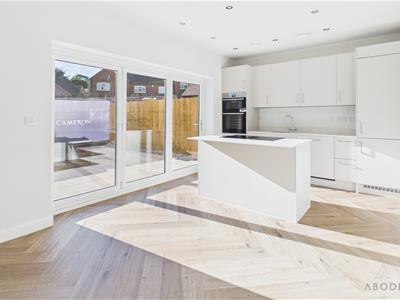
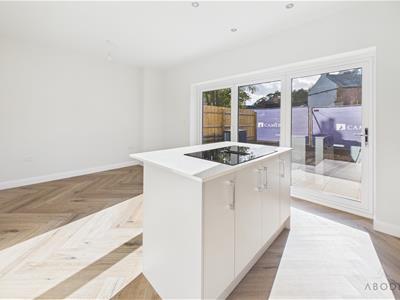
KITCHEN DINER
JT Ellis fitted units, Quartz worktops and breakfast bar, sink and drainer unit. Fitted AEG electric double oven and induction hob, integrated AEG dishwasher and AEG fridge freezer, down lights and bifold doors onto the garden. Under floor heating and a door to the utility room.
UTILITY ROOM
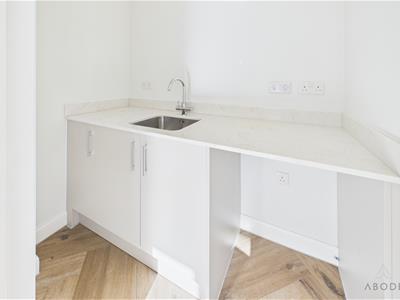
Matching units and Quartz work surface, sink unit, plumbing and space for a washing machine, under floor heating.
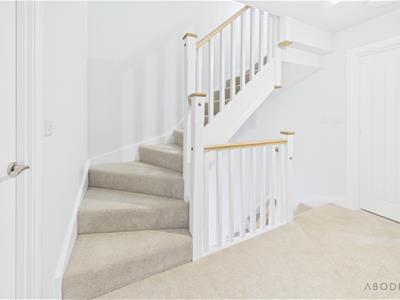
FIRST FLOOR LANDING
Stairs to the second floor, radiator.
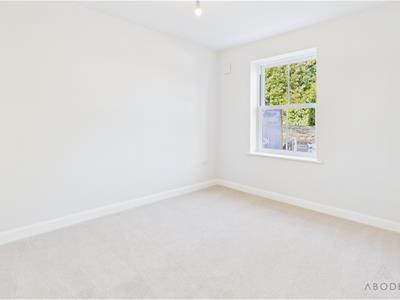
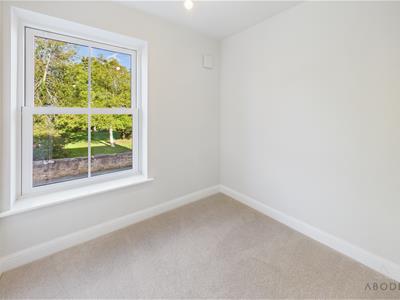
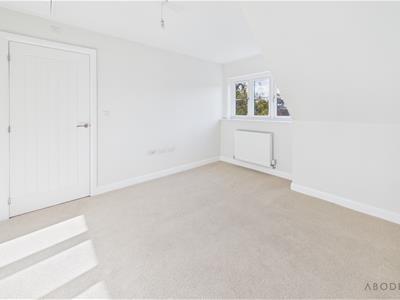
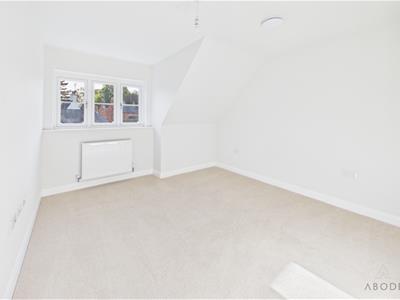
BEDROOM 2
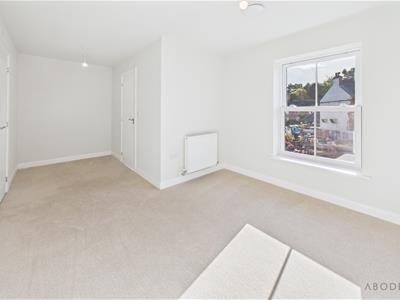
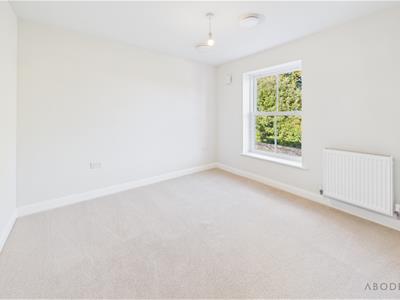
Upvc double glazed window and a radiator.
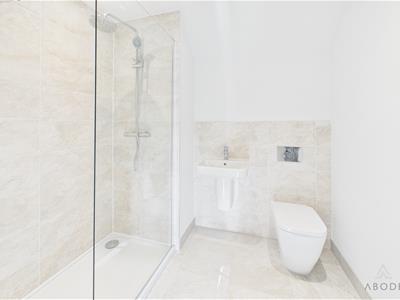
EN SUITE
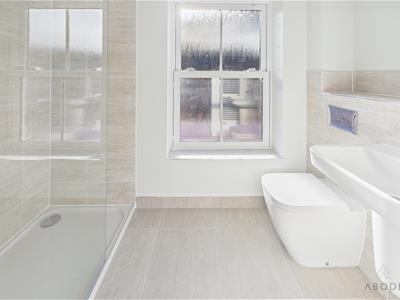
Walk-in shower with rainfall and hand held showers, wash hand basin, low flush wc, radiator and a upvc double glazed window.
BEDROOM 3
Upvc double glazed window and a radiator.
BEDROOM 4
Upvc double glazed window and a radiator.
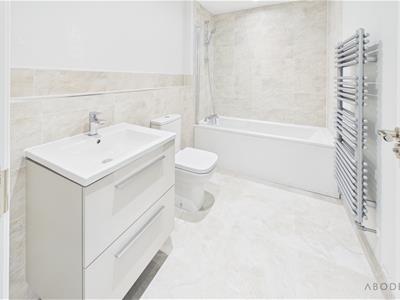
BATHROOM
Panel enclosed bath with a shower and shower screen, vanity sink unit with wash hand basin and storage drawers under, low flush wc, chrome ladder style radiator.
SECOND FLOOR
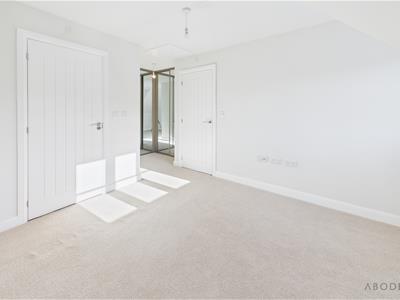
MASTER BEDROOM
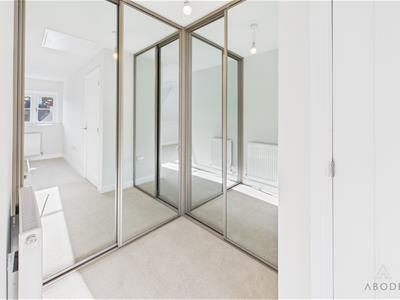
Upvc double glazed window, radiator and fitted wardrobes with mirrored doors.
EN SUITE
Walk-in shower with rainfall and hand held showers, wash hand basin, low flush wc, chrome ladder style radiator.
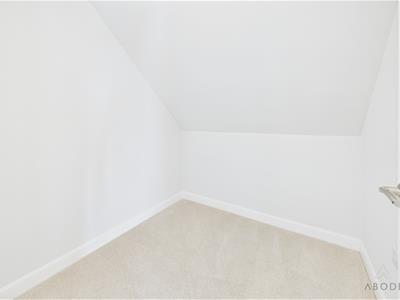
DRESSING ROOM
Power points.
OUTSIDE
Rear parking for two cars and EV charging point. Rear garden with lawn and paved patio. Please note that the rear garden currently has Cameron fencing up making the garden size smaller temporarily.
SPECIFICATION
INTERIORS
White grained cottage style doors with polished chrome handles
Built-in wardrobes to principal bedroom or dressing area*
ENERGY-SAVING FEATURES
Electric vehicle charger
EXTERNAL
Slabbed pathways to front and rear of homes
KITCHEN
JT Ellis designed kitchens
Quartz worktops
Turf to front garden
AEG kitchen appliances
Fully integrated fridge freezer
Full integrated dishwasher
BATHROOM
Ideal Standard sanitaryware with Aqualisa taps
Porcelanosa wall tiles to family bathroom and en-suites
Porcelanosa floor tiles to family bathroom
NOTE
* T&C's apply
Tenure is freehold and service charge applicable.
Although these particulars are thought to be materially correct their accuracy cannot be guaranteed and they do not form part of any contract.
Property data and search facilities supplied by www.vebra.com