
21 Manchester Road
Burnley
Lancashire
BB11 1HG
Elma House, Stanley Street, Colne
£325,000
3 Bedroom House - Detached
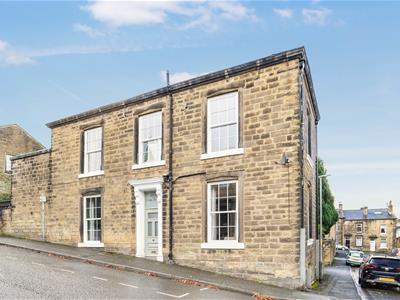
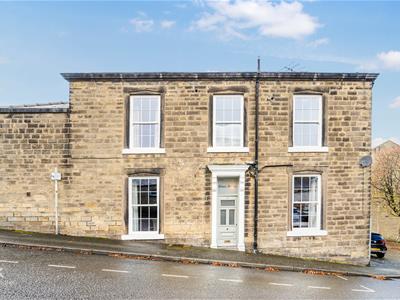
- Exquisite Victorian Terraced Property
- Three Generously Proportioned Bedrooms
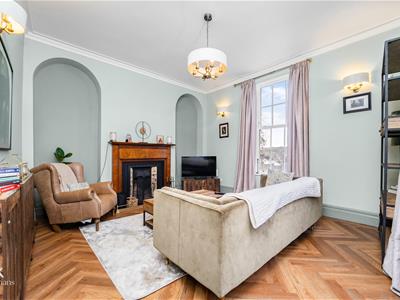
- Impressive Reception Room With Original Features
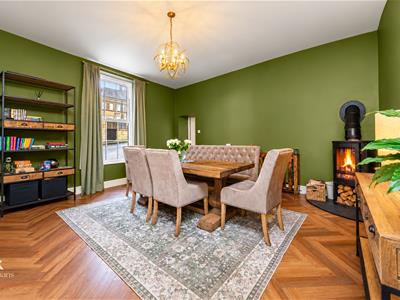
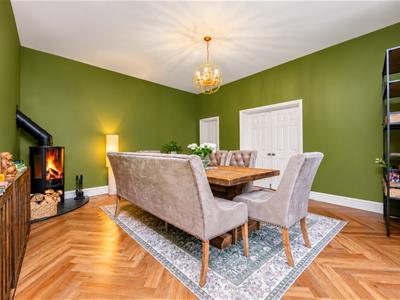
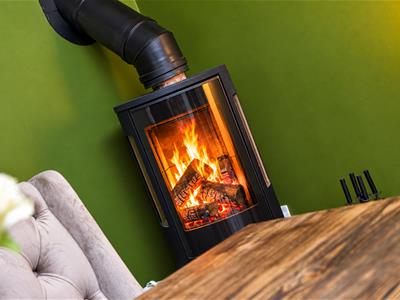
- Large Dining Room With Cosy Log Burner
- Fully Renovated Family Home Ready To Move Into
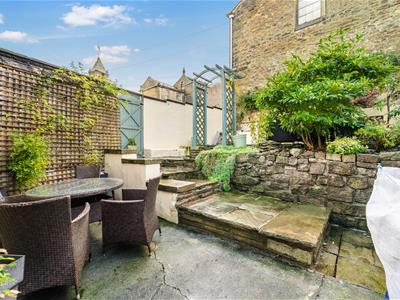
- Fantastic Courtyard Not Overlooked
- Permit Only Parking
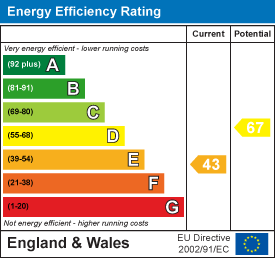
- EPC Rating E
- Tenure Leasehold
- Council Tax Band C
A STUNNING DETACHED FAMILY HOME IN COLNE
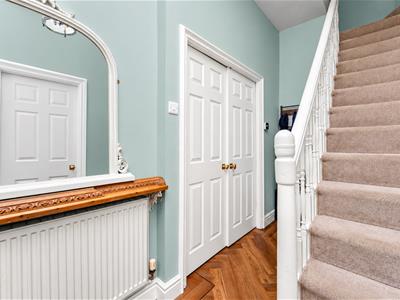
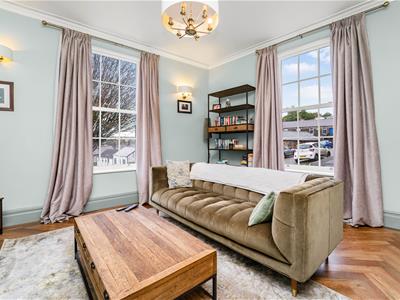
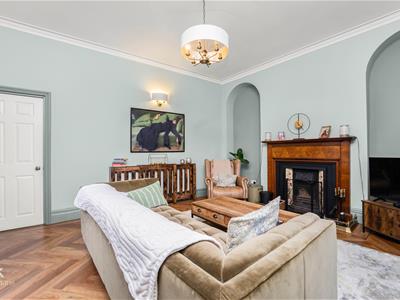
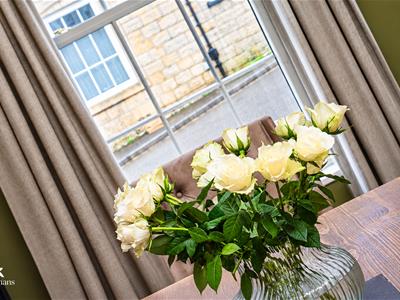
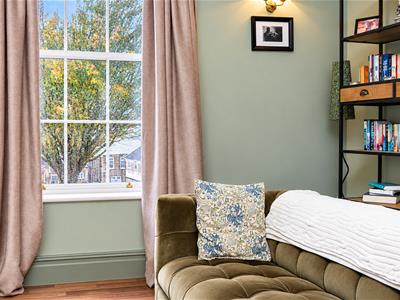
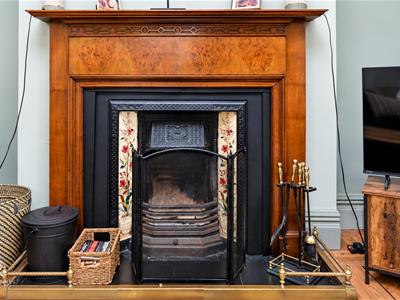
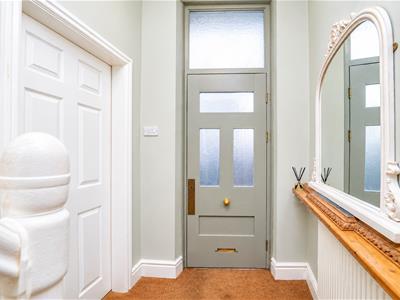
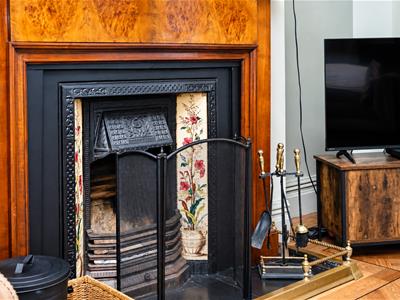
Presenting Stanley Street in Colne, this impressive three-bedroom Victorian home is a true gem. As you step inside, you are greeted by a bright and inviting hallway that sets the tone for the rest of the home. The gorgeous reception room boasts a cosy original fireplace and stunning period features, complemented by large windows that flood the space with natural light, making it an ideal setting for entertaining guests.
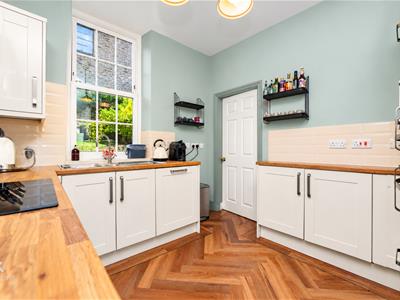
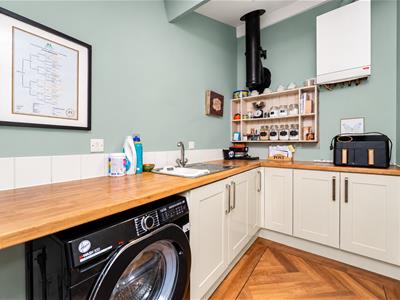
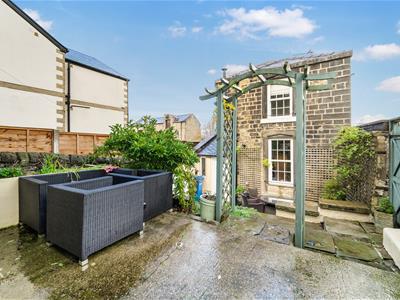
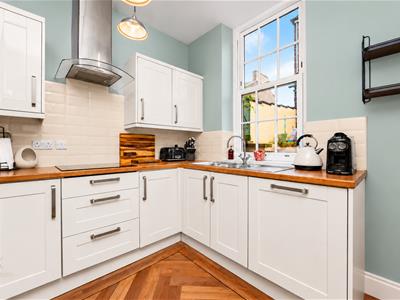
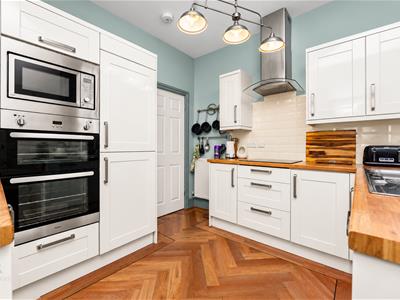
Flowing seamlessly from the reception room is a stylish dining area that leads into a modern cottage-style kitchen, equipped with fitted appliances for your convenience. Adjacent to the kitchen is a separate utility room that provides easy access to a lovely courtyard, which is not overlooked, offering a peaceful outdoor retreat.
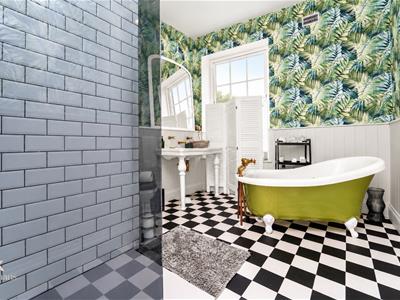
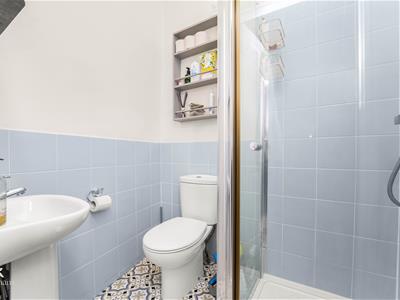
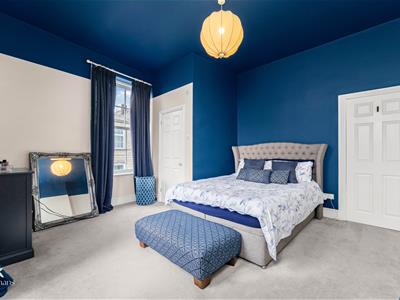
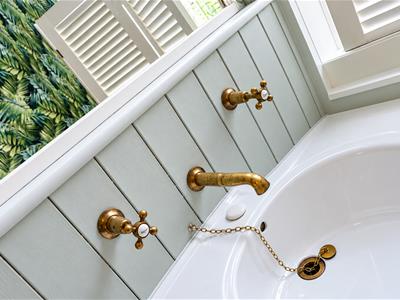
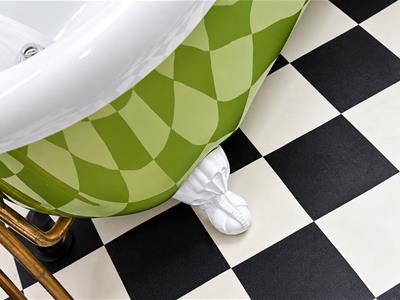
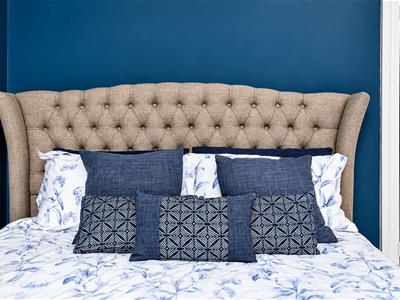
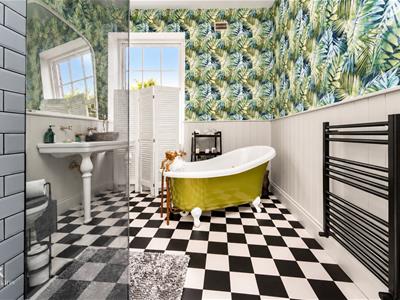
The lower ground floor features a versatile cellar space that is impressively large and brimming with potential, perfect for a variety of uses. Ascending to the first floor, you will find three spacious and bright bedrooms, each designed to provide comfort and tranquillity. The master bedroom includes an en-suite shower room, while a luxurious four-piece bathroom features a free-standing bath and a walk-in shower, ensuring that relaxation is always within reach.
This exquisite family home has been fully renovated and is ideally located in the heart of Colne, close to local amenities and transport links, making it a convenient choice for modern living. Additionally, resident-only parking is available, adding to the appeal of this remarkable property. Don't miss the opportunity to make this stunning Victorian house your new home.
Ground Floor
Entrance
Hardwood part frosted door to entrance hall.
Entrance Hall
3.94m x 1.57m (12'11 x 5'2 )Central heating radiator, smoke alarm, Amtico flooring, doors to reception room, dinging room and stairs to first floor.
Reception Room
4.88m'0.91m x 1.60m (16''3 x 5'3)UPVC double glazed sash windows, central heating radiator, open coal fire with a tiled surround and wooden mantle, coving, wall lights, Amtico flooring.
Dining Room
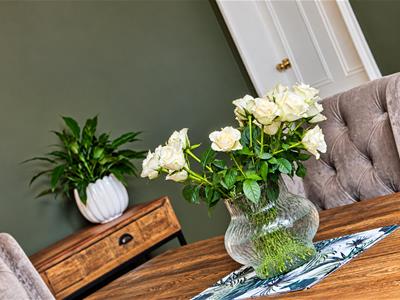
5.00m x 4.83m (16'5 x 15'10 )UPVC double glazed sash window, central heating radiator, log burner, Amtico flooring, door to kitchen and stairs down to lower ground floor.
Kitchen
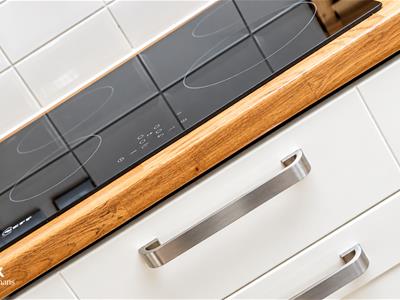
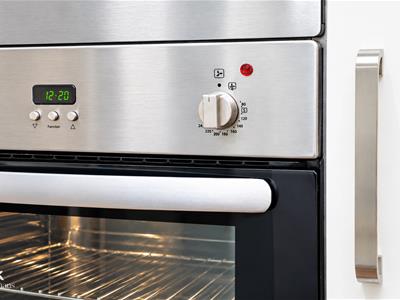
2.90m x 2.90m (9'6 x 9'6 )UPVC double glazed sash window, central heating radiator, a range of panel wall and base units with a wood effect surface, stainless steel one and one half bowl sink and drainer with mixer tap, four ring Neff induction hob, extractor hood, integrated microwave and double oven, integrated dishwasher, fridge freezer, Amtico flooring, door to utility.
Utility
3.15m x 2.26m (10'4 x 7'5 )UPVC double glazed window, Velux window, a range of panel wall and base units with a wood effect surface, tiled splashback, stainless steel sink and drainer with mixer tap, plumbing for washing machine, main boiler, Amtico flooring, UPVC part double glazed door to rear.
Lower Ground Floor
Hallway
4.78m x 3.84m (15'8 x 12'7 )Spotlights door to cellar and open to store.
Cellar
4.29m x 4.01m (14'1 x 13'2 )Central heating radiator, spotlights, smoke alarm, space for dryer.
First Floor
Landing
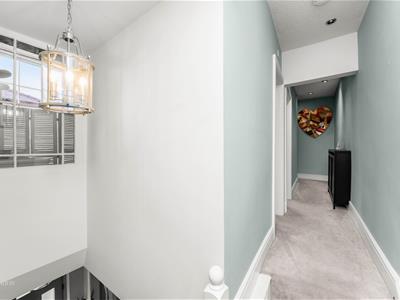
6.45m x 3.30m (21'2 x 10'10 )Spotlights, smoke alarm, central heating radiator, doors to three bedrooms and bathroom.
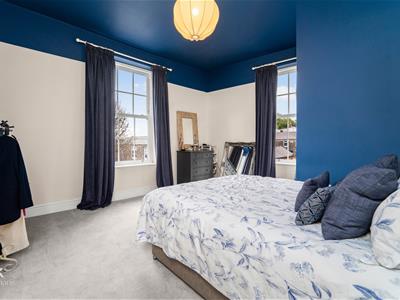
Bedroom One
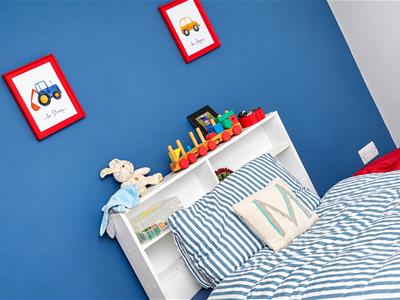
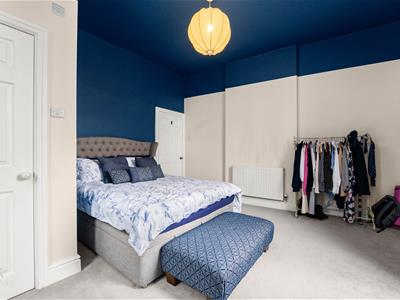
4.60m x 4.32m (15'1 x 14'2)UPVC double glazed sash windows, central heating radiator, door to en suite.
En Suite
1.57m x 1.32m (5'2 x 4'4 )Central heating radiator, dual flush WC, pedestal wash basin with mixer tap, enclosed direct feed shower, extractor fan, part tiled elevations and lino flooring.
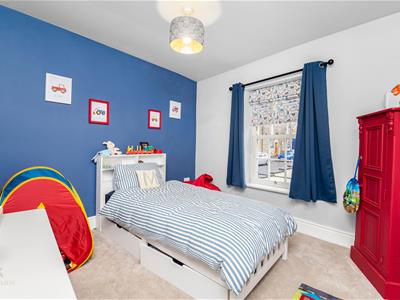
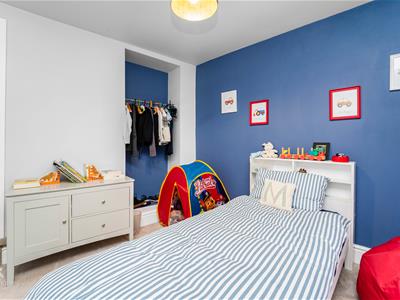
Bedroom Two
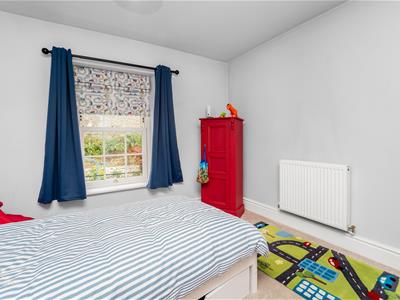
4.11m x 2.41m (13'6 x 7'11 )UPVC double glazed sash window, central heating radiator, store.
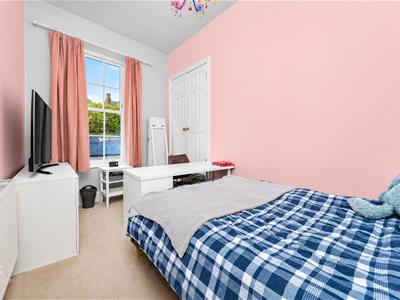
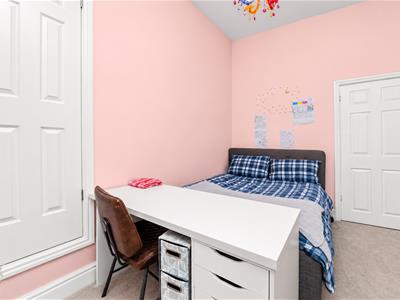
Bedroom Three
3.12m x 2.97m (10'3 x 9'9 )UPVC double glazed sash window, central heating radiator, store.
Bathroom
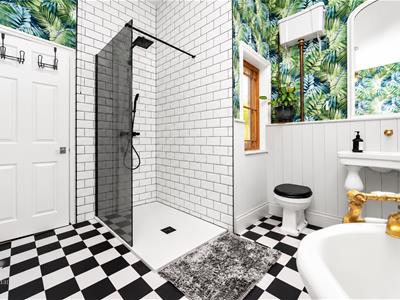
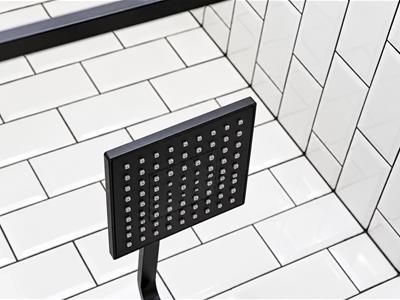
3.86m x 3.05m (12'8 x 10)UPVC double glazed sash window, central heating towel rail, high cistern WC, console basin with wall mounted traditional taps, free standing bath with mixer tap, walk in direct feed rainfall shower and rinse head, pendant light, part tiled elevations and lino flooring.
External
Rear
Enclosed split level garden, stone flagged patio with shrubs.
Front
Permit only parking.
Energy Efficiency and Environmental Impact
Although these particulars are thought to be materially correct their accuracy cannot be guaranteed and they do not form part of any contract.
Property data and search facilities supplied by www.vebra.com