
1336 London Road
Leigh-on-Sea
SS9 2UH
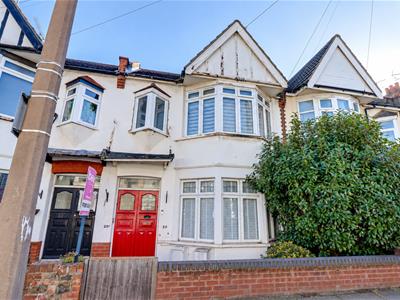
* CHALKWELL PARK END OF ROAD * Westbourne Grove, Westcliff-on-Sea, Essex
Price Guide £200,000
2 Bedroom Flat
- Character first floor flat
- Two bedrooms
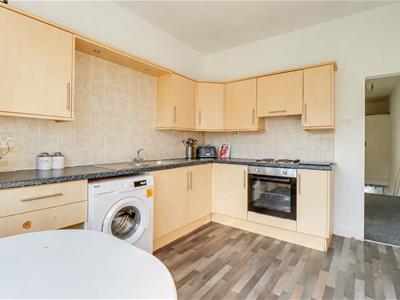
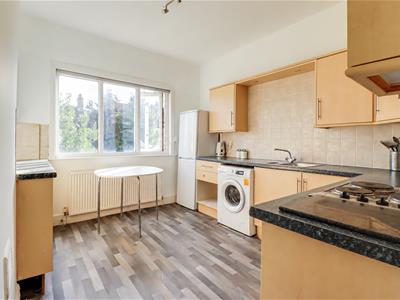
- Fully fitted kitchen breakfast room
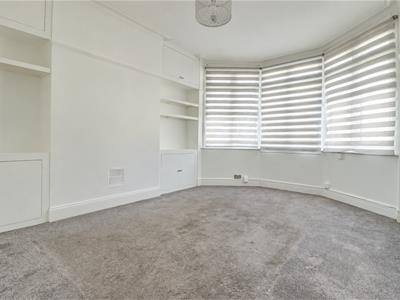
- Generously sized bay-fronted lounge
- Loft area with potential to extend into S.T.P
- Doorstep to Chalkwell Park
- Walking distance to Chalkwell Station and Beach
- Leigh Broadway shopping facilities within short walking distance
- Keys held, no onward chain
- Doorstep to London Road amenities including Aldi Supermarket
* £200,000- £220,000 * NO ONWARD CHAIN * POTENTIAL TO EXTEND INTO THE ROOF S.T.P * GENEROUS BAY-FRONTED LOUNGE * Located on Westbourne Grove in Westcliff-on-Sea, this characterful first-floor flat offers bedrooms, spacious accommodation and a convenient location close to local amenities and the seafront. The generous bay-fronted lounge enjoys plenty of natural light, providing a welcoming space to relax or entertain. A fully fitted kitchen/breakfast room offers ample room for everyday dining, while the two bedrooms provide flexibility for couples, small families or those needing space to work from home. A particular highlight is the loft space, which offers potential to extend the accommodation, subject to the necessary planning permissions and consents. This could provide scope for an additional bedroom, home office or further living space. Leigh Broadway is just a short stroll away, with its wide selection of independent shops, cafés and restaurants. Chalkwell Station is also within walking distance, offering convenient rail links into London, while nearby Chalkwell Beach provides the perfect setting for coastal walks and days by the sea. Combining character, well-proportioned rooms and potential to develop further, this appealing flat is well placed to enjoy everything the local area has to offer.
Frontage
Front garden area leading to the entrance door giving access to:
Hallway
Solid wood entrance door to the front, carpeted stairs to:
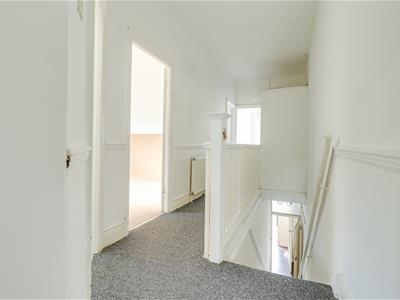
First Floor Landing
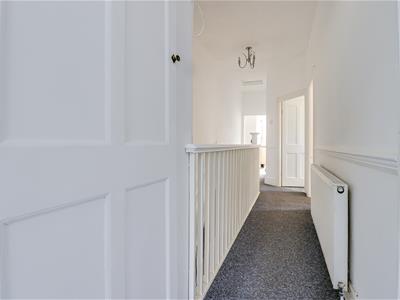
Loft hatch (loft is insulated), large storage cupboard, dado rails, radiator, carpet.
Bay-Fronted Lounge
4.698m into the bay x 3.662m (15'4" into the baySmooth coved ceiling with a pendant light, double glazed bay window to the front, picture rails, chimney breast with base level units, shelving and top boxes either side, radiator, carpet.
Kitchen Breakfast Room
3.595m x 3.205m (11'9" x 10'6")Smooth ceiling, double glazed windows to the rear. Fitted kitchen comprising of; wall and base level units with a roll edge laminate worktop, 1.5 stainless steel sink and drainer with a chrome mixer tap, space for a washing machine, space for a fridge freezer, integrated oven and grill with a four-ring electric hon and an extractor fan above, tiled splashbacks, wall mounted baxi boiler, radiator, lino flooring.
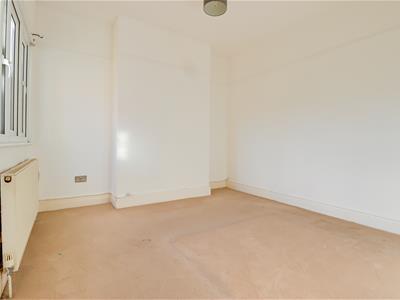
Bedroom One
3.673m x 3.304m (12'0" x 10'10")Smooth ceiling with a pendant light, picture rails, double glazed windows to the rear, radiator, carpet.
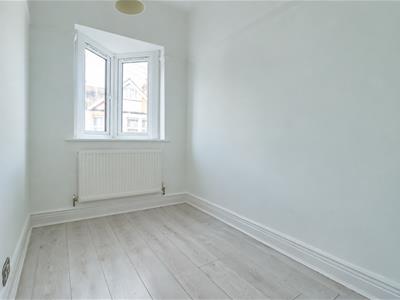
Bedroom Two
2.778m x 1.378m (9'1" x 4'6")Smooth ceiling with a pendant light, double glazed box bay window to the front, picture rails, radiator, laminate flooring.
Bathroom
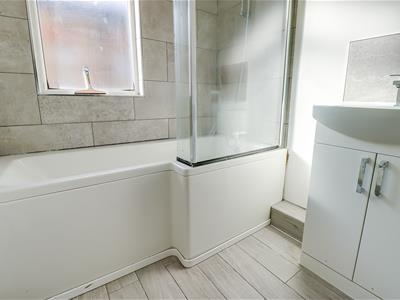
2.064m x 1.702m (6'9" x 5'7")Smooth ceiling with inset spotlights, extractor fan, obscured double glazed window to the side, P-shaped bath with a shower over, vanity unit wash basin with a tiled splashbak, white heated towel rail, part tiled walls, tiled flooring.
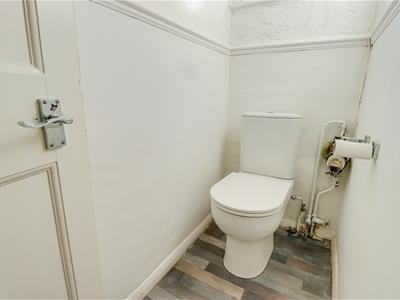
Separate WC
1.866m max x 0.813m (6'1" max x 2'8")Obscured double glazed window to the side, dado rails, low-level WC, lino flooring, water meter.
Agents Notes:
Council tax band: A
No garden access.
Although these particulars are thought to be materially correct their accuracy cannot be guaranteed and they do not form part of any contract.
Property data and search facilities supplied by www.vebra.com