
4-8 John Street
Llanelli
Carmarthenshire
SA15 1UH
Ger Y Coed, Pontyates, Llanelli
£279,995

4 Bedroom House - Detached
- Detached Property
- Four Bedrooms
- Driveway
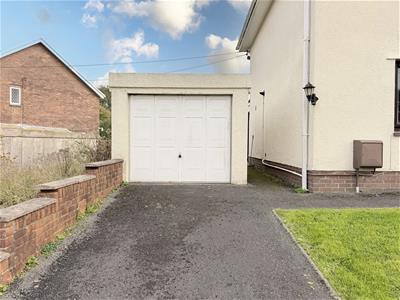
- Detached Garage
- No Chain
- Mains Gas, Electric Water & Drainage
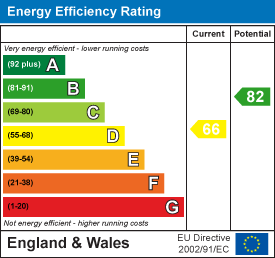
- EPC - D - Approx 124m2
- Council Tax - D provided by local authority, subject to change)
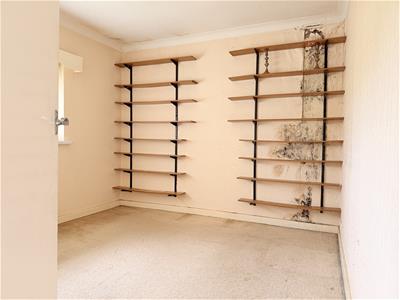
- In Need of Some Renovations
- Freehold
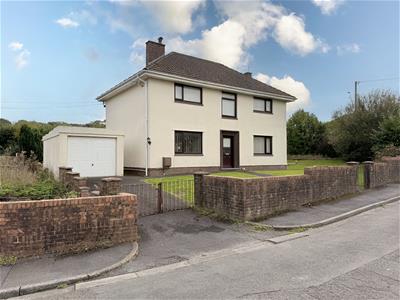
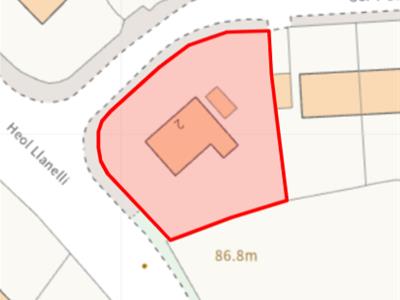
Davies Craddock Estates are pleased to present for sale this impressive four-bedroom detached property, enviably positioned as the only detached home on the site within the sought-after development of Ger Y Coed, Pontyates.
Set on an spacious plot, the home offers a rare and exciting opportunity for buyers looking to undertake a complete renovation and modernise a house to their own taste and standard.
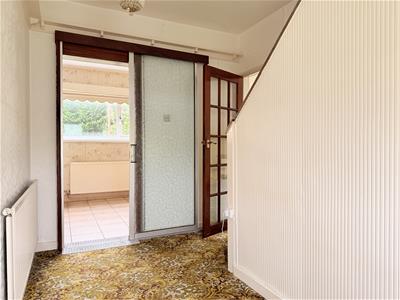
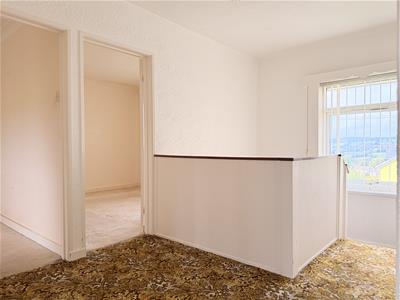
The ground floor layout comprises a welcoming entrance hallway, a cozy smaller reception room alongside a spacious main reception room, a kitchen/diner, and a convenient cloakroom/WC. Upstairs, the first floor boasts four well-proportioned bedrooms and a family bathroom.
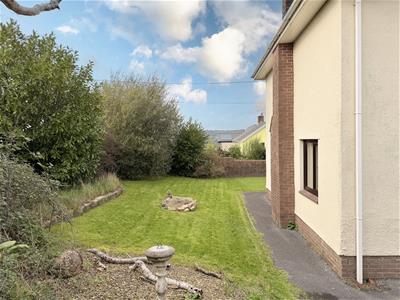
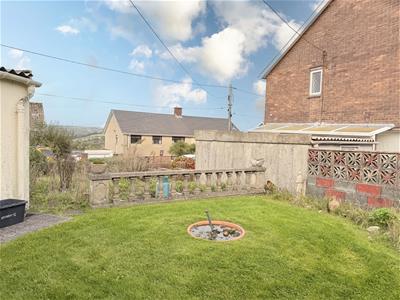
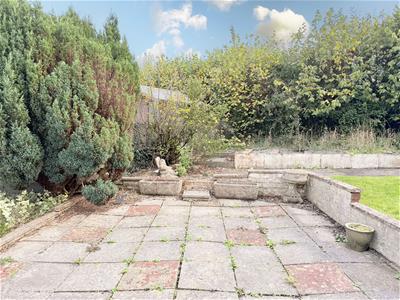
Externally, the property is surrounded by wrap-around gardens featuring a mix of lawns and patio areas, together with a private driveway and a detached garage.
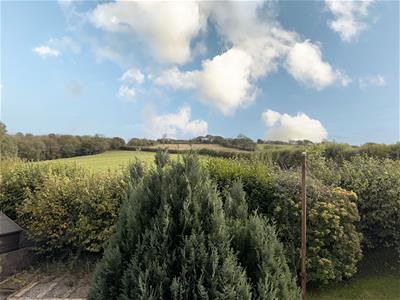
Perfectly situated in Pontyates, the property enjoys the best of semi-rural village living while remaining exceptionally convenient; local amenities including shops, schools, and eateries are close at hand, alongside regular public transport links and easy access to the bustling towns of Llanelli and Carmarthen, making it an ideal base for families and commuters alike.
With no onward chain, early viewing is essential to see what this property has to offer.
Entrance Hallway
Under stairs storage, radiator, stairs to first floor.
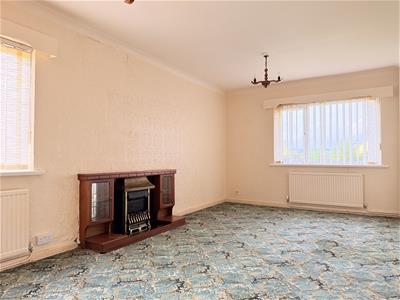
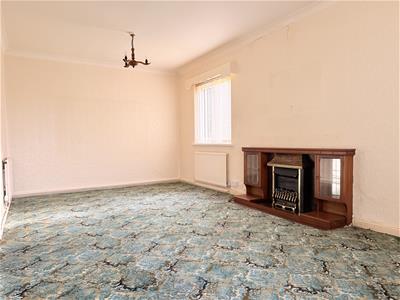
Reception Room
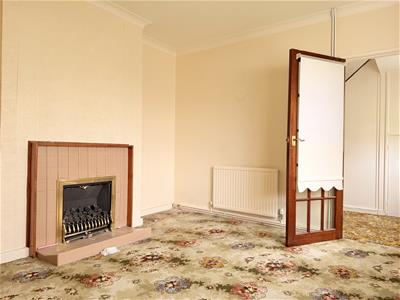
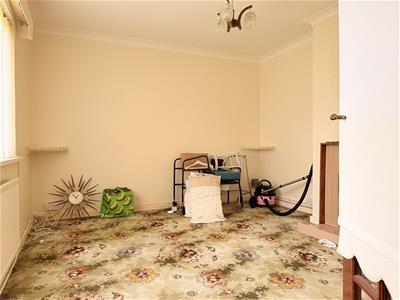
3.65 x 4.15 approx. (11'11" x 13'7" approx. )Electric fire with surround, three radiators, window to front, window to side.
Reception Room
6.32 x 3.32 approx. (20'8" x 10'10" approx. )Gas fire with surround, two radiators, window to front.
Kitchen
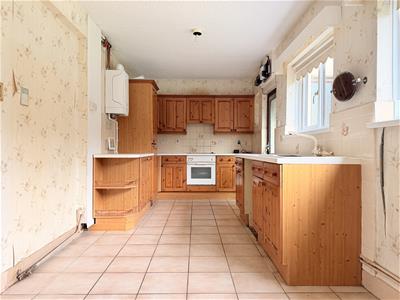
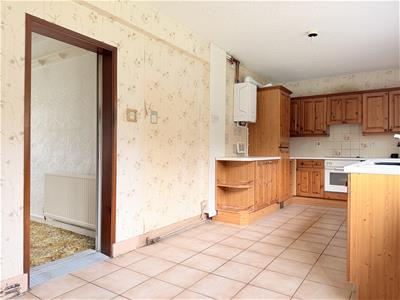
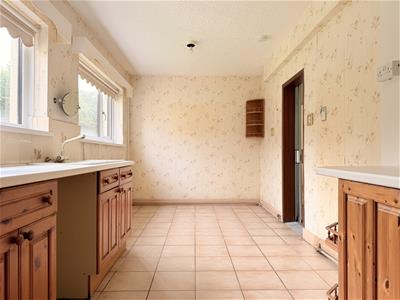
2.57 x 6.68 approx. (8'5" x 21'10" approx. )Fitted with wall and base units, sink with mixer tap, oven, ceramic hob with extractor hood over, space for washing machine, space for fridge freezer, boiler (BAXI), radiator, tiled splashbacks and tiled floor, three windows to rear, external door to rear.
Outer Hallway
Window to side, external door to side, fitted with W/C, tiled walls and flooring, window to side.
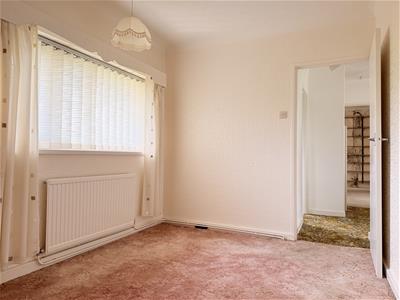
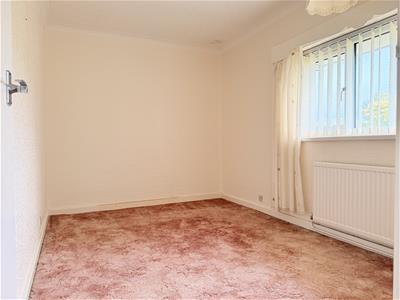
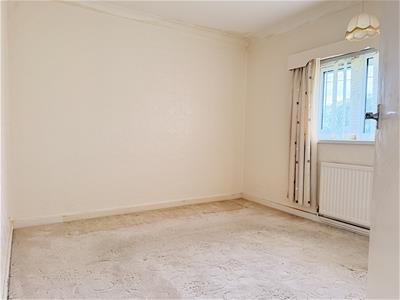
Bedroom One
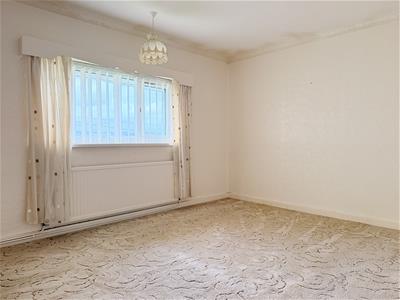
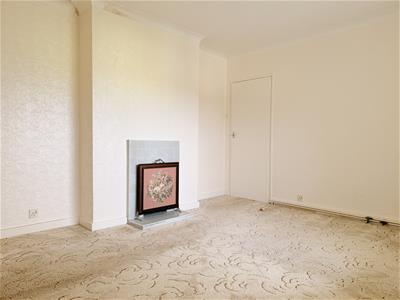
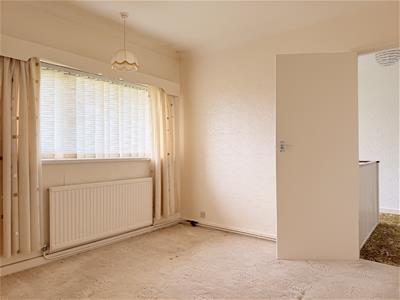
3.65 x 4.19 approx. (11'11" x 13'8" approx. )Open fire with surround, radiator, window to front.
Bedroom Two
3.16 x 3.26 approx. (10'4" x 10'8" approx. )Radiator, window to front.
Bedroom Three
3.06 x 3.26 approx. (10'0" x 10'8" approx. )Radiator, window to rear.
Bedroom Four
2.57 x 3.84 approx. (8'5" x 12'7" approx. )Radiator, window to rear.
Bathroom
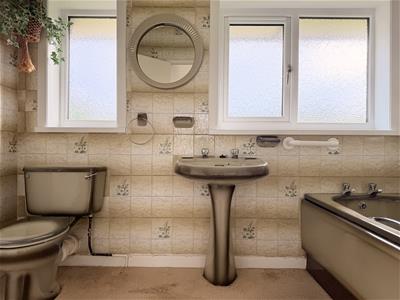
1.68 x 2.81 approx. (5'6" x 9'2" approx. )Fitted with W/C, hand wash basin, panelled bath with shower over, radiator, tiled walls, two windows to rear.
External
Front: Gated driveway leading to detached garage. (NOT INSPECTED)
Rear: Wrap around garden with lawn and patio areas, surrounded by mature trees and shrubs.
Energy Efficiency and Environmental Impact
Although these particulars are thought to be materially correct their accuracy cannot be guaranteed and they do not form part of any contract.
Property data and search facilities supplied by www.vebra.com