
4-8 John Street
Llanelli
Carmarthenshire
SA15 1UH
St. Marys Rise, Burry Port
£310,000
3 Bedroom Bungalow - Detached
- Detached Bungalow
- Three Double Bedrooms
- Driveway
- Detached Garage
- Enclosed Garden
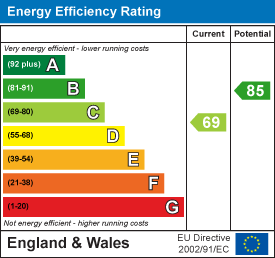
- EPC - C Approx. 99m2
- Council Tax - D (provided by local authority, subject to change)
- Mains Gas, Electric, Water & Drainage
- Freehold
- No Chain
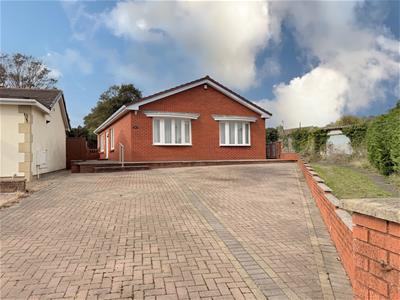
Davies Craddock Estates are pleased to present this unique, detached bungalow—the only one of its type—offering a much-loved and well-presented home throughout.
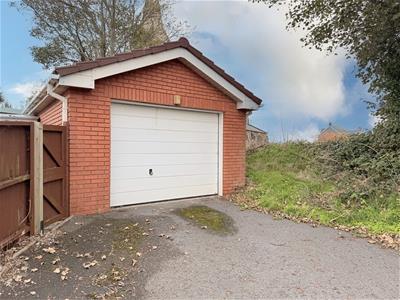
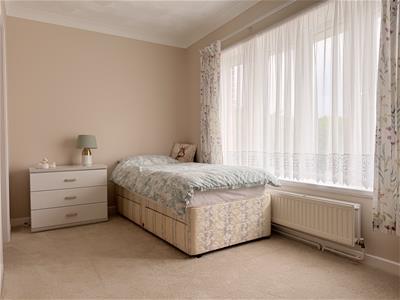
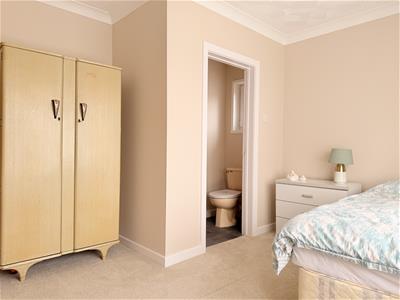
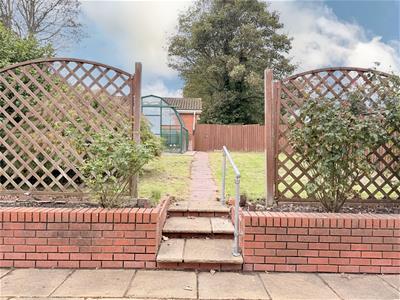
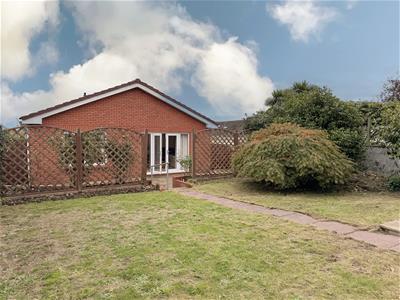
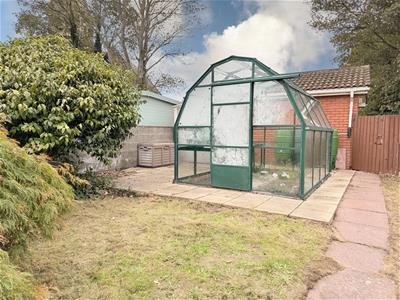
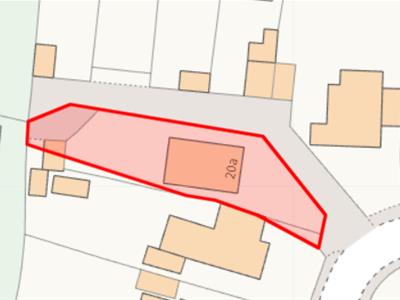
The property comprises, a welcoming living room, a separate dining room, and a well-appointed kitchen and three generous double bedrooms, with one bedroom featuring a convenient cloakroom. Externally, the property is set back from the road with a driveway providing parking for multiple vehicles and a detached garage at the rear. The enclosed rear garden features a lovely patio area with steps up to a lawn, side and rear gated access, and a greenhouse.
Situated in the heart of the popular coastal town of Burry Port, the property is ideally placed to enjoy a fantastic community feel while remaining close to a range of local amenities, including independent shops, schools, and regular public transport links, including the local railway station. Residents can easily take advantage of the town's vibrant harbour and marina, local eateries, and scenic walks along the Millennium Coastal Path, alongside being just minutes away from the expansive sands of Cefn Sidan Beach and Pembrey Country Park.
Offered with no onward chain, early viewing is essential to see what this property has to offer.
Entrance Hallway
Two radiators, airing cupboard with housing boiler (WORCESTER) with hot water cylinder.
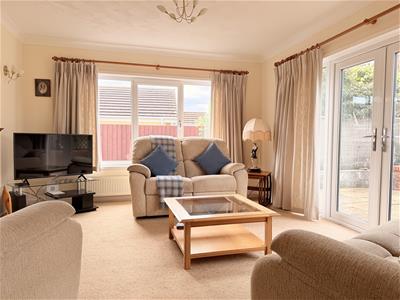
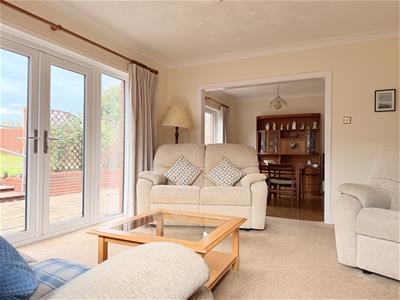
Living Room
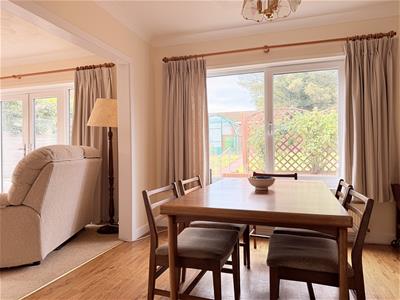
4.67 x 3.87 approx. (15'3" x 12'8" approx. )Electric fire with surround, french door to side, radiator, window to front.
Dining Room
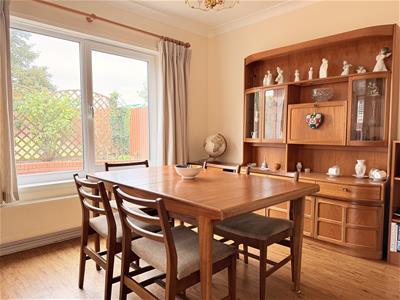
3.24 x 3.21 approx. (10'7" x 10'6" approx. )Radiator, window to side, vinyl flooring.
Kitchen
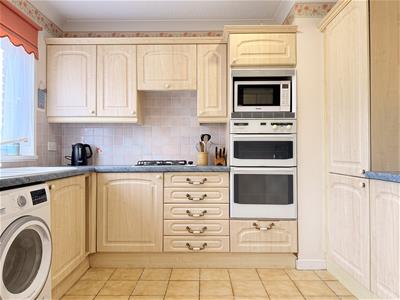
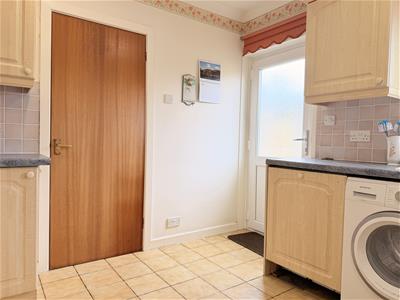
3.24 x 3.51 approx. (10'7" x 11'6" approx. )Fitted with wall and base units, sink with mixer tap, double oven gas hob with extractor hood over, integrated fridge freezer, space for washing machine, tiled splashbacks and tiled flooring, window to side, external door.
Bedroom
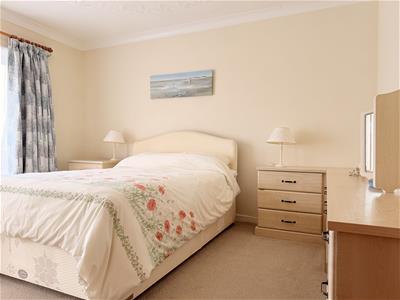
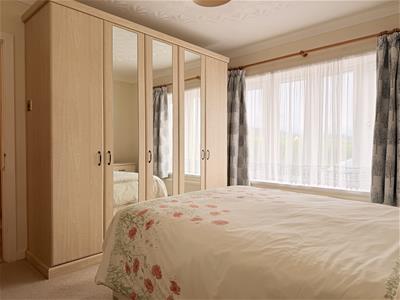
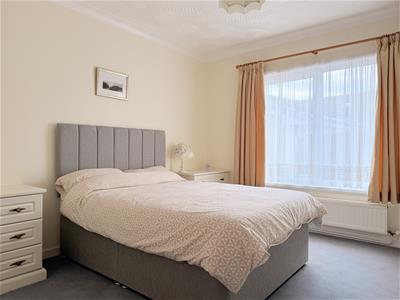
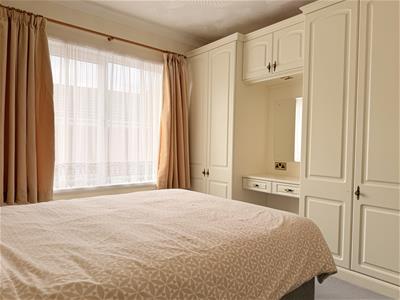
3.56 x 3.38 approx. (11'8" x 11'1" approx. )Fitted wardrobes, radiator, window to front.
Bedroom
3.56 x 3.99 approx. (11'8" x 13'1" approx. )Fitted wardrobes and cupboards, radiator, bay window to side.
Bedroom
4.35 x 3.30 approx. (14'3" x 10'9" approx. )Radiator, bay window to side.
Cloakroom
Fitted with W/C, hand wash basin, window to rear, vinal flooring.
Bathroom
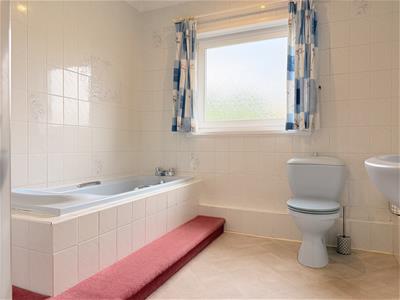
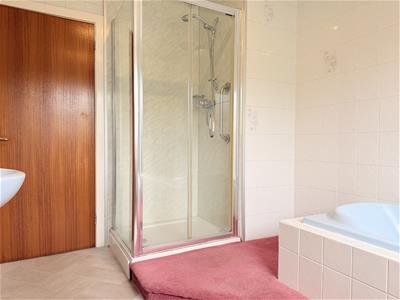
3.24 x 2.60 approx. (10'7" x 8'6" approx. )Fitted with W/C, hand wash basin, tiled bath, shower cubicle, heated towel rail, tiled walls and flooring, window to rear.
Detached Garage
4.89 x 3.55 approx. (16'0" x 11'7" approx. )Electric door to front with lighting and electrics.
External
Front: Paved driveway with steps leading up to main entrance.
Rear: Enclosed rear garden with two side access gates with rear gate. Patio area with steps up to lawn surrounded by mature trees and shrubs, greenhouse.
Energy Efficiency and Environmental Impact
Although these particulars are thought to be materially correct their accuracy cannot be guaranteed and they do not form part of any contract.
Property data and search facilities supplied by www.vebra.com