
2 Broadway, The Birkin Building
Nottingham
NG1 1PS
Waldrom Road, Gedling, Nottingham
Asking Price £370,000
4 Bedroom House - Detached
- No Chain
- Four Double Bedrooms
- Open Plan Kitchen/Dining Room
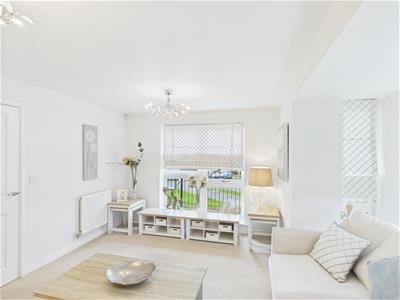
- Dual Aspect Living Room
- En-Suite to Master Bedroom
- Living Accommodation Across Three Floors
- Detached Garage
- Ample Off-Street Parking
- Walled Enclosed Rear Garden
- Furniture package can be negotiated
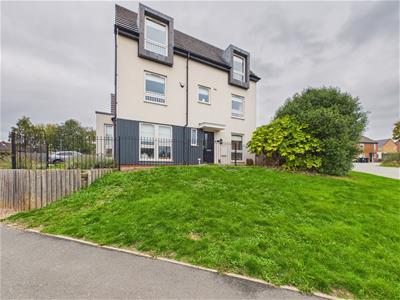
NO CHAIN / This former showhome, spacious, detached family home offers versatile accommodation arranged over three floors, making it an ideal choice for growing families seeking generous living space and practical everyday convenience.
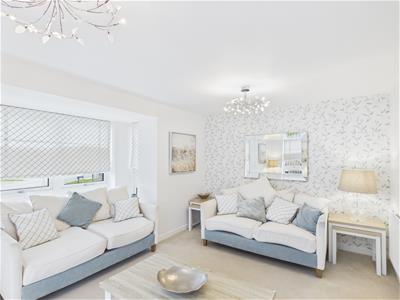
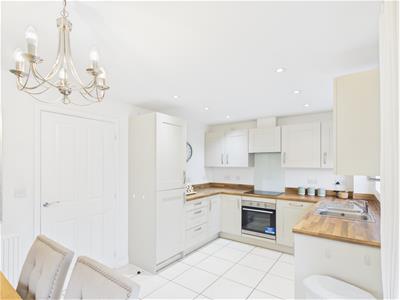
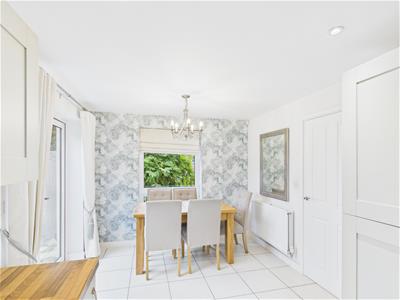
The property is entered via a welcoming entrance hallway, leading through to a dual-aspect living room which enjoys plenty of natural light and provides an inviting space in which to relax and unwind. To the rear, the kitchen/dining room offers an excellent setting for both everyday family life and entertaining, with French doors opening directly onto the rear garden to create a seamless connection between indoor and outdoor living. A convenient ground floor WC completes the accommodation on this level.
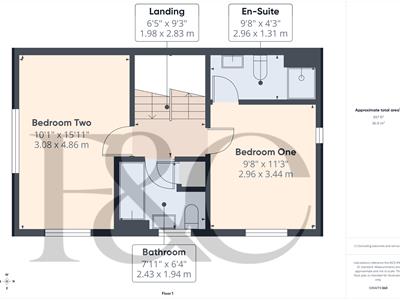
The first floor landing provides access to two well-proportioned double bedrooms, including the principal bedroom which benefits from its own en-suite shower room. A separate family bathroom serves the remaining bedroom and completes the first-floor accommodation.
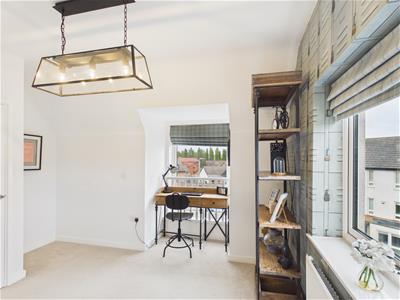
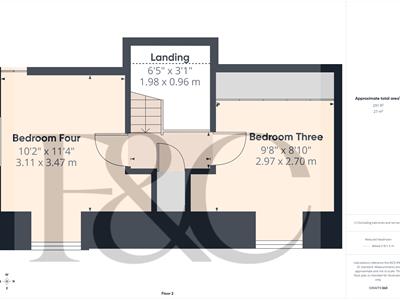
Stairs rise to the second floor landing, which leads to two further double bedrooms. These additional rooms offer excellent flexibility and could be utilised as guest bedrooms, children's rooms, a home office or hobby space, depending on individual requirements.
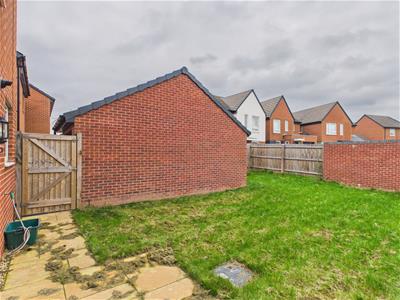
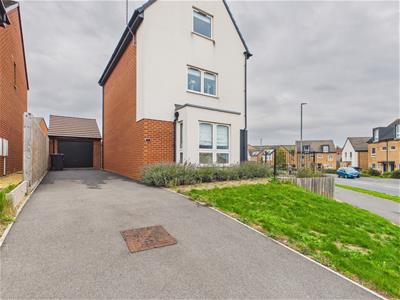
Externally, the property benefits from a front garden and an ample tandem driveway providing off-road parking for multiple vehicles, together with a detached garage offering additional storage or secure parking. To the rear, the walled and enclosed garden provides a private outdoor space, ideal for relaxing, entertaining guests and enjoying time with family.
Offering four double bedrooms, versatile accommodation across three floors and useful off-road parking, this attractive detached home presents an excellent opportunity for buyers seeking a spacious and adaptable family property.
The Location
Gedling is a popular residential area on the outskirts of Nottingham, offering an appealing balance of suburban living, green open spaces and convenient access to the city centre. Residents can enjoy beautiful walks and outdoor activities at Gedling Country Park, alongside a variety of local parks, shops, cafés, schools and leisure facilities. The area benefits from good transport links into Nottingham and surrounding areas, making it an attractive choice for commuters and families alike. With a friendly community atmosphere, a range of property styles and easy access to both everyday amenities and the surrounding Nottinghamshire countryside, Gedling offers an excellent setting for those seeking a comfortable and well-connected place to call home.
Accommodation
Ground Floor
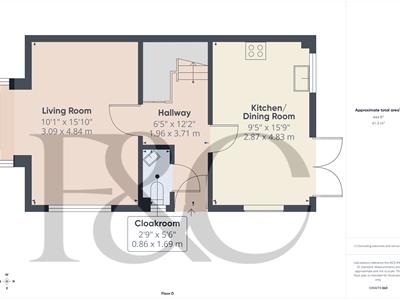
Entrance Hall
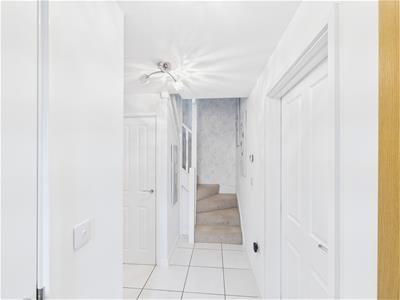 3.71 x 1.96 (12'2" x 6'5")The entrance hallway features tiled flooring, ceiling lighting and a radiator. There is access to the living room, kitchen/dining room, downstairs WC and staircase to the first floor, with a useful storage cupboard beneath the stairs.
Living Room
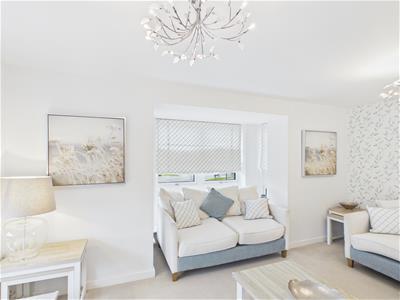 4.84 x 3.09 (15'10" x 10'1")A spacious dual-aspect living room featuring carpeted flooring, ceiling lighting and radiators, with windows to two elevations allowing plenty of natural light.
Kitchen/Dining Room
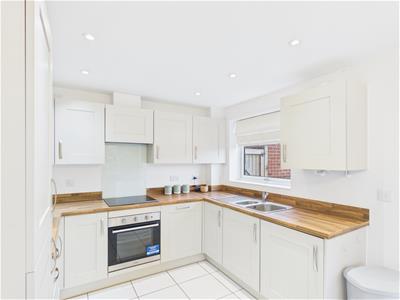 4.83 x 2.87 (15'10" x 9'4")The kitchen/dining room features tiled flooring and a range of matching wall and base units, complemented by a sink with mixer tap and drainer, splashback, induction hob, integrated oven, extractor hood, washing machine, dishwasher and fridge/freezer. Dual-aspect windows and ceiling downlights provide excellent natural light, while a feature ceiling light enhances the dining area. French doors open directly onto the rear garden.
Downstairs WC
1.69 x 0.86 (5'6" x 2'9")Fitted with tiled flooring, a WC, wash handbasin and radiator, alongside ceiling lighting and a double glazed frosted window.
First Floor Landing
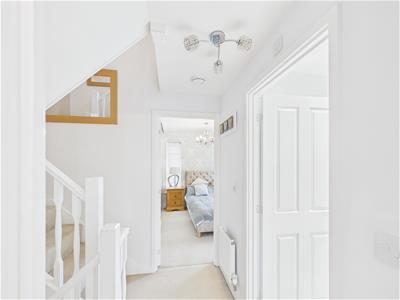 2.83 x 1.98 (9'3" x 6'5")The first floor landing benefits from a radiator and ceiling lighting, providing access to two double bedrooms, the family bathroom and stairs rising to the second floor.
Bedroom One
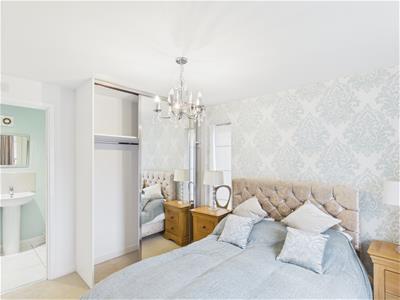
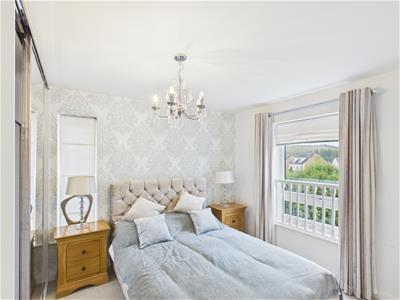 3.44 x 2.96 (11'3" x 9'8")A well-proportioned double bedroom featuring carpeted flooring, a radiator, dual-aspect windows and fitted wardrobes. A door provides access to the en-suite shower room.
En-Suite
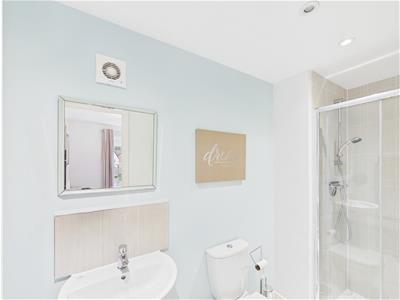 2.96 x 1.31 (9'8" x 4'3")The en-suite comprises tiled flooring, partially tiled walls, a shower cubicle, WC and wash hand basin. Further features include a heated towel rail, extractor fan and ceiling downlights.
Bedroom Two
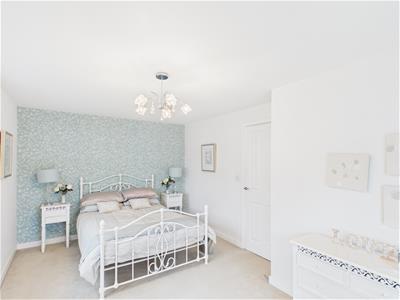
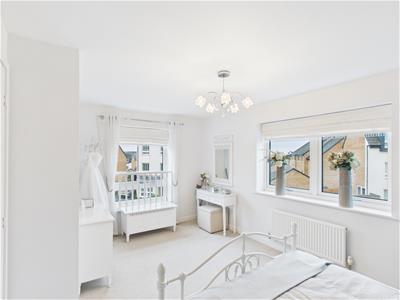 4.86 x 3.08 (15'11" x 10'1")A second double bedroom featuring carpeted flooring, dual-aspect windows, a radiator and ceiling lighting.
Family Bathroom
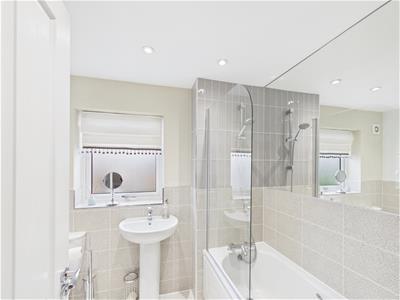 2.43 x 1.94 (7'11" x 6'4")The family bathroom features tiled flooring, partially tiled walls and a mirrored wall. The suite comprises a bath with shower over and glass screen, wash hand basin, WC and an additional storage cupboard. Further benefits include a heated towel rail, extractor fan, ceiling downlights and a frosted glass window.
Second Floor Landing
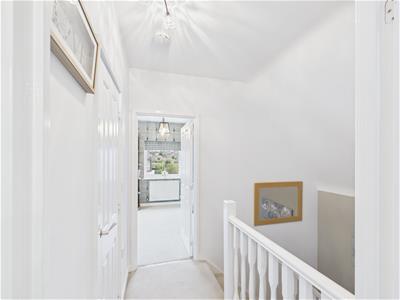 1.98 x 0.96 (6'5" x 3'1")The second floor landing features carpeted flooring, a radiator and ceiling lighting, providing access to two further bedrooms and a useful storage cupboard.
Bedroom Three
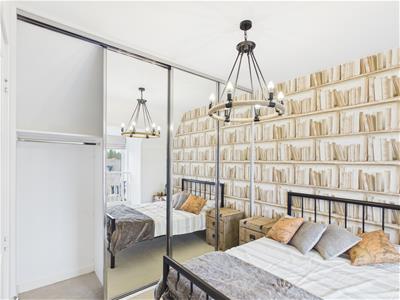
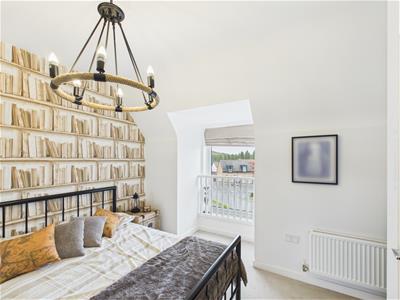 2.97 x 2.70 (9'8" x 8'10")A double bedroom featuring carpeted flooring, a radiator, ceiling lighting, a double glazed window to the front elevation, fitted wardrobes and a television point.
Bedroom Four
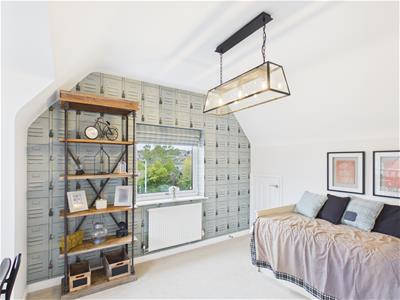 3.47 x 3.11 (11'4" x 10'2")A further double bedroom featuring carpeted flooring, a radiator, ceiling lighting and dual-aspect windows, together with access to a useful storage cupboard.
Front Garden
The front garden features a pathway leading to the property, a lawned area and flower bed, with partial fencing providing enclosure.
Driveway & Garage
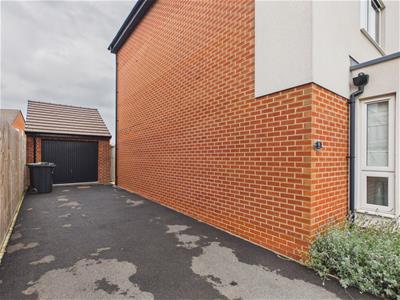 The property benefits from an ample tandem driveway providing off-road parking for multiple vehicles, alongside a detached garage fitted with an up-and-over door.
Rear Garden
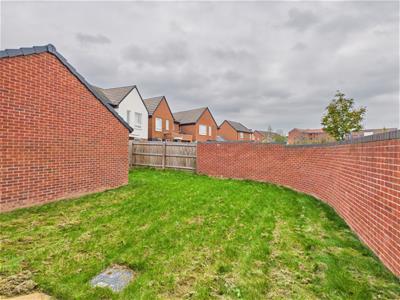 The walled rear garden features a paved seating area and a laid lawn, providing an attractive outdoor space for relaxing and entertaining.
Agent Note
Furniture package can be negotiated.
Council Tax Band E
Energy Efficiency and Environmental Impact
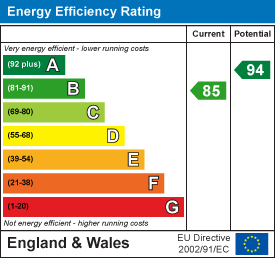
Although these particulars are thought to be materially correct their accuracy cannot be guaranteed and they do not form part of any contract.
Property data and search facilities supplied by www.vebra.com