
Perkins George Mawer & Co
Tel: 01673 843011
Fax: 01673 844072
Corn Exchange Chambers
Queen Street, Market Rasen
Lincolnshire
LN8 3EH
Caistor Road, Market Rasen
£200,000
3 Bedroom Bungalow - Detached
- Wonderful Art Deco Bungalow
- Ready to be Re-Loved
- Offered For Sale with No Chain
- Living Room with Open Fire
- Separate Dining Room
- Three Bedrooms & Shower Room
- Large Gardens and Plot
- Ample Parking & Big Single Garage
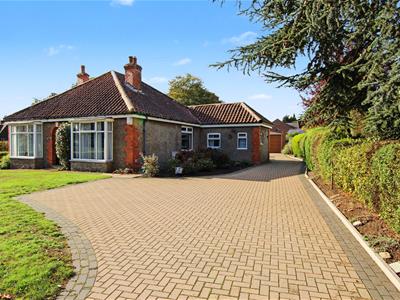
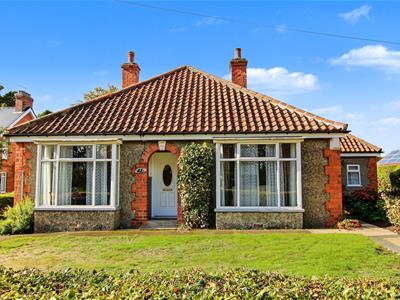
Art Deco Design at it's Best, This Lovely Looking Detached Bungalow was in Built in 1926 and is located on the Fringe of Market Rasen Town Centre. The town offers a good selection of amenities which cover all your 'every day' requirements, such a Pubs, Restaurants, Cafes, Doctors, Dentists, Vets, Library many Independent Shops, a Tesco Supermarket and Co-Op Food Store and also close to this home is Aldi Supermarket and Starbucks, both within a fairly level walk. There is a Leisure Centre offering various classes and a Railway Station if you need to travel further afield.
This wonderful bungalow is ready to be Re-Loved and undergo a program of updating and modernisation but the fabric is there to build upon. It is warmed by Gas Radiator Central Heating and the Warmth is retained with the help of uPVC Double Glazing. There are traditional features including Double Fronted Bay Windows and an Open Fire plus Large Gardens and a Good Sized Garage 21'1 x 14'3 and Parking for Numerous Cars or Vehicles.
The accommodation in brief comprises; Storm Porch with 'Bottle Green' tiling to Dado tile. Reception Hall, Living Room, Dining Room, Kitchen, Scullery, Three Bedrooms and Shower Room. It is Offered For Sale with No Onward Chain.
Storm Porch
'Bottle Green' fired earth effect tiling to dado tile. Quarry tiled floor. uPVC panelled entrance door with double glazed oval insert.
Reception Hall
Radiator. Panelled doors off.
Living Room
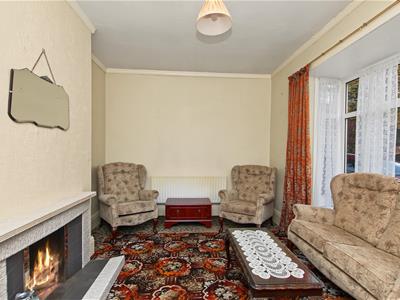
2.69m plus bay and chimney recess x 4.27m plus bayWalk-in square bay window to the front. Open fireplace with tiled hearth, surround and mantel. Radiator. Coving.
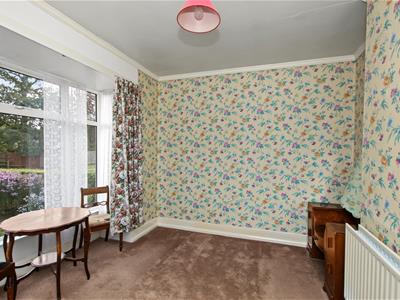
Separate Dining Room
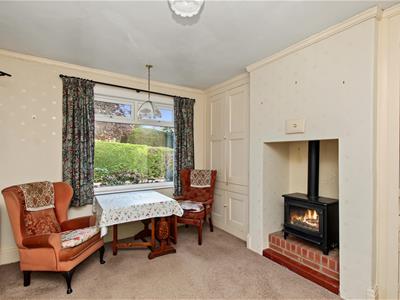
3.05m minimum x 4.24m (10'0 minimum x 13'11)Two pairs of double fitted cupboards in chimney recess. Gas 'multi fuel' style burner. Window to side. Panelled door to:-
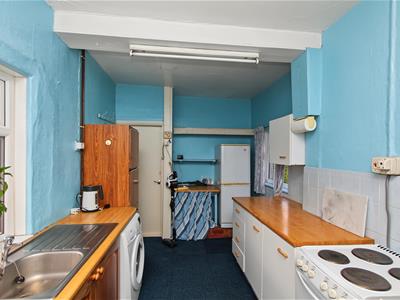
Kitchen
2.41m x 4.67m (7'11 x 15'4)Fitted base units. Roll-top worksurfaces with inset single drainer, stainless steel sink top. Windows to front and rear. Double radiator. Half uPVC panelled and half double glazed door to rear garden. Door to:-
Scullery
2.59m x 1.50m (8'6 x 4'11)Gas boiler. Windows to front and side.
Bedroom One
2.69m plus bay and chimney recess x 3.63m (8'10Walk-in square bay window to the front. Double radiator.
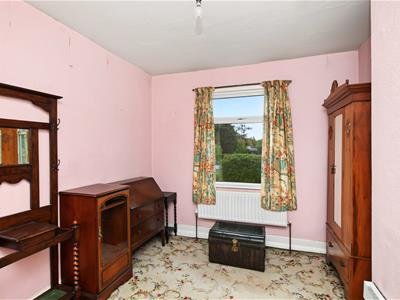
Bedroom Two
2.67m minimum x 3.66m (8'9 minimum x 12'0)Window to side. Double radiator.
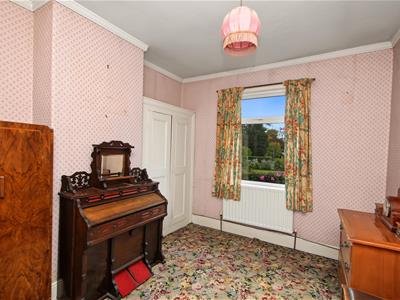
Bedroom Three
2.67m minimum x 3.63m (8'9 minimum x 11'11)Double fitted wardrobe. Window to side. Radiator.
Shower Room
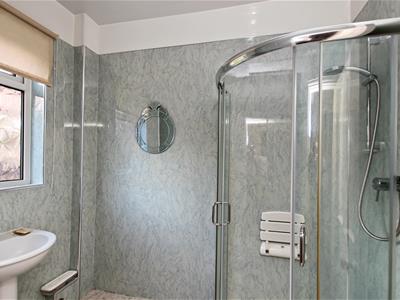
Corner shower cubicle. Pedestal wash basin. Mermaid style boarding to picture rail height. Radiator. Window to rear.
Separate W.C.
High level W.C. Window to rear. Radiator.
Front Garden
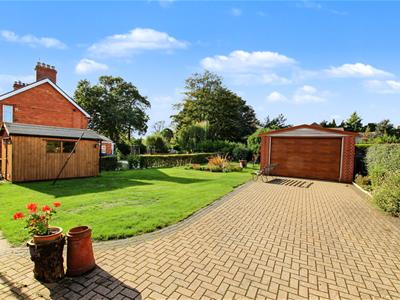
Block paved driveway plus turning bay. Mature hedgerow. Lawn. Flower boarder. Driveway continuing round to:-
Rear Garden
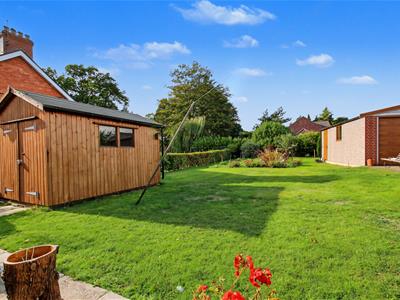
Additional block paved driveway which leads to the Garage. Large expanse of lawn. Flower beds. Timber Garden Shed (11'7 x 7'6 minimum) with window to side and electric.
Large Single Garage
6.73m x 4.34m (22'1 x 14'3)Electric roller door. uPVC double glazed windows to side and rear. Light.
Additional Information
Tenure: Freehold
Council Tax Band: D - West Lindsey
Services: All mains services are connected
EPC Rating: T.B.C.
Broadband: BT
Although these particulars are thought to be materially correct their accuracy cannot be guaranteed and they do not form part of any contract.
Property data and search facilities supplied by www.vebra.com