11, High Street, Queensbury
Bradford
West Yorkshire
BD13 2PE
The Harrowins, Queensbury, Bradford
£299,950
3 Bedroom House - Semi-Detached
- MODERN THREE BEDROOM SEMI DETACHED
- THREE DOUBLE BEDROOMS
- MASTER WITH ENSUITE
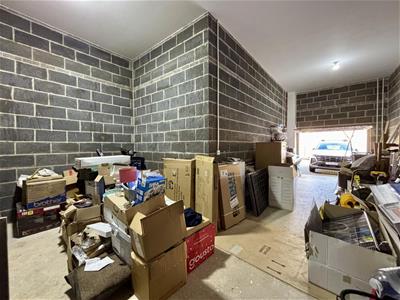
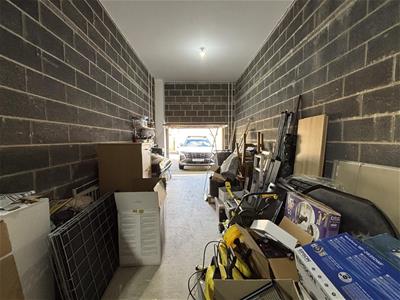
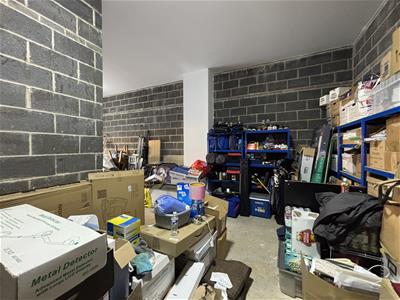
- LARGE 32' UNDER-HOUSE GARAGE
- DESIRABLE DEVELOPMENT
- BLINDS INCLUDED
- EV CHARGE POINT
- WELL PRESENTED THROUGHOUT
- A SPACIOUS FAMILY HOME
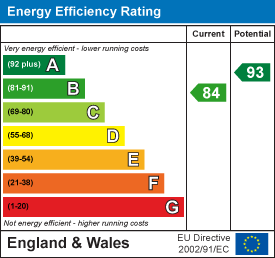
- 'B' RATED ENERGY CERTIFICATE
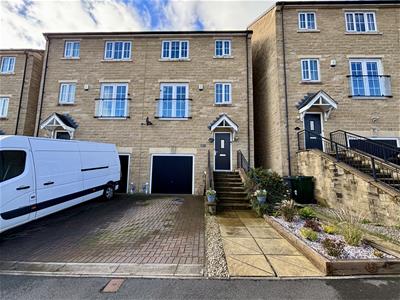
** SPACIOUS THREE BEDROOM SEMI DETACHED ** SET OVER THREE FLOORS ** THREE DOUBLE BEDROOMS ** LARGE GARAGE ** CUL-DE-SAC POSITION ** Bronte Estates are delighted to list for sale this modern family home on this popular development in Queensbury. One of stand out features of this impressive property is the large 32' under-house garage that has an 11' ceiling height and could accommodate two-three cars! To the ground floor is a spacious hallway with utility room and stairs leading up to the first floor where the main living space can be found. To the second floor there are three double bedrooms, master with en-suite and a family bathroom. Externally the property enjoys off-road parking to the front and a superb enclosed rear garden. Early viewing is advised to appreciate the space on offer.
Ground Floor
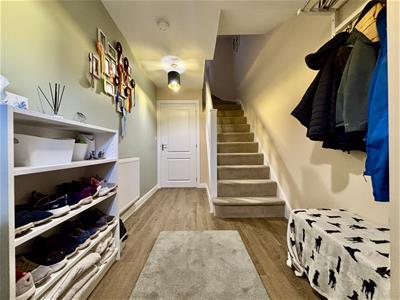
Entrance Hall
4.33 x 2.11 (14'2" x 6'11")Laminate flooring, storage cupboard, stairs to the first floor.
Utility Room
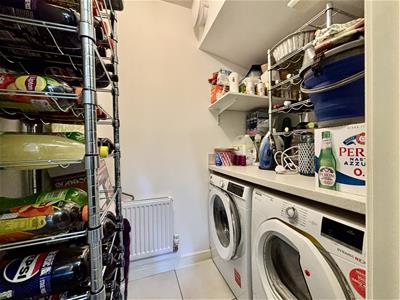
1.87 x 1.25 (6'1" x 4'1")Tiled flooring, fitted work surface, plumbing for a washing machine & space for a tumble dryer.
First Floor
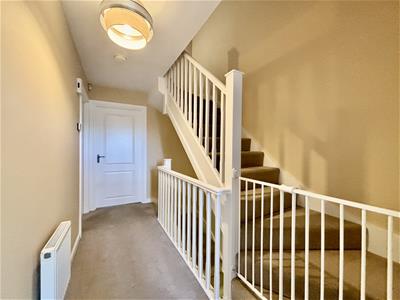
3.55 x 2.13 (11'7" x 6'11")Open spindle balustrade to the stair case, further stairs leading to the second floor.
Lounge
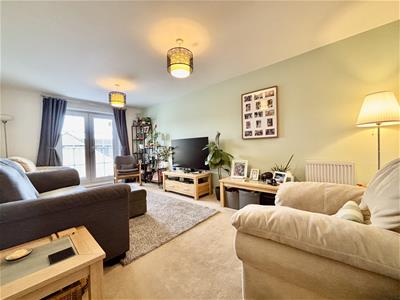
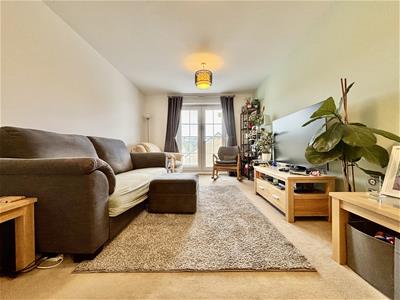
5.68 x 3.16 (18'7" x 10'4")French windows to the front with Juliet balcony, two central heating radiators.
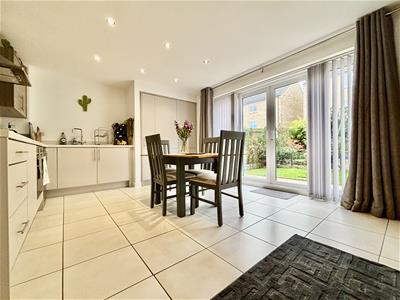
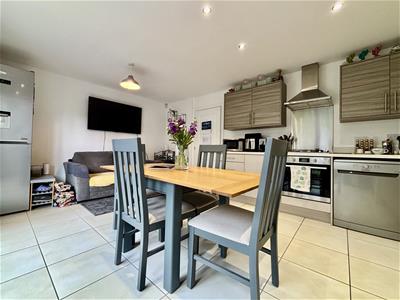
Dining-Kitchen
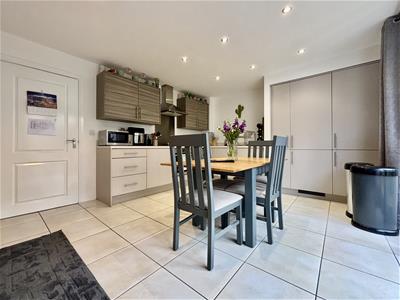
5.4 x 3.7 (17'8" x 12'1")Range of modern base & wall units, contrasting work surfaces, sink & drainer, tiled flooring, boiler cupboard, integrated appliances to include; fridge freezer, electric oven, hob, extractor above, plumbing for a dish washer. Central heating radiator, French doors and windows to the rear.
WC
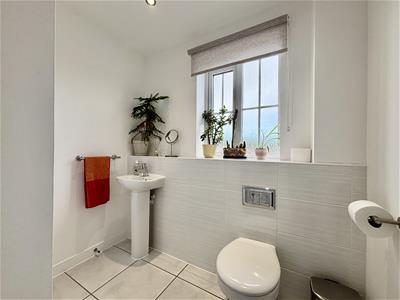
Pedestal wash basin, low flush WC, central heating radiator, tiled floor, storage cupboard, window to the front.
Second Floor
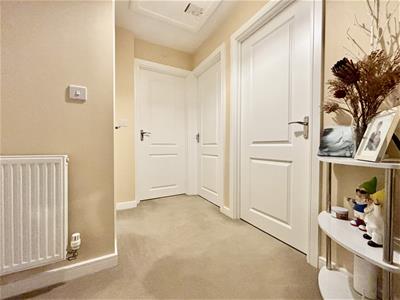
Storage cupboard to the landing area, central heating radiator, access to the loft.
Bedroom One
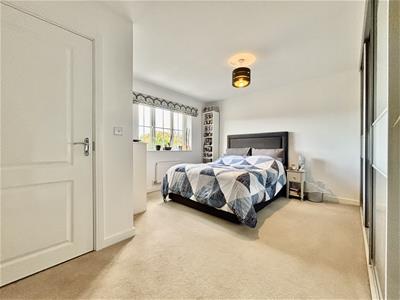
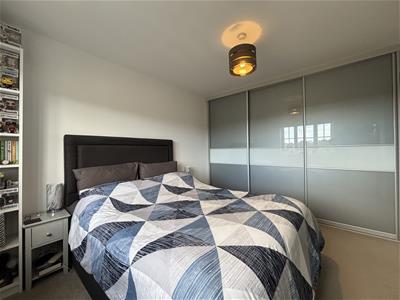
4.30 x 3.98 (14'1" x 13'0")Fitted wardrobes with three sliding doors, additional storage cupboard, central heating radiator, window to the front.
Ensuite
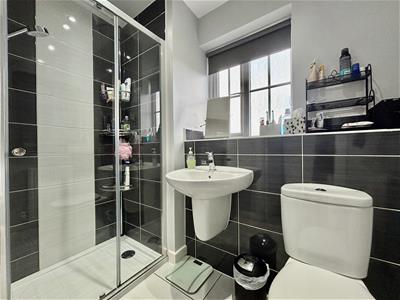
Shower cubicle with sliding doors and electric shower, wall mounted wash basin, low flush WC, tiled flooring, central heating radiator, window to the front.
Bedroom Two
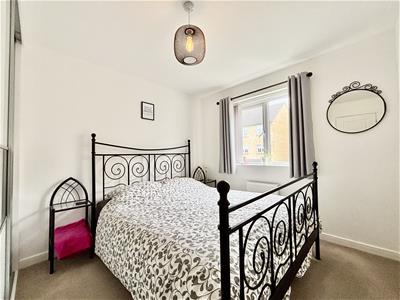
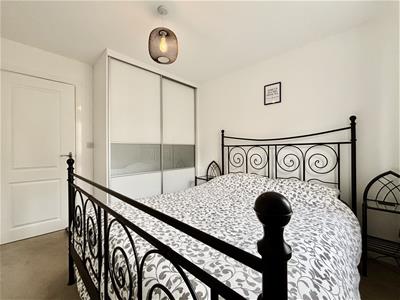
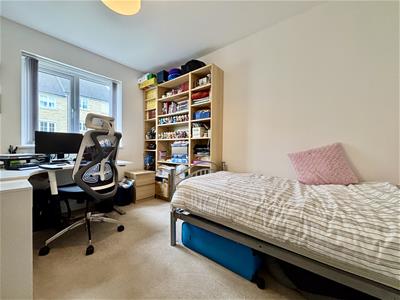
3.34 x 2.78 (10'11" x 9'1")Fitted double wardrobe with sliding doors, central heating radiator, window to the rear.
Bedroom Three
3.35 x 2.53 (10'11" x 8'3")Central heating radiator, window to the rear.
Bathroom
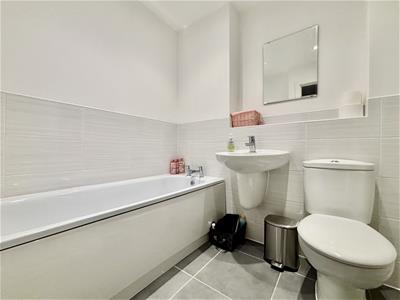
Three piece bathroom suite comprising; panelled bath, wall mounted wash basin, low flush WC, tiled flooring, central heating radiator.
Garage
9.79 x 8.48 narrowing to 3.00 (32'1" x 27'9" narroUnderneath the house is an unusually large 'L' shape garage with an 11 7" high ceiling that offers potential for conversion STPP. The possibilities are endless! Power, lighting and an 'up and over' door to the front.
Exterior
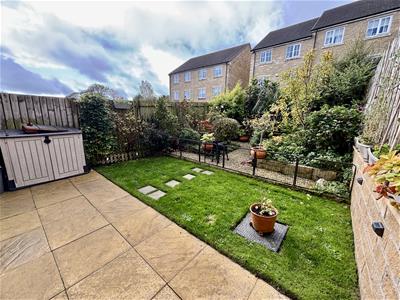
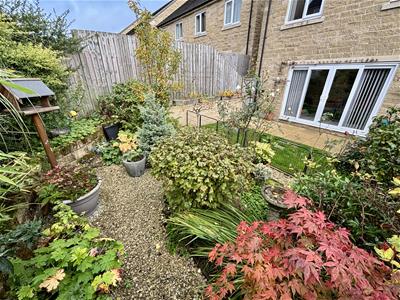
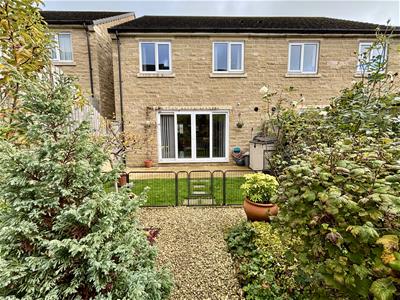
Driveway parking to the front, paved pathway and stairs to the front door, raised pebble flowerbed. To the rear of the property is an enclosed garden with paved patio area, lawn, gravel, raised flower beds, well planted and a variety of mature shrubs and trees, external water tap, gate to the side with shared pathway.
Energy Efficiency and Environmental Impact
Although these particulars are thought to be materially correct their accuracy cannot be guaranteed and they do not form part of any contract.
Property data and search facilities supplied by www.vebra.com