
2 Alexandra Street
Eastwood
NG16 3BD
Plainspot Road, Brinsley
£550,000
3 Bedroom House - Detached
- Enviable position in Brinsley Village
- Traditional detached family home
- Three well-proportioned bedrooms
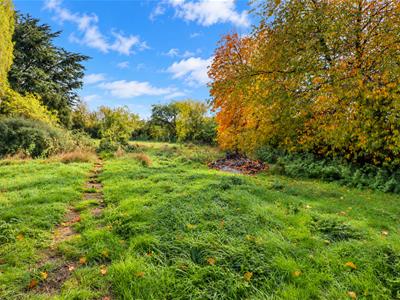
- Surrounded by attractive countryside
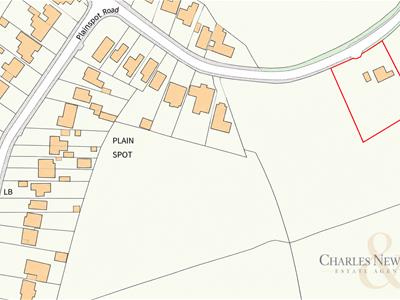
- Set on an exceptionally generous double plot
- Entrance porch and hallway
- Lounge plus separate sitting/dining room
- Breakfast kitchen and separate utility room
- Downstairs WC and family bathroom
- Extensive gardens, driveway and detached garage
**DETACHED HOME ON A DOUBLE PLOT** in the heart of Brinsley Village, enjoying a beautiful COUNTRYSIDE SETTING. Offering **three bedrooms**, two reception rooms, breakfast kitchen, utility and downstairs WC. IN NEED OF MODERNISATION, WITH HUGE POTENTIAL, generous gardens, driveway and detached garage.
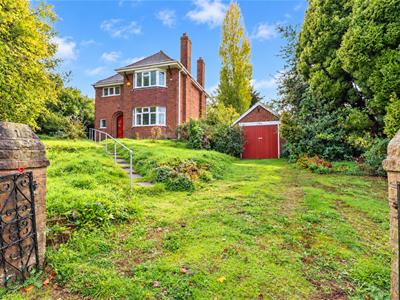
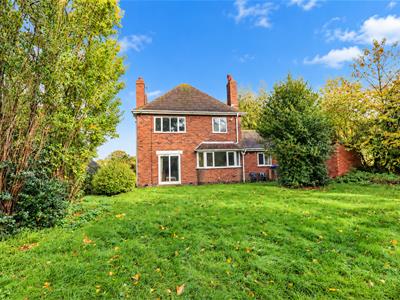
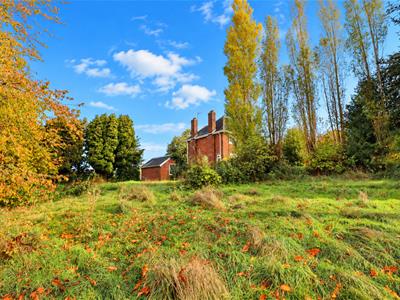
Occupying an enviable position in the heart of Brinsley Village, this traditional three bedroom detached home enjoys a beautiful countryside setting & stands on an exceptionally generous double plot.
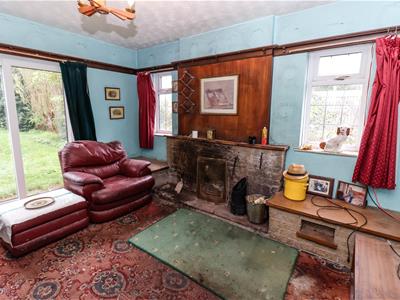
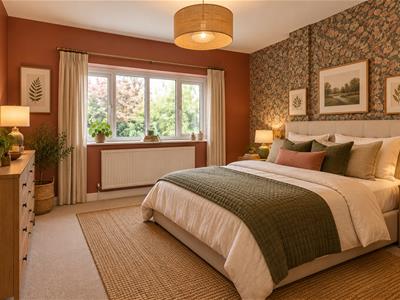
The well-proportioned accommodation needs an element of modernisation but offer so much potential, includes an entrance porch & hallway, a lounge, separate sitting/dining room, breakfast kitchen, utility room & downstairs WC. Upstairs, there are three spacious bedrooms & a family bathroom.
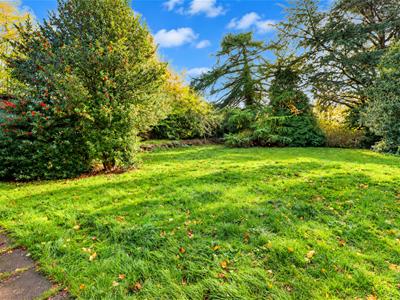
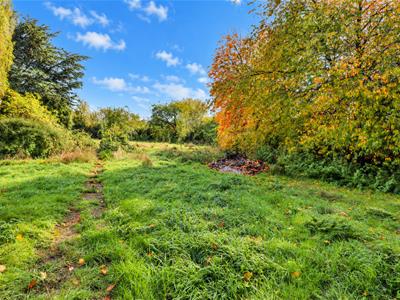
Outside, the property is complemented by substantial front, side & rear gardens, along with a driveway & detached garage and a large plot to one side.
This would make the perfect property for DIY enthusiastic who appreciates the countryside aspect and large plot on offer in the idyllic Brinsley. Property of this size and potential are rarely on the market.
Porch
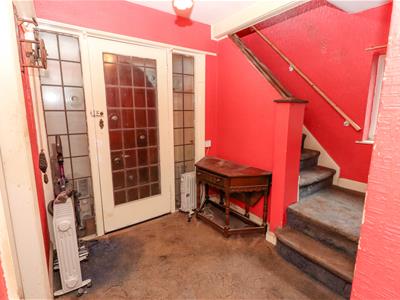
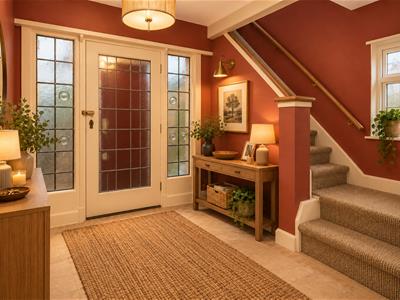
Double wooden entrance doors into porch, single glazed door & side panels into entrance hallway.
Entrance Hall
Stairs to first floor, plate shelf & doors off.
Lounge
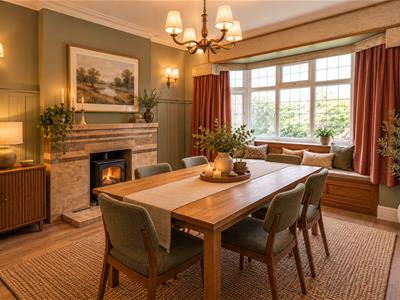
3.66m x 3.33m (12'0" x 10'11")Tiled fireplace & hearth with open fire (not tested) wall lights, radiator & lead effect double glazed bay window overlooking the open views to the front.
Sitting Room
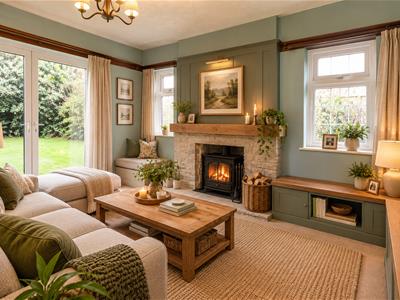
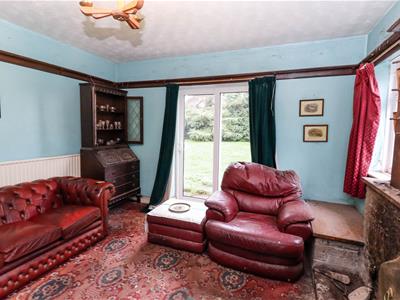
3.96m x 3.56m (13'0" x 11'8")Rear sitting room with brick fireplace & tiled heath with open fire (not tested) plate shelf, radiator, two double glazed windows to the side elevation & double glazed patio doors to the rear garden.
Kitchen
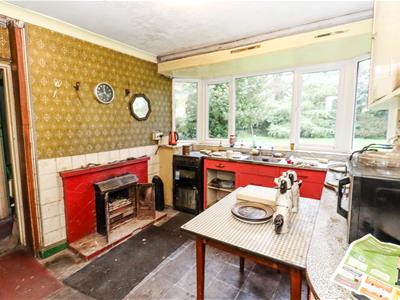
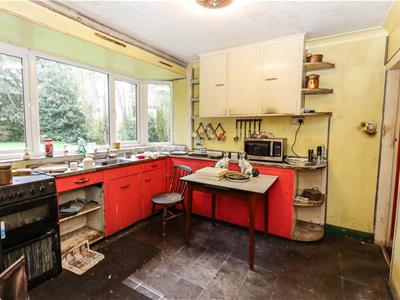
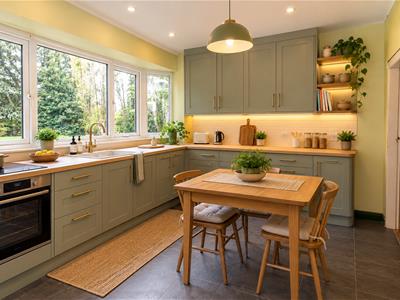
3.30m x 2.97m (10'10" x 9'9")Fireplace with duel fuel burner (not tested) wall, base & drawer cupboards with worktop over, stainless steel sink & double drainer with hot & cold taps, space for freestanding cooker, walk in pantry cupboard, vinyl flooring & double glazed bay window to the rear elevation.
Second Hallway
Doors to utility & downstairs WC, quarry tiles & double glazed door to the front elevation.
Utility Room
2.79m x 1.91m (9'2" x 6'3")Belfast sink with hot & cold taps, plumbed for washing machine, quarry tiled flooring & double glazed window to the rear elevation.
Downstairs WC
1.73m x 0.79m (5'8" x 2'7")Low flush WC. quarry tiled floor & double glazed window to the front elevation.
First Floor Landing
Dogleg staircase to first floor with doors off & lead effect double glazed window to front elevation.
Bedroom One
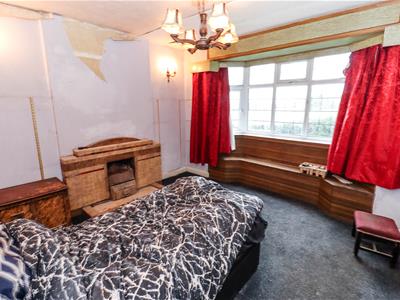
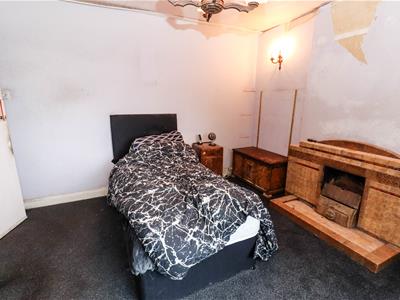
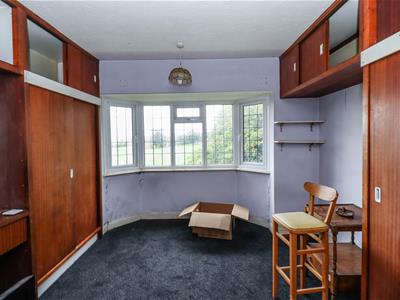
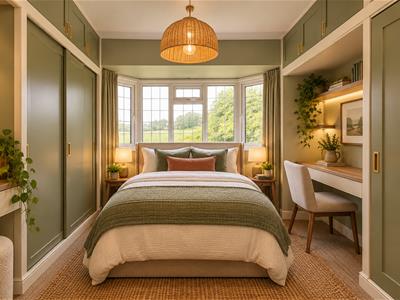
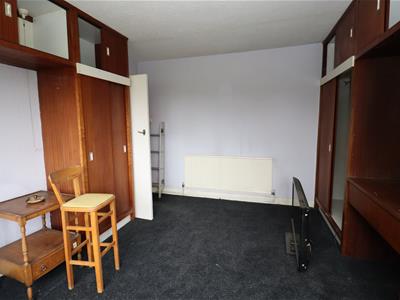
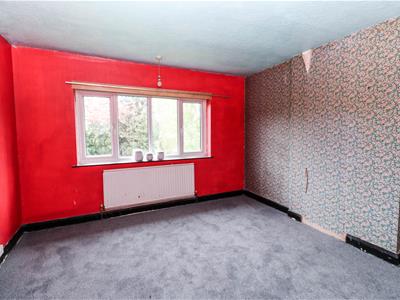
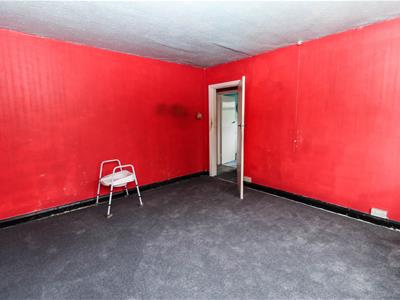
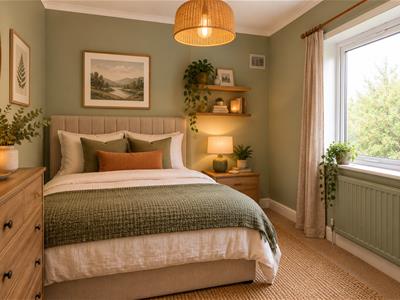
3.96m x 3.56m (13'0" x 11'8")Fitted cupboards & wardrobes, radiator & lead effect double glazed bay window overlooking the open views to the front.
Bedroom Two
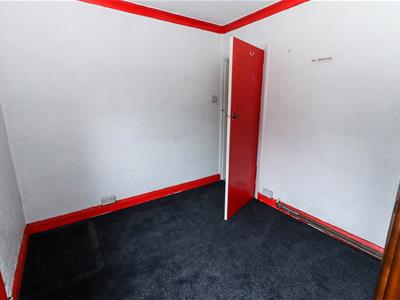
3.96m x 3.63m (13'0" x 11'11")Radiator & double glazed window overlooking the rear garden.
Bedroom Three
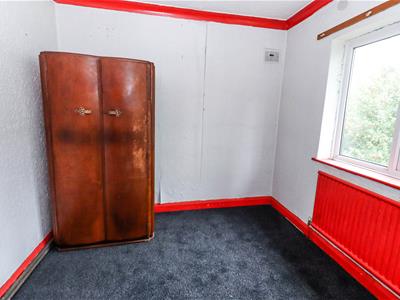
3.02m x 2.64m (9'11" x 8'8")Radiator & double glazed window overlooking the rear garden.
Bathroom
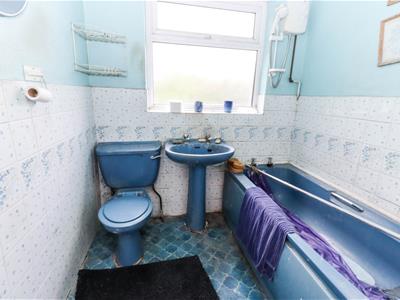
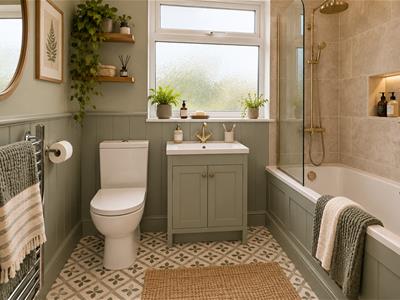
2.41m x 1.91m (7'11" x 6'3")Panelled bath with shower over, low flush WC, pedestal wash hand basin, cupboard housing hot water tank, part tiled walls, vinyl floor & frosted double glazed window to the front elevation.
Outside
Front, Side & Rear Garden
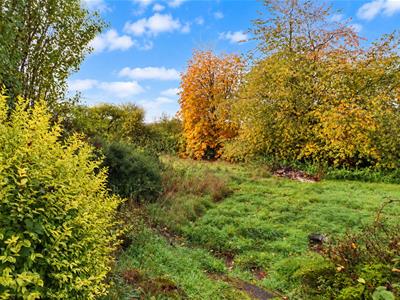
Set well back from the road and occupying an exceptionally generous plot, this property offers an impressive amount of outdoor space & enjoys open countryside views to the front. The established gardens feature, mature trees & established shrubs & bushes. Wrought iron gates open onto a spacious driveway leading to the detached garage, while pathways provide access to the front entrance & around to the extensive side & rear gardens.
Although these particulars are thought to be materially correct their accuracy cannot be guaranteed and they do not form part of any contract.
Property data and search facilities supplied by www.vebra.com