
91-93 School Road
Sale
M33 7XA
Kerscott Road, Manchester
£385,000
3 Bedroom House - Detached
- Three Bedroomed Modern Detached
- Ideal Location for Sale Moor Village & Metrolink
- Modern Kitchen and Bathroom fittings
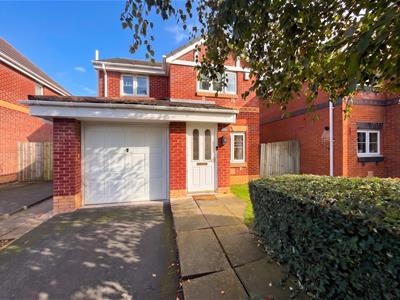
- Driveway Parking
- Integral Garage
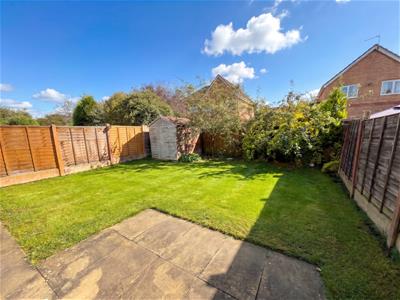
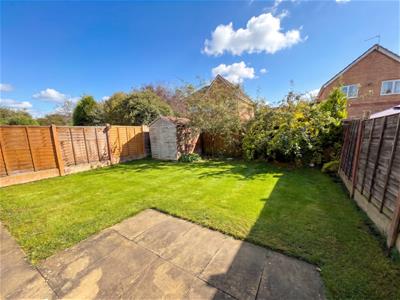
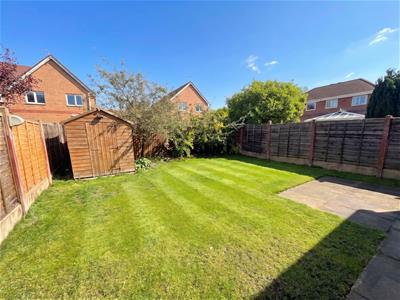
- Good Sized Rear Garden
A WELL PROPORTIONED THREE BEDROOMED DETACHED LOCATED WITHIN THIS POPULAR NEIGHBOURHOOD. MODERN KITCHEN AND BATHROOM FITTINGS. INTEGRAL GARAGE. GOOD SIZED REAR GARDEN. CLOSE TO THE METROLINK.
Hall. WC. Large Lounge and Dining Room. Kitchen. Three Bedrooms. Two Bath/Shower, one En suite. Driveway parking. Integral Garage. Lovely enclosed rear garden.
CONTACT SALE 0161 973 6688
A well proportioned Three Bedroomed Modern Detached which offers excellent accommodation.
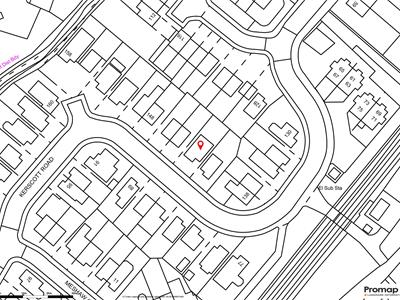
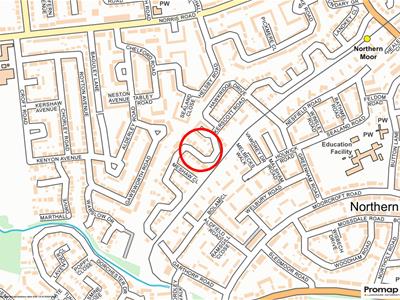
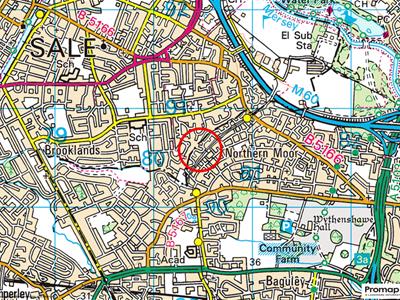
The location is very convenient close to Sale Moor Village and having the Metrolink Stop located at the start of the Development.
Internally the property has been tastefully upgraded with neutral re decoration and modern Kitchen and Bathroom fittings.
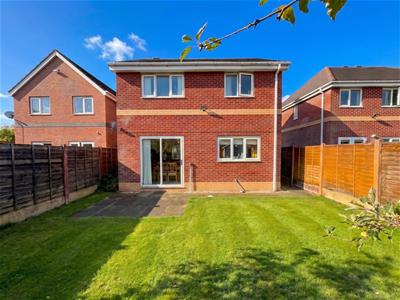
In addition to the Accommodation there is Driveway Parking, Integral Garage and a good sized private rear garden.
An internal viewing will reveal:
Entrance Hall having an opaque, leaded, double glazed front door. uPVC double glazed window to the side elevation. Door through to the Lounge.
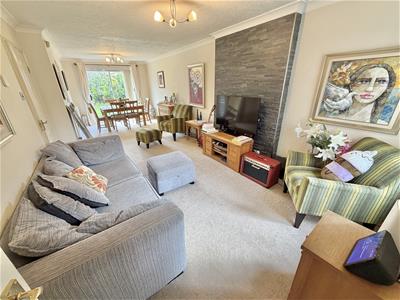
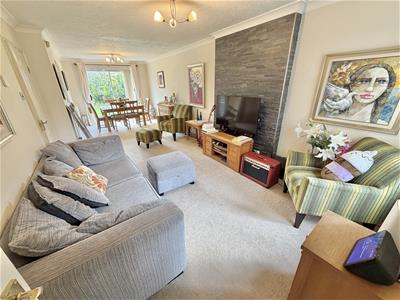
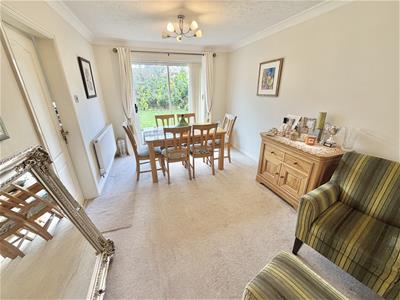
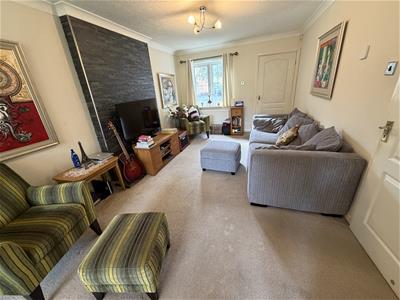
Lounge and Dining Room. A fabulous, large, combined Living and Dining space having a uPVC double glazed window to the front elevation. There is then a set of sliding patio doors opening out to the rear Garden. Coved ceiling. doors then provide access to the Inner Hallway and Kitchen.
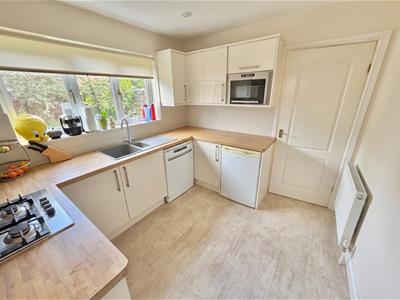
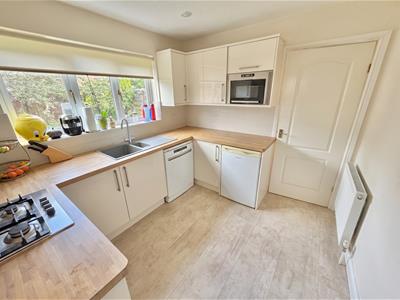
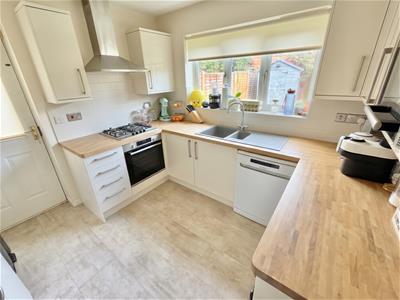
The Kitchen is refitted with an extensive range of gloss-finish, contemporary base and eye-level units with chrome handles and woodblock worktops over with inset one and a half bowl sink unit with mixer tap. Built-in electric oven with four ring gas hob and stainless steel extractor hood over. Ample space for additional freestanding appliances. uPVC double glazed window to the rear elevation overlooking the Gardens. Opaque double glazed door opens to outside. Door provides access to useful storage cupboard.
Inner Hallway having a door through to the Ground Floor WC. A further door provides access to the Integral Garage. Staircase rises to the First Floor.
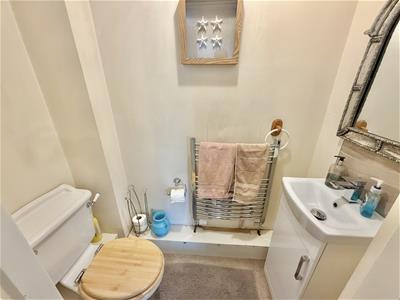
Ground Floor WC fitted with a low-level WC, space-saver vanity sink unit.
Integral Garage having a metal up-and-over door to the front. Glowworm gas central heating boiler.
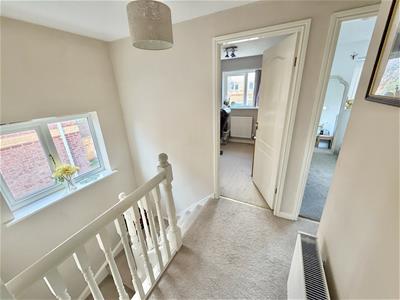
First Floor Landing having a uPVC double glazed window to the Half Landing. Doors then provide access to the Three Bedrooms and Family Bathroom. Loft access point.
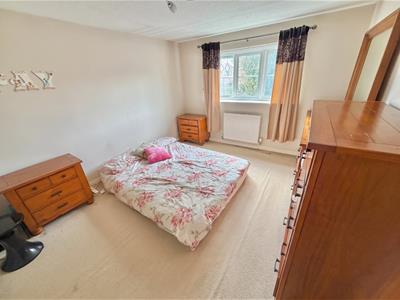
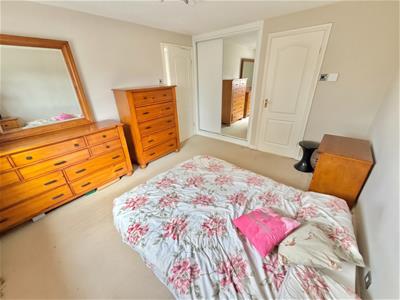
Bedroom One. A well-proportioned Double Bedroom having a uPVC double glazed window to the front elevation. Built-in wardrobes with sliding doors. Door through to the En Suite Shower Room.
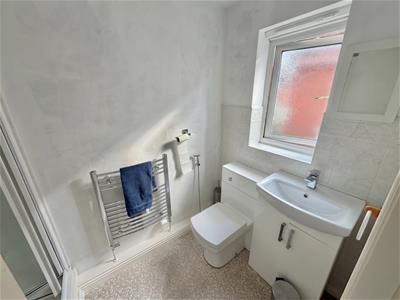
The En Suite Shower Room is fitted with a suite comprising of enclosed shower cubicle with thermostatic shower, vanity sink unit and WC. Wall-mounted, heated, polished chrome towel rail radiator. Opaque, uPVC double glazed window to the side elevation.
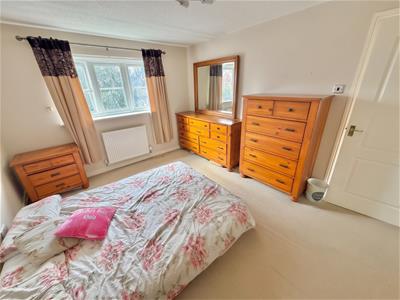
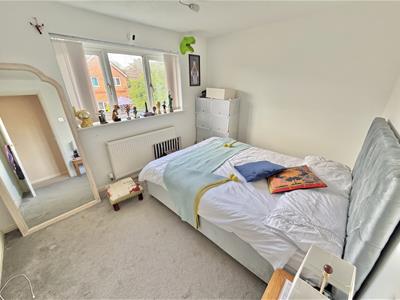
Bedroom Two. Another good-sized Double Bedroom having a uPVC double glazed window to the rear elevation overlooking the Gardens.
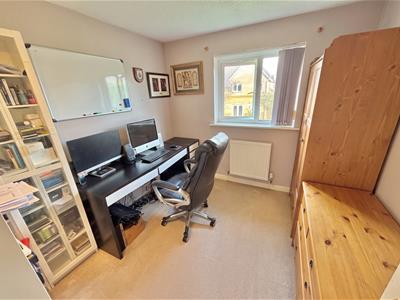
Bedroom Three having a uPVC double glazed window to the rear elevation overlooking the Gardens.
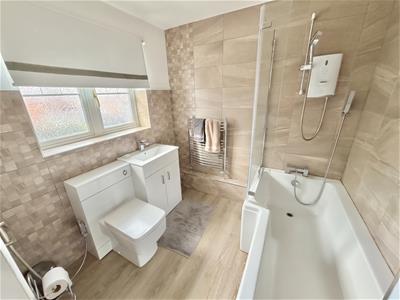
The Family Bathroom has been re-fitted with a contemporary white suite with chrome fittings comprising of shaped panelled bath with shower over and fitted glass shower screen, vanity sink unit and WC. Wall-mounted, heated, polished chrome towel rail radiator. Opaque, uPVC double glazed window to the front elevation. Cupboard housing the hot water tank.
Always a popular place to live!
Although these particulars are thought to be materially correct their accuracy cannot be guaranteed and they do not form part of any contract.
Property data and search facilities supplied by www.vebra.com