
27-29 St Marys Row,
Moseley
Birmingham
B13 8HW
Salisbury Road, Moseley
Offers In The Region Of £825,000
5 Bedroom House - Semi-Detached
- Lovely Semi-Detached Home
- Five Bedrooms
- Open-plan Kitchen/Diner
- Two Reception Rooms
- Downstairs WC
- Utility
- En-Suite to Bedroom One
- Garage
- Lovely Garden
- No Upward Chain
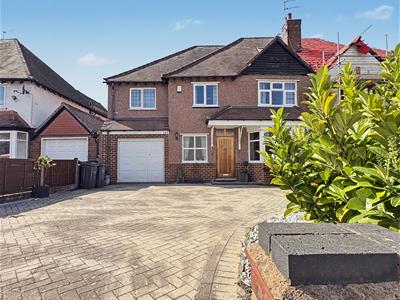
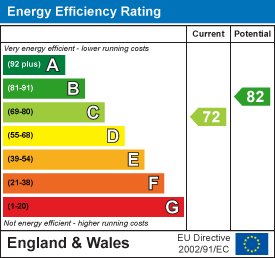
We are delighted to offer to the market this lovely five bedroom semi-detached family home located in the prime Moseley Road with ideal access into Moseley Village with all of its associated amenities including coffee shops, bars, restaurants and shops and all of the surrounding points of interest including Cannon Hill Park, local schools, Edgbaston Cricket Ground, QE Hospital and the City Centre and upcoming Moseley train station. The property benefits from central heating and double glazing (where stated) and the accommodation on offer briefly comprises; front driveway, impressive entrance hall, two reception room, kitchen and dining room, utility room, integral garage, rear landscaped garden. To the first floor there are four bedrooms with the main bedroom benefitting from an en-suite shower room, further family bathroom and stairs giving rising to the second floor leading to bedroom five. The property further benefits from no upward chain. Energy Efficiency Rating D. To arrange your viewing of this wonderful home please call our Moseley office.
Approach
The property is approached via a driveway providing parking for multiple cars with chipped decorative frontage, laurels to front and mature trees surround and leads to a wooden front entry door opening into:
Hallway
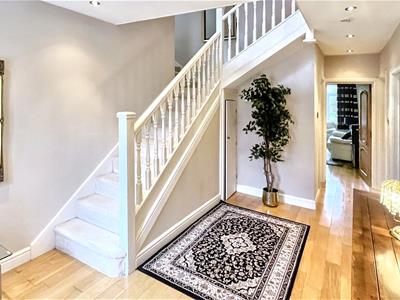 With wooden flooring, double glazed opaque window to the front aspect, central heating radiator, ceiling spotlights, stairs giving rise to the first floor accommodation, under stairs storage cupboard and doors opening into:
Reception Room One
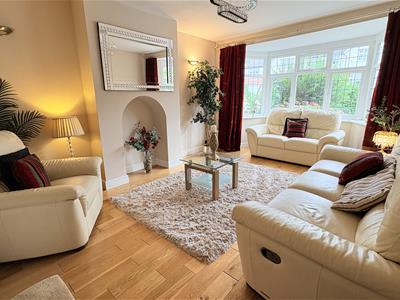 3.62 x 5.52 (11'10" x 18'1")With wall and ceiling light points, central heating radiator, wooden flooring and double glazed window to the front aspect.
Reception Room Two
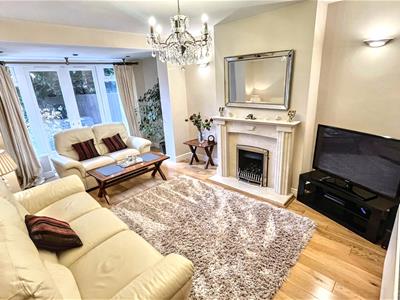 5.53 x 3.64 (18'1" x 11'11")With two central heating radiators, wood effect flooring, feature marble gas fireplace, ceiling spotlights, wall and ceiling light points and double glazed patio doors giving access to the rear garden.
Ground Floor WC
1.39 max x 1.85 (4'6" max x 6'0")With wall mounted sink with mixer tap over, low flush WC, continued wooden flooring, central heating towel rail, ceiling light point and wall mounted extractor.
Dining Area
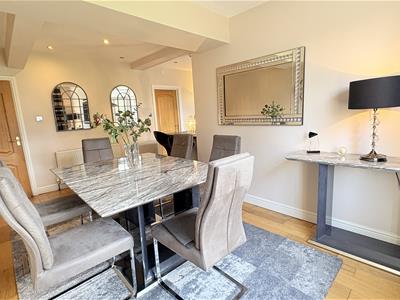
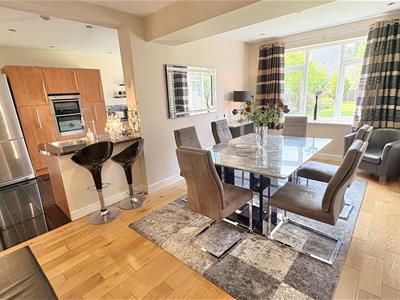 3.01 x 5.17 (9'10" x 16'11")With double glazed window to the rear aspect, ceiling spotlights, continued wooden flooring and open walkway into:
Kitchen
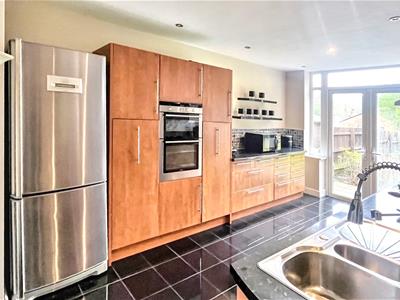 5.37 x 2.83 (17'7" x 9'3")With wooden wall and base units with marble effect work surfaces incorporating Siemens gas hob with extractor over, built-in double oven, one and a half sink and drainer with mixer tap over, space for fridge freezer, tiling to splash backs, central heating radiator, ceiling spotlights, double glazed patio doors giving access to the rear garden, tiled flooring and door opening into:
Utility Area
2.57 x 1.16 (8'5" x 3'9")With space for washing machine/dishwasher, base unit with work surface incorporating stainless steel sink and drainer with mixer tap over, ceiling light point, continued tiling to flooring, central heating radiator and further door opening into:
Garage
4.48 x 2.18 (14'8" x 7'1")With ceiling light point, open doors onto driveway, wall mounted Vaillant boiler and water tank.
First Floor Accommodation
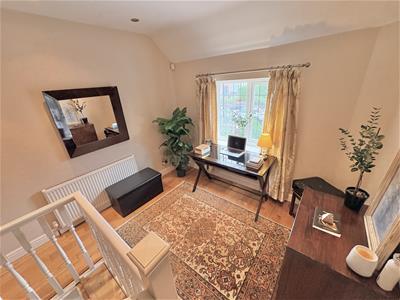
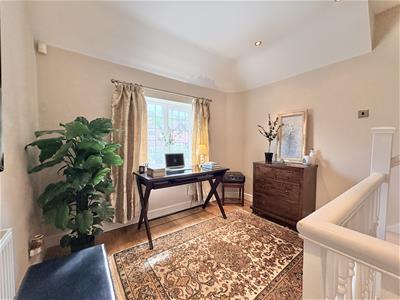 From hallway stairs gives rise to the first floor split level landing with left hand side having ceiling light point, wooden flooring and doors opening into:
Bedroom One
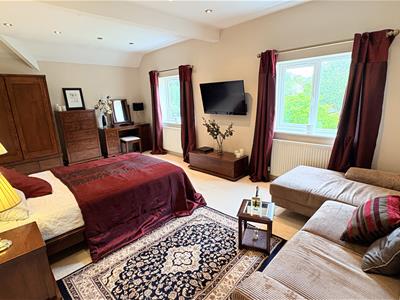 6.13 x 3.62 (20'1" x 11'10")With two double glazed windows to the rear aspect, ceiling spotlights, two central heating radiators and wooden door opening into:
En-Suite Shower Room
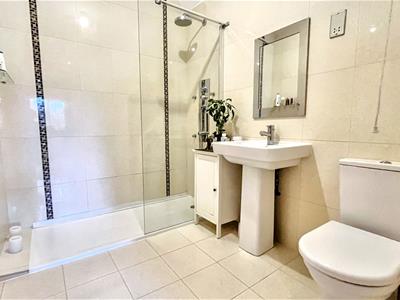 2.43 x 1.85 (7'11" x 6'0")With walk-in shower with shower over, ceiling extractor fan, ceiling light point, sink on pedestal with mixer tap over, low flush WC, tiling to flooring, tiling surround and central heating radiator.
Bedroom Two
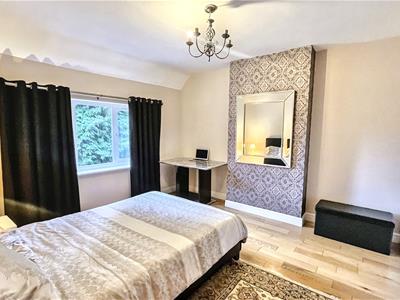 3.62 x 4.56 (11'10" x 14'11")With double glazed window to the front aspect, ceiling light point, wooden flooring and central heating radiator.
Bathroom
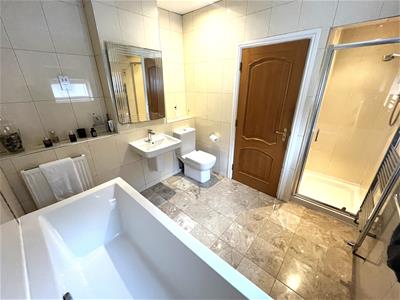 2.45 x 2.97 (8'0" x 9'8")With tiling to flooring, tiling surround, four piece bathroom suite comprising stand alone bath with mixer tap over, low flush WC, wall mounted sink with mixer tap over, shower cubicle with shower over, wall mounted central heating towel rail, central heating radiator, double glazed opaque window to the side aspect and ceiling spotlights.
Bedroom Three
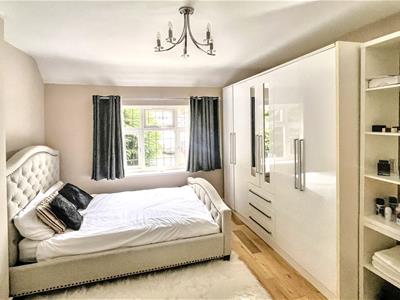 3.78 x 3.62 (12'4" x 11'10")With ceiling light point, central heating radiator, continued wooden flooring and double glazed window to the rear aspect.
Bedroom Four
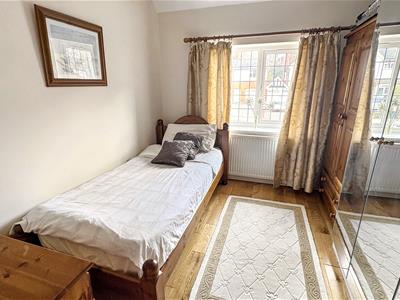 2.91 x 2.80 (9'6" x 9'2")With ceiling light point, double glazed window to the front aspect, central heating radiator and wooden flooring.
Right Hand Landing
With double glazed window to the front aspect, central heating radiator, stairs giving rise to the second floor accommodation and doors opening into:
Second Floor Accommodation
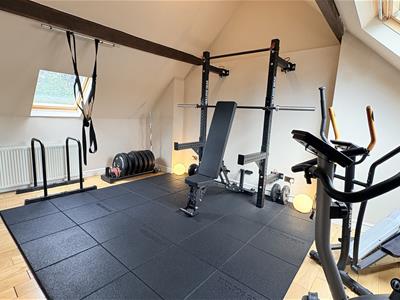 From first floor landing stairs gives rise to the second floor landing with wooden flooring and door opening into:
Bedroom Five
4.98 max x 4.88 (16'4" max x 16'0")With two Velux windows to front and rear aspect, central heating radiator and continued wooden flooring.
Rear Garden
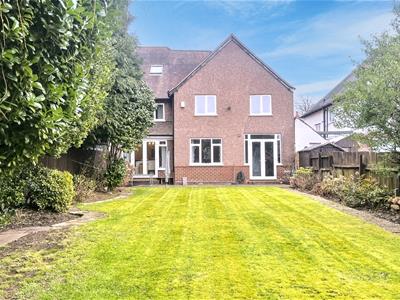
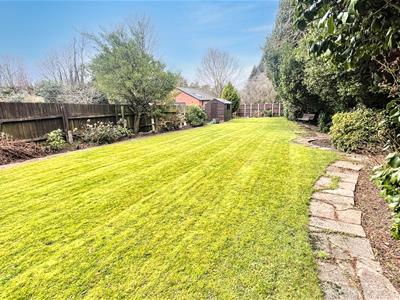 With a paved patio area leading to lawn turfed area with decorative trees to borders, shed to rear and fencing surround.
Council Tax Band
According to the Direct Gov website the Council Tax Band for 127 Salisbury Road Moseley, Birmingham, B13 8LA is band E and the annual Council Tax amount is approximately £2,546.82, subject to confirmation from your legal representative.
Energy Efficiency and Environmental Impact
Although these particulars are thought to be materially correct their accuracy cannot be guaranteed and they do not form part of any contract.
Property data and search facilities supplied by www.vebra.com