
Waverley Drive, Wishaw
Offers over £150,000
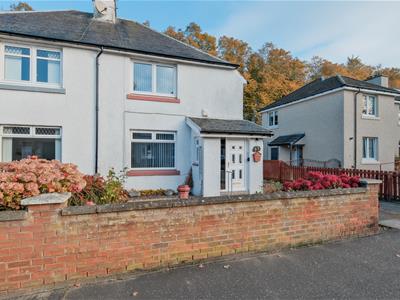
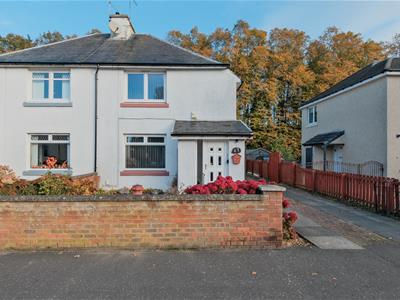
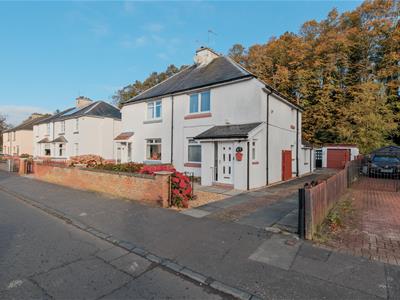
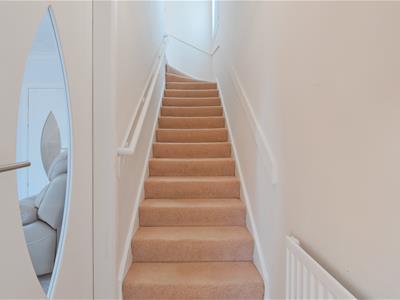
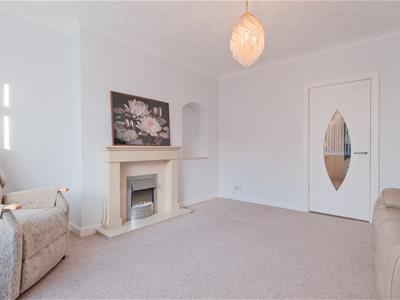
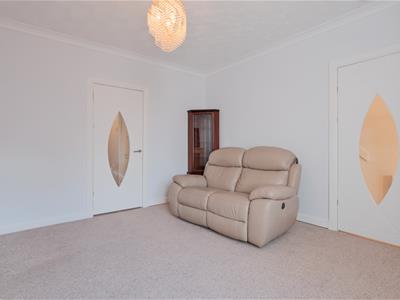
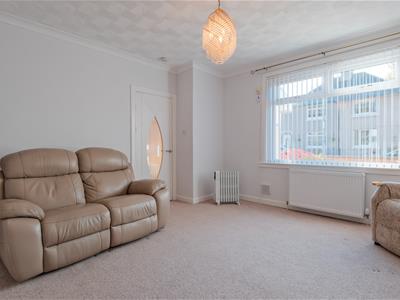
2 Bedroom House - Semi-Detached
- Spacious Semi Detached Villa
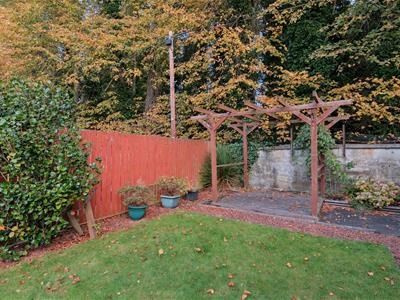
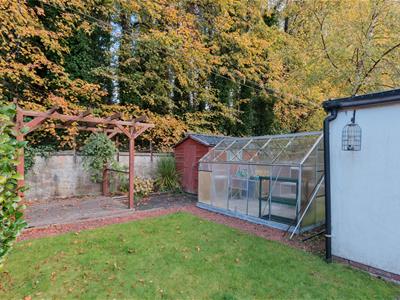
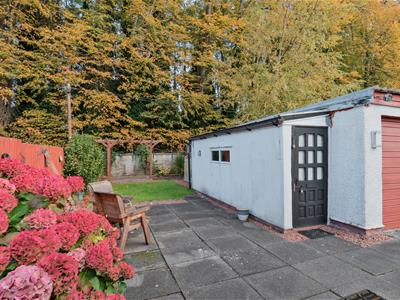
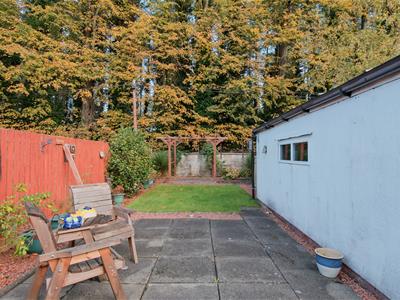
- Lovely Landscaped Garden Grounds
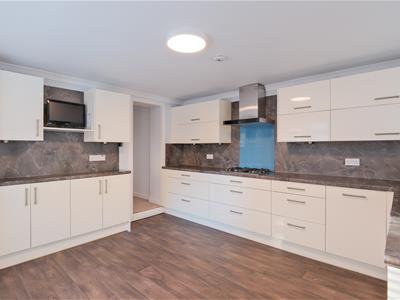
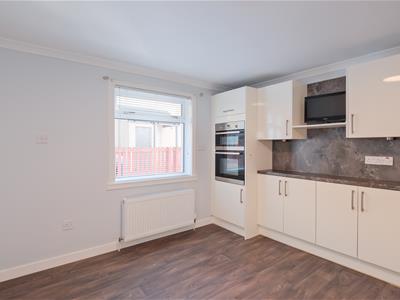
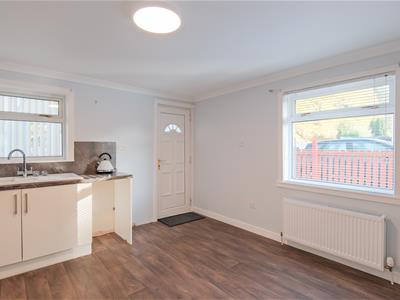
- Modern Dining Kitchen
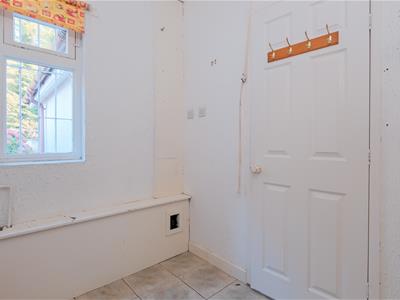
- Utility Room
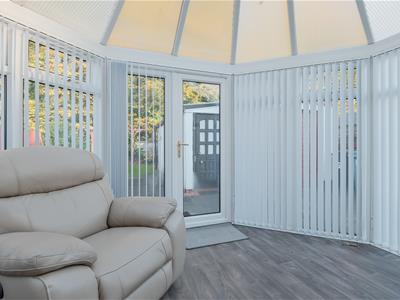
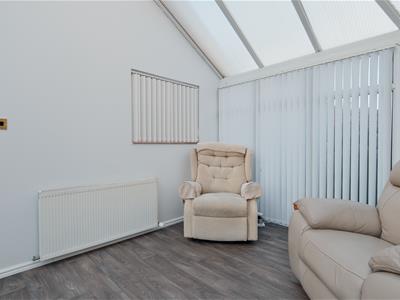
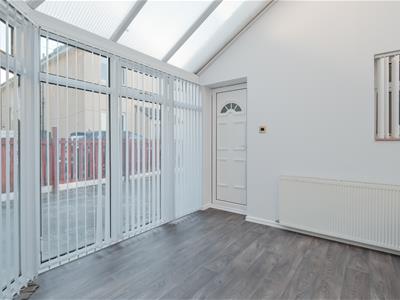
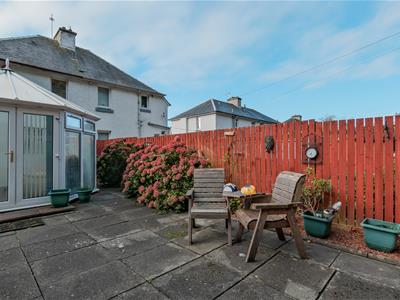
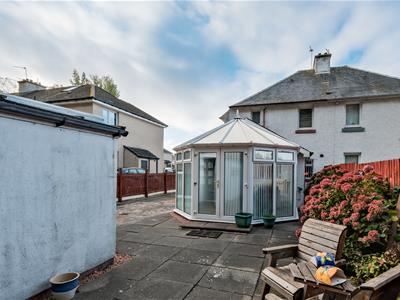
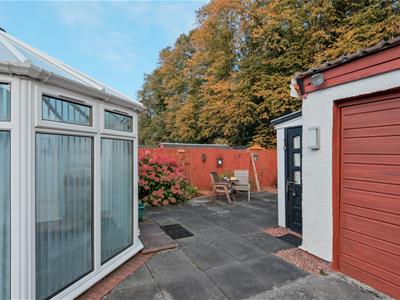
- Conservatory
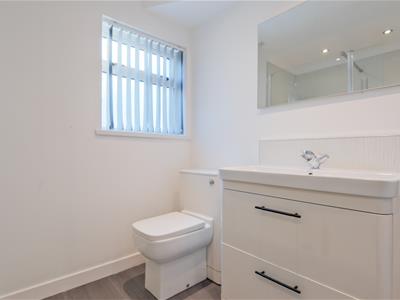
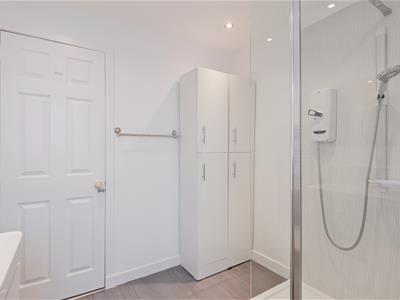
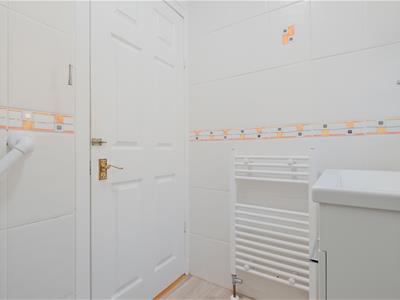
- Downstairs Shower Room
- Driveway and Garage
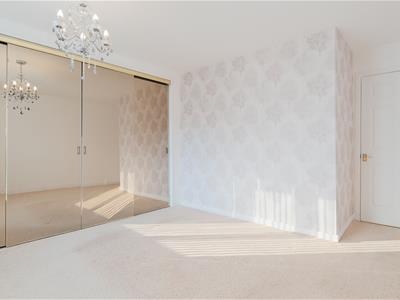
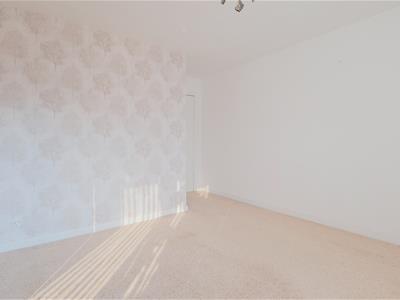
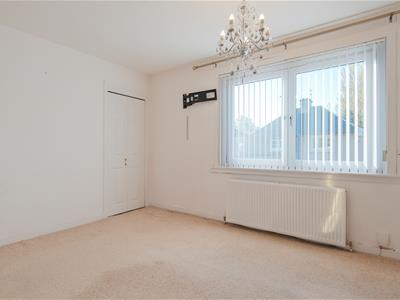
- Two Double Bedrooms
A lovely, spacious and immaculate semi detached villa, situated within substantial landscaped gardens to front side and rear.
Located in one of Wishaw’s most sought after areas, early internal viewing is a must to appreciate the space and quality of accommodation on offer.
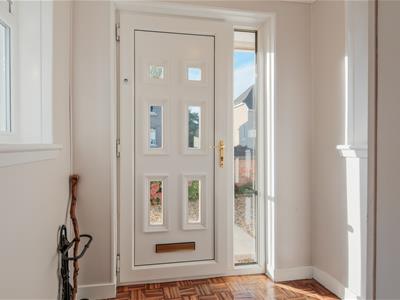
Laid out over two levels and comprising, on the ground level, entrance vestibule, reception hall, lounge, modern kitchen diner, utility room, conservatory and shower room On the upper level are two bright double bedrooms and shower room.
Further benefits include double-glazing, gas central heating, long driveway leading to a garage and well-maintained landscaped gardens to front, side and rear.
Waverley Drive is situated in a quiet exclusive area, minutes walk from Wishaw Town Centre where all amenities can be found including all shops, schooling, recreation and public transport links. For the commuter the nearby M74 & M8 motorway networks allow for fast and easy access to Glasgow, Edinburgh and all points beyond.
EPC D
lounge
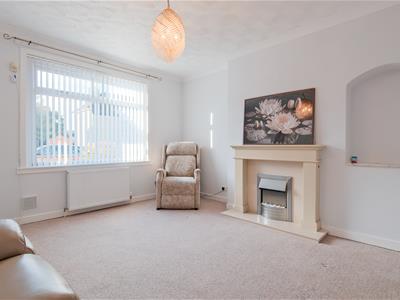 4.42m x 4.37m (14'6 x 14'4)
kitchen
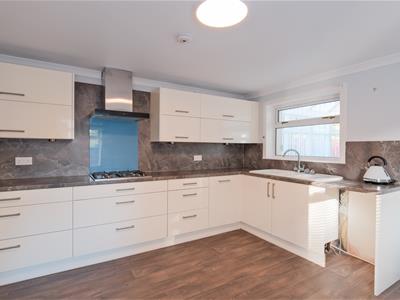 3.94m x 3.91m (12'11 x 12'10)
Utility
2.46m x 2.01m (8'1 x 6'7)
Shower Room
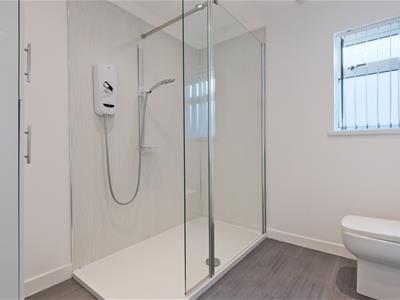 2.46m x 2.39m (8'1 x 7'10)
Conservatory
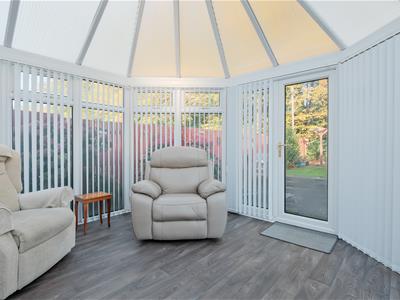 3.78m x 3.33m (12'5 x 10'11)
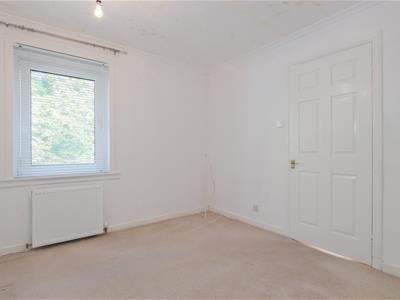
Bedroom
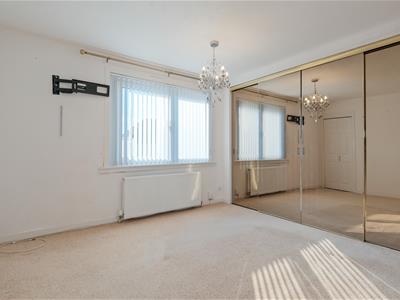 4.42m x 3.68m (14'6 x 12'1)
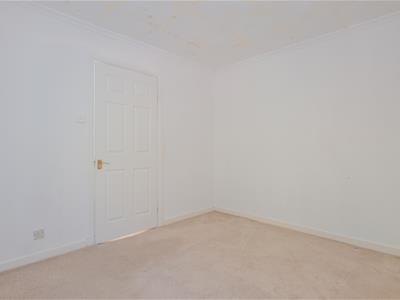
Bedroom
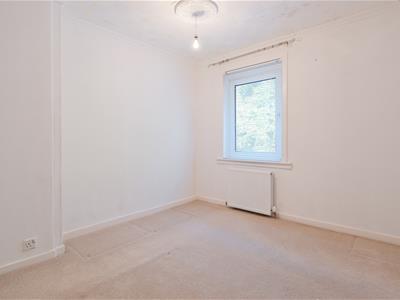 3.56m x 3.23m (11'8 x 10'7)
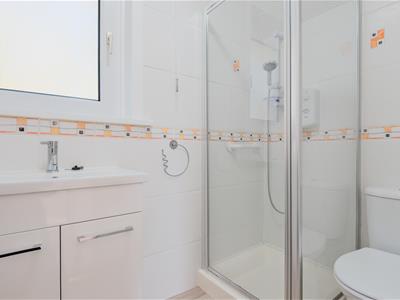
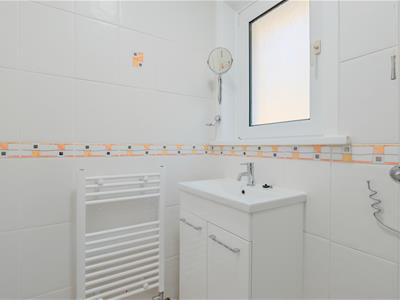
Shower Room
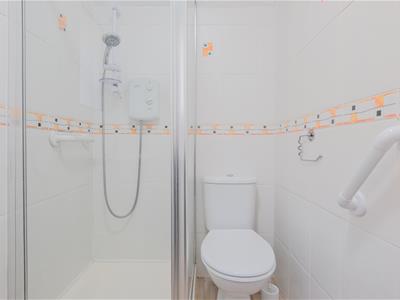 2.11m x 1.35m (6'11 x 4'5)
Although these particulars are thought to be materially correct their accuracy cannot be guaranteed and they do not form part of any contract.
Property data and search facilities supplied by www.vebra.com