Joan Hopkin Estate Agents (David W Rowlands Ltd T/A)
Tel: 01248 810847
Fax: 01248 811770
Email: dafydd@joan-hopkin.co.uk
32 Castle Street
Beaumaris
Sir Ynys Mon
LL58 8AP
Victoria Terrace, Beaumaris
£850,000
6 Bedroom House - Townhouse
- Vestibule; Reception Hall;
- Sitting Room; Dining Room;
- Butlers pantry; Cloakroom;
- Mark Wilkinson Kitchen with House Keepers Sitting Room off; Larder.
- First floor Drawing Room;
- Master Bedroom; Dressing Room; Master Suite; Study.
- 5 further Bedrooms; 2 Bathrooms; Playroom/Storage.
- Store Room; Small rose garden;
- Shared courtyard lawned gardens.
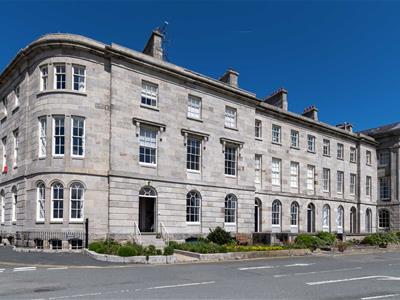
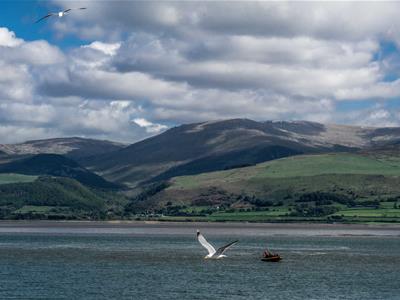
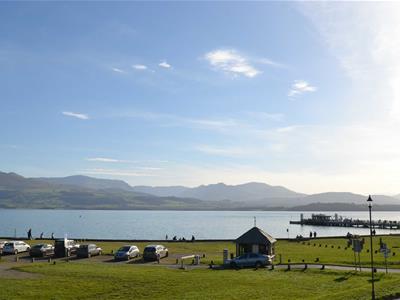
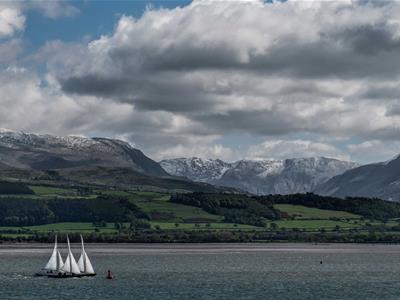
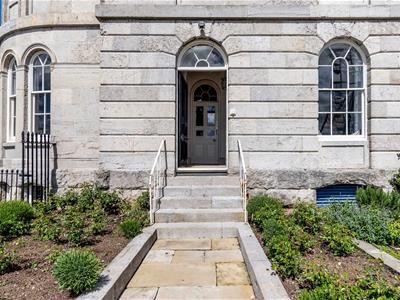
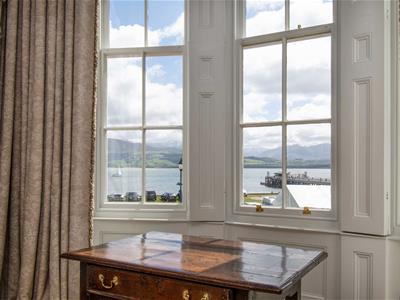
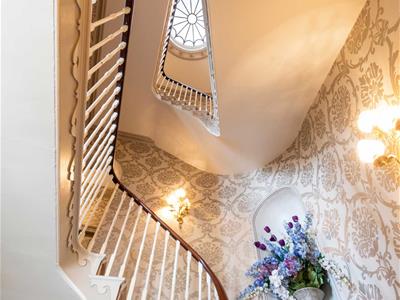
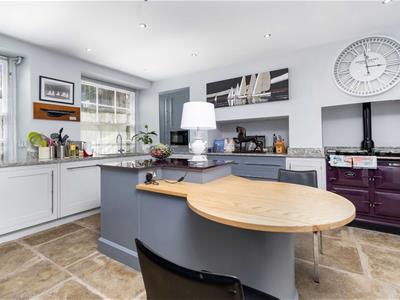
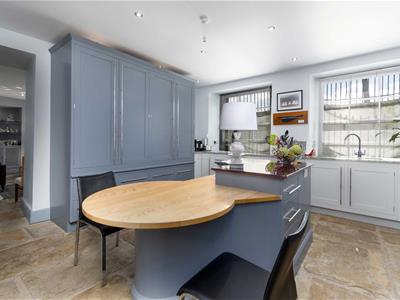
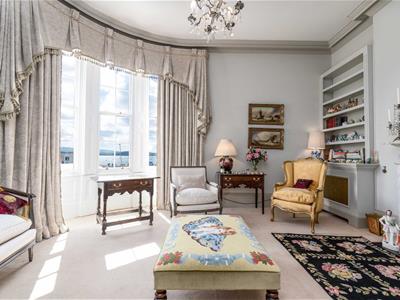
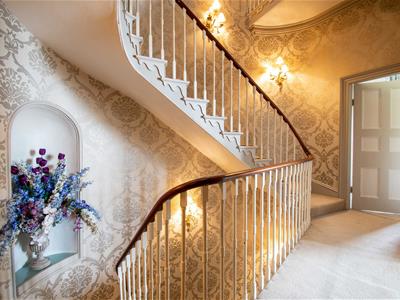
Victoria Terrace is a particularly fine example of Regency architecture and is fully deserving of its Grade I listing. It is described as a well preserved late Georgian terrace of national importance and a vital contribution to the historical integrity of the Beaumaris seafront. The construction is of an attractive dressed stone with elegant sash windows, arched at ground floor level under a hipped slate roof with central gable. No 1 forms the southernmost part of Victoria Terrace having a particularly light and pleasant aspect across The Green, Menai Strait and Snowdonia Mountain Range. The quality and condition of the interior is as impressive as the building's exterior having been superbly restored by the present owners. From a flagged path stone steps lead up to the front door, with Georgian fanlight above, to an attractive vestibule with intricate plaster moulded ceiling. From there on the accommodation is arranged over five floors, three of which are served by the most elegant turned staircase with mahogany hand rail rising from the reception hall, beneath a stunning cupola. A specific feature is the impressive newly fitted (2018) 'Mark Wilkinson' luxury kitchen with Aga cooker.
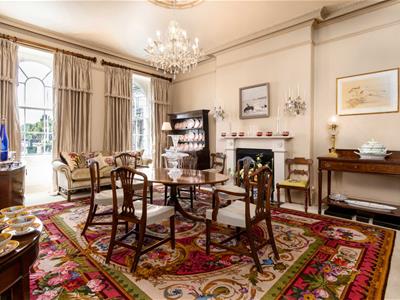
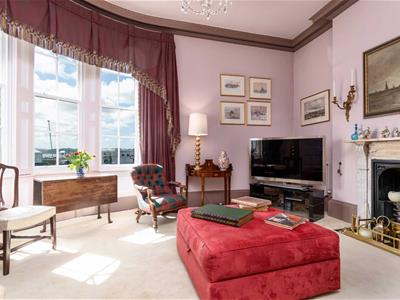
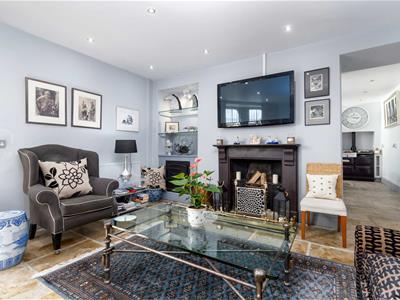
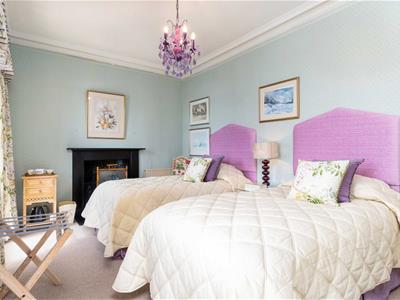
At ground floor level there is a spacious sitting room and superbly proportioned dining room, butler's pantry and cloakroom. The front corner rooms on each floor all benefit from attractive bow windows echoing the shape of the terrace and at first floor level this room is used as the drawing room, although would be suitable as an additional bedroom. The master bedroom is also on the first floor with dressing room off and bathroom. The second and third floors provide additional bedrooms and bathrooms as well as extensive storage.
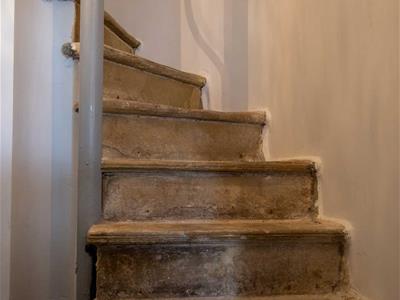
In addition to the main staircase there is a secondary staircase serving all five floors and from which access is gained to the lower ground floor which was subject to a comprehensive scheme of refurbishment in 2018. The accommodation now comprises
Accommodation in Brief
* Vestibule; Reception Hall; Sitting Room; Dining Room; Butler's pantry; Cloakroom; Mark Wilkinson Kitchen with House Keeper's Sitting Room off; Larder.
* First Floor; Drawing Room; Master Bedroom; Dressing Room; Bathroom; Study.
* 5 further Bedrooms; 2 Bathrooms; Playroom/Storage.
* Store Room; Small rose garden; Shared courtyard lawned gardens.
Historical Note
Victoria Terrace is arguably the finest residential building in Beaumaris and occupies a prominent location overlooking the Menai Strait to the Snowdonia Range beyond and South to the Telford Suspension Bridge. Constructed in the early 1830s by York architects, Joseph Hansom and Edward Welch, the building was intended as the centrepiece of a plan to regenerate the declining port of Beaumaris, by creating a fashionable resort. The terrace was originally sub-divided into 10 dwellings which were let to holidaymakers and middle-class professionals. However in 1937 it was refurbished by Colwyn Foulkes, the architect responsible for Colwyn Bay and with the exception of No 1, was converted into 18 apartments. That configuration remains today with No 1 being the only town house within the terrace and is reputedly the only Grade I listed town house in Wales.
Location
Beaumaris is widely regarded as one of the most popular seaside towns on Anglesey and provides an excellent range of local services for everyday needs with boutique shops, restaurants, pubs, hotels, chandlery and garage. For the sailing enthusiast Beaumaris is home to the Royal Anglesey Yacht Club and there are several other recreational facilities nearby to include golf and tennis. There is also excellent walking around Anglesey's coastal path and in the Snowdonia National Park. Road communications are excellent with the A55 some 7 miles distant facilitating easy access across coastal North Wales to Cheshire and the national motorway network. For travel to further afield there is an Inter City rail service from Bangor to
London Euston via Crewe.
Outside
There is a small garden to the front, open yard and the use of the large walled courtyard garden to the rear. Two Storerooms and Boiler Room. To the side of number 1 is space suitable in terms of size, for parking a vehicle.
Directions
On entering Beaumaris take the first turning to the right. Follow the road round and the property is on the left hand side, just beyond the Bulkeley Hotel.
Property Information
The property is held on a 999 year lease from Victoria Terrace Flats (Beaumaris) Ltd. This company is responsible for the running and maintenance of the Building. Directors are appointed annually and a Secretary is employed. The single largest expense is the insurance premium, mounting to almost 70% of the Annual Charge. Each owner has one share in this Company. No 1 being the equivalent of two flats contributes 2/20ths of the annual running costs, 2026 estimated at £6600 p.a.
Address: 1 Victoria Terrace, Beaumaris, Isle of Anglesey, LL58 8BU
Services: All mains services are connected.
Local Authority: Ynys Mon County Council. Tel: 01248 750057
Tax Band G
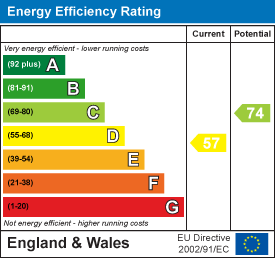
Grade 1 Listed Building and has an Energy Rating of Band D.
Viewing
Strictly by prior appointment via Joan Hopkin Estate Agents of:-
32 Castle Street Street, Beaumaris
Anglesey, LL58 8AP
Telephone 01248 810847
enquiries@joan-hopkin.co.uk
www.joan-hopkin.co.uk
VIEIWNG ONLY BY APPOINTMENT WITH JOAN HOPKIN ESTATE AGENTS
Energy Rating
Band D.
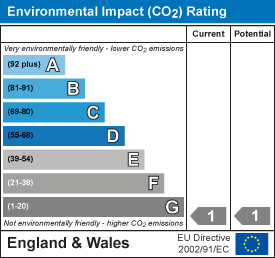
Energy Efficiency and Environmental Impact
Although these particulars are thought to be materially correct their accuracy cannot be guaranteed and they do not form part of any contract.
Property data and search facilities supplied by www.vebra.com