
39 Havelock Road
Hastings
East Sussex
TN34 1BE
Cumberland Gardens, St. Leonards-On-Sea
£210,000 Price
2 Bedroom Flat - Purpose Built
- Purpose Built Flat
- Two Bedrooms
- Secured Parking
- Modern Kitchen
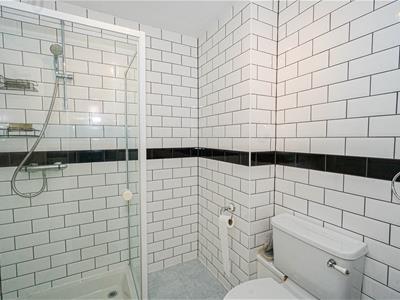
- Modern Shower Room
- Use Of Communal Facilities
- Convenient Location
- Council Tax Band B
- CHAIN FREE
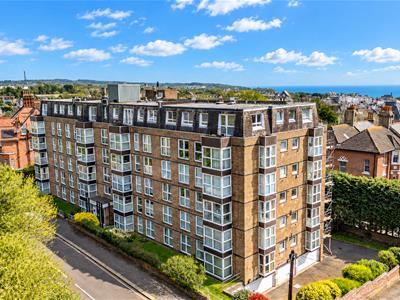
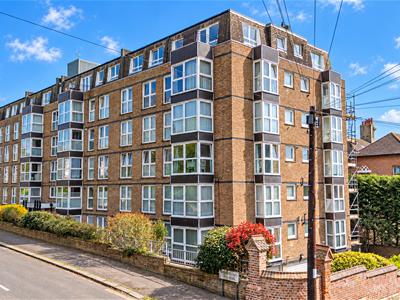
PCM Estate Agents are delighted to present to the market this CHAIN FREE, TWO DOUBLE BEDROOM, GROUND FLOOR FLAT. The property is being sold with a SHARE OF FREEHOLD and a LENGTHY LEASE, and also benefits from an ALLOCATED SECURE PARKING SPACE. Offered to the market CHAIN FREE.
Accommodation comprises a welcoming entrance hall with three useful storage cupboards, LARGE LOUNGE-DINING ROOM, modern fitted kitchen, TWO DOUBLE BEDROOMS and a SHOWER ROOM. Further benefits include use of the COMMUNAL FACILITIES including a laundry room, workshop, car washing bay, use of COMMUNAL BALCONY and COMMUNAL GARDENS.
situated within this favourable region of St Leonards, just a short stroll from a vast range of amenities including shops, eateries, St Leonards seafront, promenade, Warrior Square railway station and nearby Gensing Gardens.
Offering spacious accommodation and excellent communal facilities within this convenient location, this property would make an IDEAL FIRST TIME PURCHASE or INVESTMENT OPPORTUNITY.
Early viewing comes highly recommended, please contact the owners agents today to arrange your viewing and avoid disappointment.
COMMUNAL FRONT DOOR
With entry telephone system, opening to communal entrance hall, private front door opening to:
ENTRANCE HALL
Three storage cupboards providing ample space for coats, shoes and additional shelving, radiator, entry telephone system, door to:
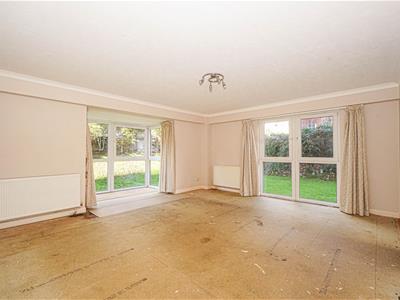
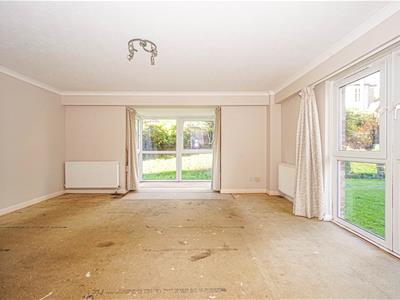
LOUNGE-DINER
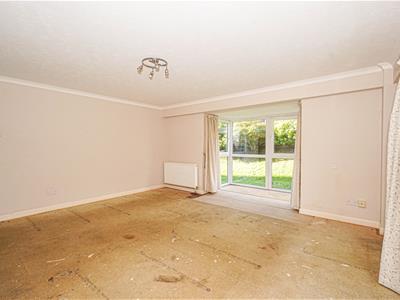
5.72m into bay x 4.95m (18'9 into bay x 16'3)Two radiators, dual aspect double glazed windows to side and front aspects, with the front being a box bay window, door to:
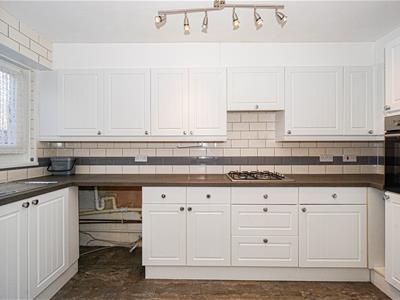
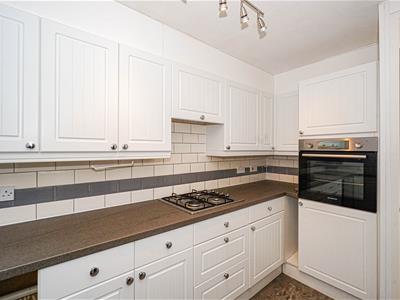
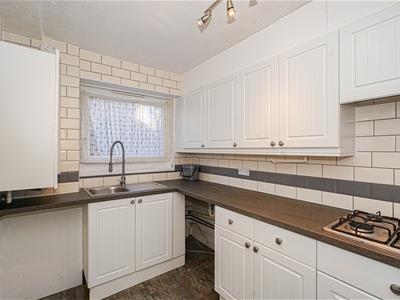
KITCHEN
3.84m x 1.96m (12'7 x 6'5)Comprising a range of eye and base level units, four ring gas hob with extractor fan above, eye level electric oven, stainless steel sink with mixer tap, cupboard housing the wall mounted gas boiler, part tiled walls, built in pantry style cupboard with additional shelving, space and plumbing for washing machine, double glazed window to side aspect.
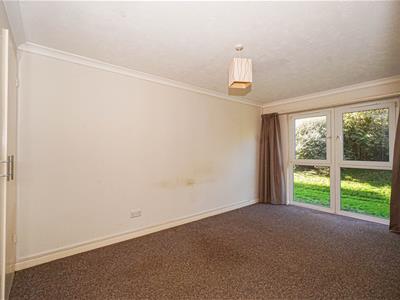
BEDROOM
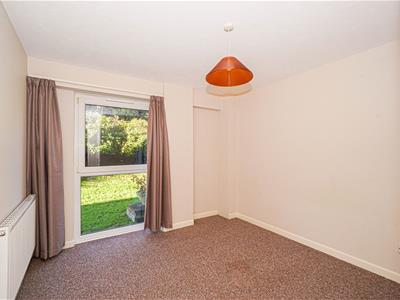
4.50m x 2.62m (14'9 x 8'7)Built in wardrobe with hanging space and shelving above, radiator, double glazed window to front aspect.
BEDROOM
11'6 narrowing to 9'2 x 10' (3.51m narrowing to 2.79m x 3.05m)
Radiator, built in wardrobe with hanging space abs shelving above, double glazed window to front aspect.
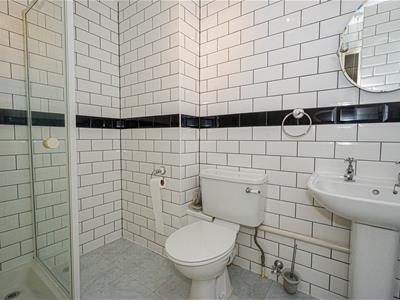
SHOWER ROOM
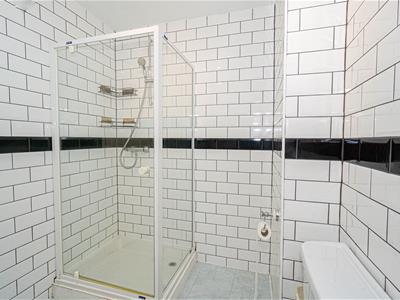
Shower cubicle, wash hand basin, wc, tiled walls, chrome heated style towel rail, extractor fan.
COMMUNAL FACILITIES
Use of laundry room, workshop, car washing bay, use of communal balcony and communal gardens.
TENURE
We have been advised of the following by the vendor.
Share of Freehold transferable upon the sale.
Lease: 950 years remaining.
Service Charge - TBC
Ground Rent - None
Letting: Allowed.
Pets: With Permission.
PARKING
Secured allocated parking beneath the building, with up and over door, providing under cover access to the lifts.
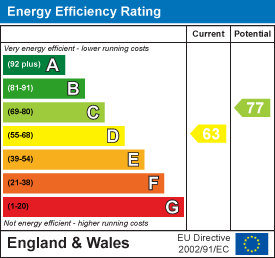
Energy Efficiency and Environmental Impact
Although these particulars are thought to be materially correct their accuracy cannot be guaranteed and they do not form part of any contract.
Property data and search facilities supplied by www.vebra.com