
Office 4
Baring Chambers
Denmark Road
Cowes
Isle of Wight
PO31 7SY
Upper Green Road, St. Helens
Asking Price £275,000
2 Bedroom House
- Views of Bembridge Harbour and Culver Down
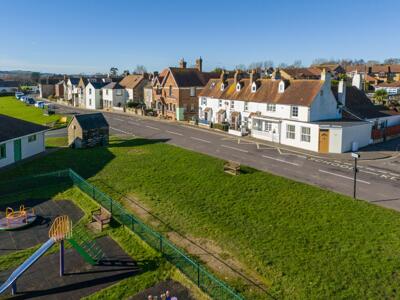
- Appealing position overlooking the village green
- Two-bedroom character cottage in St. Helens
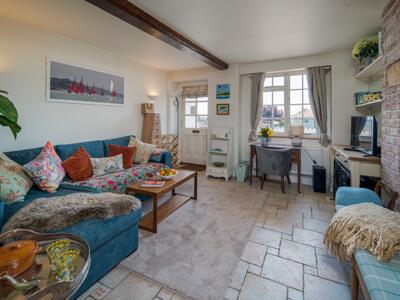
- Sitting room with exposed brick fireplace and ceiling beam
- Shaker-style kitchen with wooden worktops and integrated appliances
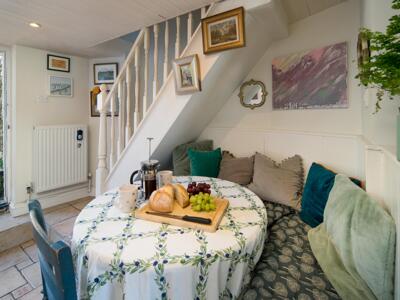
- Built-in dining nook with bench seating and storage
- Separate first-floor walk-in dressing room
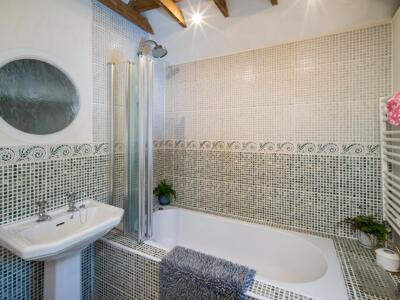
- Character bathroom with vaulted ceiling and exposed beam
- Front courtyard and generous rear garden with patio and pergola
- No onward chain
A charming cottage for sale on Upper Green Road in St. Helens, overlooking the village green with views of Bembridge Harbour and Culver Down from the upper floors. This welcoming home combines character features with a shaker-style kitchen and built-in dining nook, a separate dressing room and a bathroom with a vaulted ceiling. A front courtyard and surprisingly generous rear garden with a patio and pergola provide appealing outdoor spaces, while village amenities are close by. Accommodation extends to approximately 707 sq. ft over three floors, including an attic bedroom.
Set overlooking the village green, this much-loved cottage has a warm, inviting feel and a lovely connection to village life. From the front courtyard to the views across the green towards Bembridge Harbour and Culver Down, there is plenty here to enjoy both inside and out.
The sitting room provides a welcoming introduction, with an exposed brick fireplace, a feature ceiling beam and ceramic tiled flooring. An opening and step lead through to the kitchen and dining room, allowing the ground-floor spaces to flow naturally while retaining their individual character.
Shaker-style cabinetry and wooden worktops give the kitchen a timeless cottage feel. Beneath the staircase, built-in bench seating with storage creates an appealing dining nook, with room for a circular table. A rear window and part-glazed door connect the room with the patio and garden.
On the first floor, the main bedroom enjoys views across the green, while a separate walk-in dressing room provides useful clothing and storage space. The bathroom is particularly characterful, combining a vaulted ceiling and exposed beams with mosaic-style tiling and exposed stonework. A further staircase leads to the second bedroom, where sloping ceilings create a cosy setting and the front window frames another lovely view.
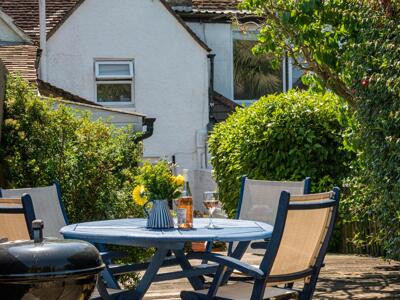
Outside, the small front courtyard offers space to sit and watch village life unfold. To the rear, the garden is surprisingly generous, with a paved patio, established planting, a pergola and useful utility and storage areas. With amenities close by, this is an appealing home for anyone drawn to cottage character and a village-green setting.
Sitting Room
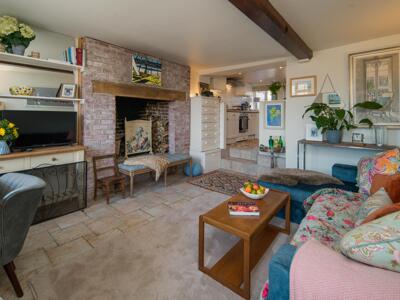 13'5" x 12'11"A partially glazed entrance door opens into this welcoming room. A Georgian-style window overlooks the front courtyard, with the village green beyond. An exposed brick feature fireplace and ceiling beam add character, complemented by ceramic tiled flooring and a radiator. An opening and step up lead into the kitchen and dining room.
Kitchen Dining Room
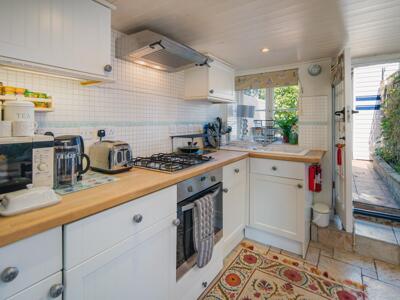 10'8" x 10'4"Fitted with a range of shaker-style floor, wall and drawer units beneath wooden worktops, incorporating a one-and-a-half-bowl ceramic sink and drainer. Appliances include an inset gas hob with extractor hood above, an integrated electric oven and dishwasher, together with space for an under-counter fridge.
Built-in bench seating, with storage beneath, fits neatly underneath the cottage staircase, creating a dining area with space for a circular table. Ceramic tiled flooring, LED spotlights and a radiator complete the room. A window overlooks the patio and garden, with a part-glazed door providing access outside. Stairs rise to the first-floor landing.
First-Floor Landing
Giving access to the main bedroom, dressing room and bathroom, with a further staircase leading to the second floor.
Bedroom 1
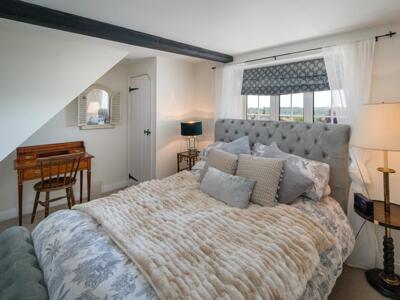 13'7" x 10'3"A double bedroom with a front-facing double-glazed window enjoying views across the village green towards Bembridge Harbour and Culver Down. Features include a decorative fireplace and a radiator. A built-in cupboard houses the gas combination boiler, with additional storage space.
Dressing Room
6'7" x 5'3"Accessed separately from the landing, this useful walk-in dressing room offers space for clothing and general storage. An obscured glazed panel admits borrowed light from the adjoining bathroom.
Bathroom
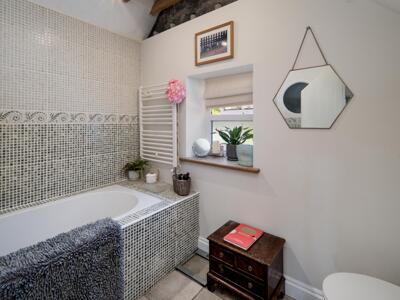 7'7" x 7'7"A characterful bathroom with a vaulted ceiling, exposed beams, LED spotlights and areas of exposed stonework. Mosaic-style tiling extends around the inset bath, which has a folding glazed shower screen, rainfall-style shower and additional handheld attachment. There is also a WC and pedestal wash hand basin. A rear-facing double-glazed window has a deep sill.
Second Floor
Bedroom 2
12'10" x 6'11"Accessed by stairs from the first-floor landing, this attic bedroom has sloping ceilings to both sides and restricted headroom in places. There is space for a double bed and a radiator. The front-facing double-glazed window enjoys particularly lovely views over the village green towards Culver Down and Bembridge Harbour.
Outside Areas
Front Courtyard
A small courtyard separates the cottage from the pavement and provides space for a bistro table and chairs overlooking the green.
Rear Garden
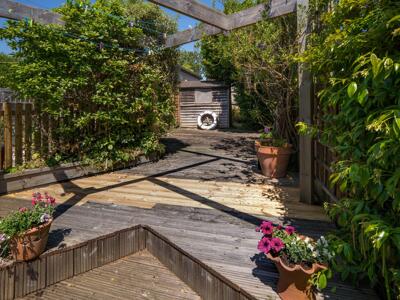
The surprisingly generous rear garden begins with a paved patio, providing space for outdoor seating. A timber lean-to is currently used as a utility area, with further space for general storage.
Beyond the patio, the garden extends through an abundance of small trees, shrubs and established planting. A pergola provides a framework for climbing plants, with scope to further develop the seating and planting areas beneath and around it.
The property benefits from a right of way through neighbouring properties for practical access, including moving bins.
Location
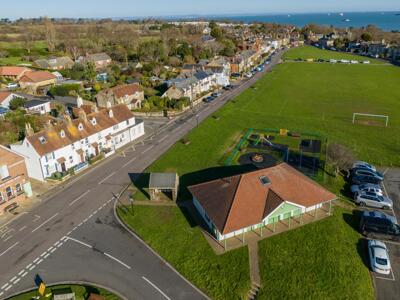
Overlooking the village green on Upper Green Road, this cottage enjoys a lovely position at the heart of St. Helens, on the Isle of Wight’s eastern coast. The expansive green is central to village life, providing a setting for cricket and football, alongside the traditional village sports and carnival celebrations. It brings a wonderful sense of space to the village, with opportunities to enjoy a picnic, watch a match or simply take in the surroundings.
Everyday conveniences include the village shop and post office, while The Vine Inn on Upper Green Road provides a welcoming spot for a meal or a drink. For coffee, breakfast or homemade cake, there is Sage and The View Café at nearby Fakenham Farm adds to the local choice. St. Helens Primary School is situated within the village on Broomlands Close, making the setting appealing for those seeking a home with community facilities close at hand.
The coast is another highlight. St. Helens Duver can be reached on foot from the village via Duver Road or the footpath beside St. Helens Common, opening onto National Trust grassland, dunes and the beach beyond. This is a lovely area for dog walks, beach picnics, rock-pooling and watching the changing birdlife around the harbour and lagoons. Circular walking routes connect the village, common and waterfront, with links to the Isle of Wight Coastal Path for longer outings.
For those who enjoy being on the water, nearby Bembridge Harbour offers marina and mooring facilities, including Duver Marina on the St. Helens shore and Bembridge Marina across the harbour. Brading Haven Yacht Club on Embankment Road provides opportunities for sailing, rowing, kayaking and paddleboarding, together with training and social activities. Whether your preference is a morning coffee, a coastal walk or an afternoon afloat, St. Helens offers an appealing combination of village life and access to the sea.
IMPORTANT NOTICE – PROPERTY PARTICULARS
These particulars are intended to give a fair and overall indication of the property and do not constitute any part of an offer or contract. They are provided in good faith and are believed to be correct; however, Elliott Lincoln gives no representation or warranty (whether express or implied) as to the accuracy, completeness or reliability of the information contained within these particulars. All statements, descriptions, photographs, measurements, floor plans and any other information are for guidance only and must not be relied upon as statements of fact.
Any prospective purchaser must satisfy themselves by inspection and/or by making independent enquiries as to the correctness of all information, including (without limitation) the condition of the property, boundaries, title, tenure, planning permissions, building regulations, consents, rights of way, restrictive covenants, access, services, service charges/ground rent (if applicable), and the location and proximity of any facilities or features of specific importance to them. Distances, areas and measurements are approximate and are not guaranteed.
Fixtures, fittings, contents and furnishings are not included in the sale unless specifically stated. Any reference to appliances, services, utilities, heating systems or installations is given in good faith but these have not been tested by Elliott Lincoln, and no warranty is given as to their working order, efficiency or safety. Purchasers are strongly advised to commission appropriate surveys/inspections and to obtain verification from their solicitor and/or other professional advisers prior to exchange of contracts.
Elliott Lincoln is the trading name of Adele Smith Ltd, and its Associates, agents and representatives are not authorised to make or give any representations or warranties in relation to the property.
Although these particulars are thought to be materially correct their accuracy cannot be guaranteed and they do not form part of any contract.
Property data and search facilities supplied by www.vebra.com