
2 Newbury Court, Newbury Lane
Silsoe
MK45 4ET
Kings Road, Flitwick
Offers Over £550,000
4 Bedroom House - Semi-Detached
- Exceptional four-bedroom semi-detached family home
- Extensively extended and comprehensively renovated by the current owners
- Approximately 1,603 sq ft of accommodation, including garage storage
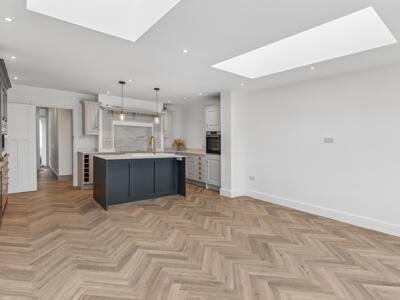
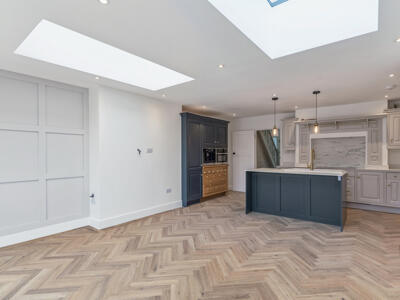
- Spectacular 22ft open-plan kitchen, breakfast and dining room
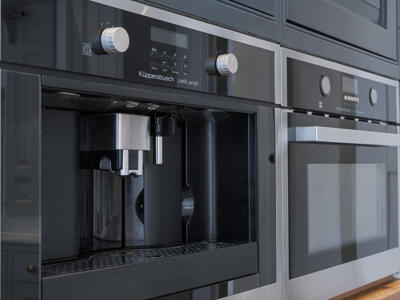
- Beautifully appointed kitchen with statement island and integrated Küppersbusch appliances
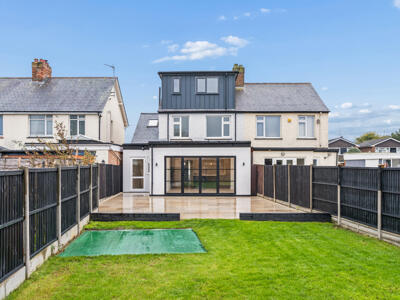
- Impressive rear extension with rooflights and expansive garden-facing glazing
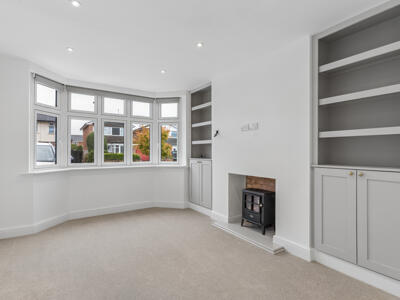
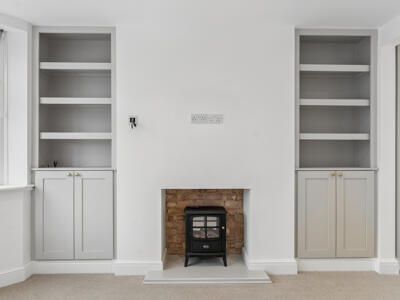
- Elegant bay-fronted sitting room with fitted cabinetry and feature fireplace
- Four bedrooms arranged across two floors, including two with en suite shower rooms
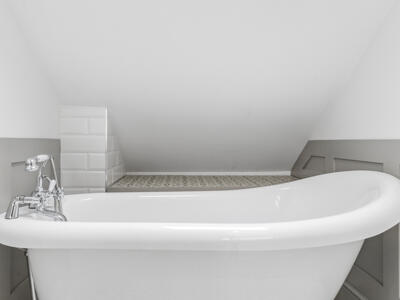
- Luxurious extended family bathroom with freestanding bath and separate shower
- Generous landscaped rear garden, extensive entertaining terrace and driveway parking
Expertly extended and beautifully renovated, this exceptional home offers approximately 1,603 sq ft of thoughtfully designed accommodation, with a spectacular open-plan kitchen and living space, four bedrooms and a superbly landscaped garden.
An exceptional example of a traditional family home transformed through thoughtful design, substantial extensions and an uncompromising approach to presentation. Occupying an established position on Kings Road in Flitwick, this beautifully renovated four-bedroom semi-detached property combines the character of its original architecture with an impressive contemporary interior, creating a home that feels both sophisticated and wonderfully suited to modern family living.
Extensively improved by the current owners, the property has been significantly enlarged to the rear, side and into the roof space, providing approximately 1,603 sq ft of accommodation, including the garage. The result is a particularly well-balanced home, where beautifully finished interiors, generous living spaces and carefully considered practical details come together effortlessly.
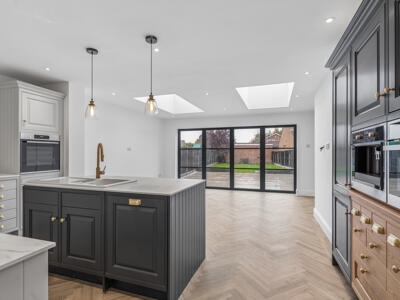
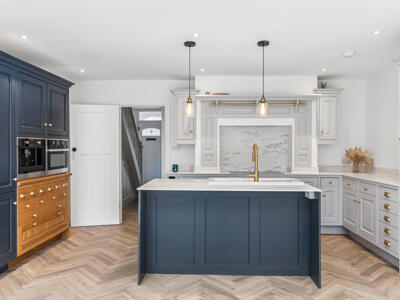
The transformation is most apparent towards the rear of the house, where a spectacular open-plan kitchen, breakfast and dining room forms the true heart of the home. Extending to approximately 22ft in both directions, this remarkable space has been designed around the way families live today, providing an inviting environment for everything from relaxed mornings and everyday family life to larger gatherings and entertaining.
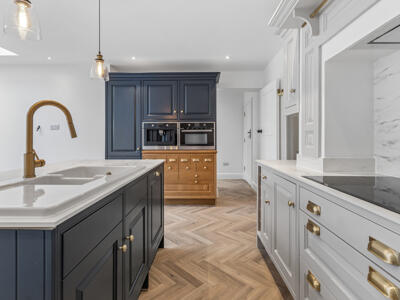
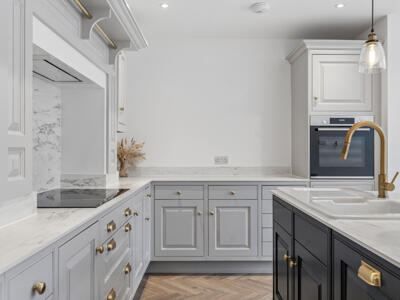
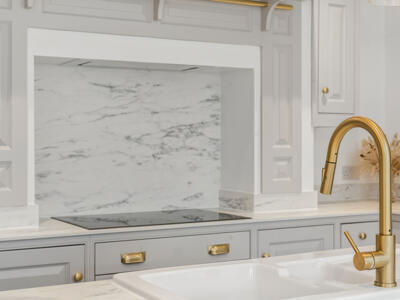
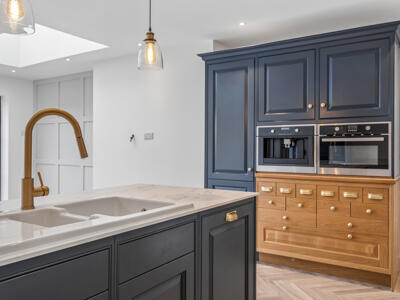
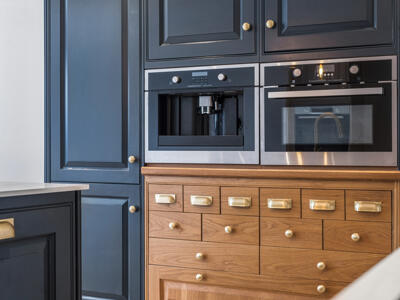
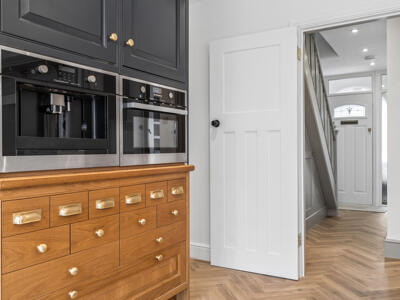
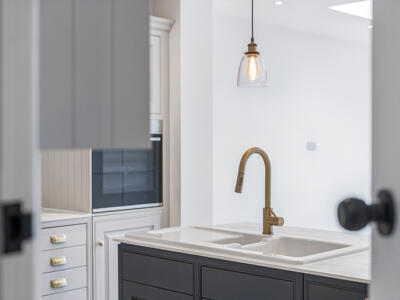
At its centre sits a beautifully appointed shaker-style kitchen, where soft grey cabinetry is complemented by contrasting deep charcoal units, warm natural oak detailing and elegant brass finishes. A substantial central island provides a natural gathering point, incorporating a ceramic sink, striking brushed-brass tap and marble-effect work surfaces. Particularly distinctive is the combination of traditional cabinetry and natural oak drawers, bringing texture and individuality to the design.
The kitchen has been equipped with an excellent range of integrated appliances, including those by Küppersbusch, with a built-in coffee machine, oven and microwave, while an induction hob is positioned within an attractive cooking recess framed by decorative cabinetry and marble-effect splashbacks. Every element feels carefully considered, creating a kitchen that is as practical as it is visually impressive.
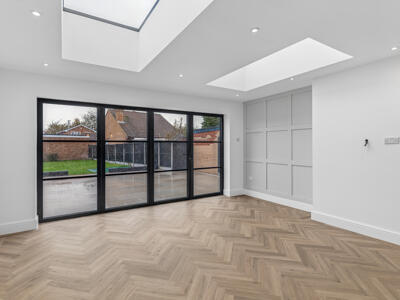
Beyond the kitchen, the rear extension opens into a wonderfully generous dining and family space. Two substantial rooflights introduce an abundance of natural daylight, while expansive black-framed glazed doors create a striking connection with the garden. Beautiful herringbone flooring flows throughout, complemented by decorative wall panelling and a restrained, contemporary colour palette.
There is ample room here for a substantial dining table and additional informal seating, allowing the space to adapt easily between family life and entertaining. During the warmer months, the glazed doors open directly onto an extensive terrace, encouraging a seamless transition between the house and garden and creating a particularly appealing setting for summer dining and social occasions.
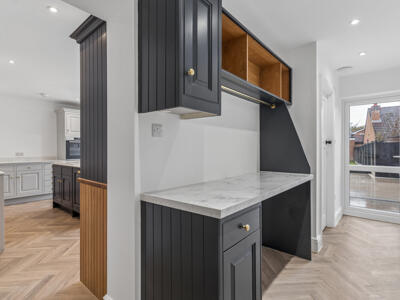
Supporting the kitchen is a thoughtfully designed utility area, incorporating further fitted cabinetry, work surfaces, open shelving and useful storage, all finished in keeping with the main kitchen. A separate door provides convenient access to the rear garden, while a ground-floor cloakroom adds further practicality.
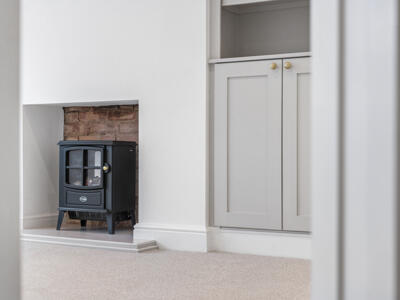
To the front of the property, the traditional sitting room offers a lovely contrast to the openness of the rear extension. An attractive bay window fills the room with natural light, while a central fireplace with exposed brick detailing and a stove-style fire provides a welcoming focal point. Beautifully integrated alcove cabinetry, combining display shelving with enclosed storage, lends the room a subtle sense of craftsmanship. This is a comfortable and inviting retreat, equally suited to quiet evenings or more intimate family gatherings.
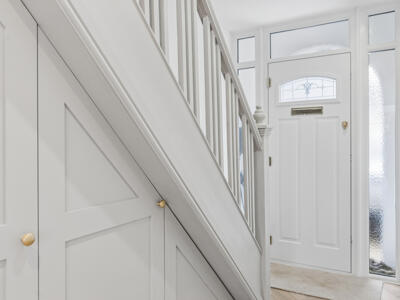
The entrance hallway provides an equally considered introduction to the home, with attractive staircase detailing, fitted understairs storage and a light, neutral finish that continues throughout the accommodation.
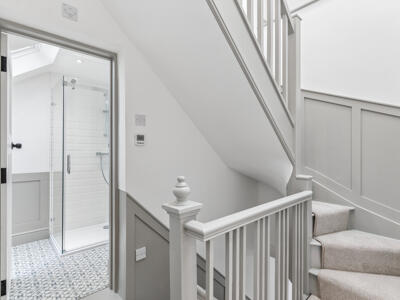
On the first floor, three bedrooms are arranged around an attractive landing, where traditional balustrades and decorative wall panelling reflect the thoughtful approach taken throughout the renovation.
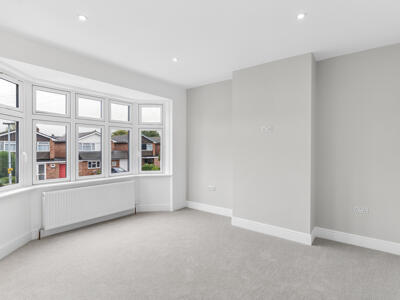
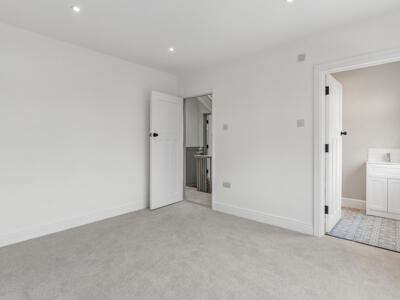
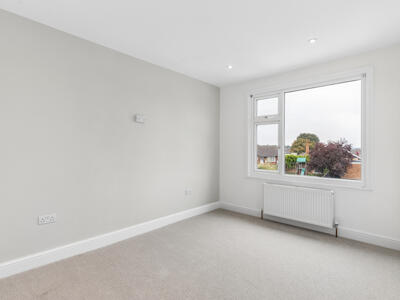
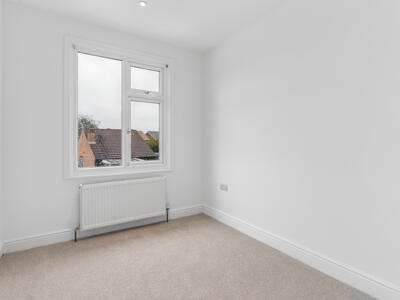
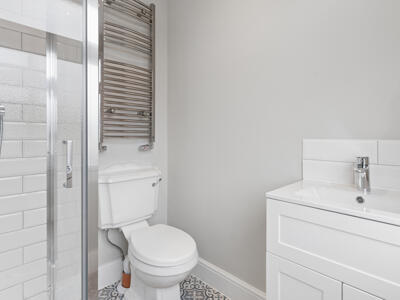
The principal first-floor bedroom occupies the front of the house, enjoying an attractive bay window, generous proportions and its own beautifully finished en suite shower room. Two further bedrooms overlook the rear, both presented in the same understated style and offering flexibility for children, guests or those requiring dedicated space to work from home.
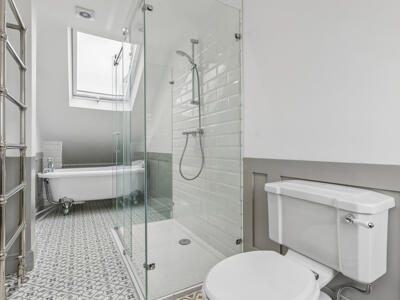
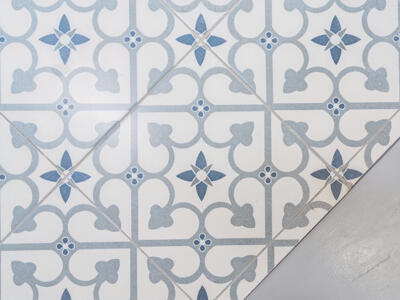
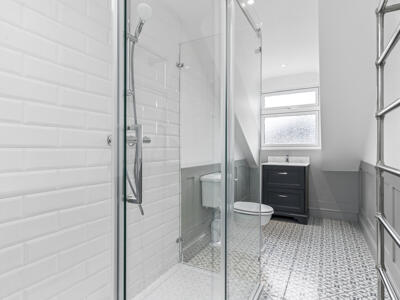
One of the most impressive additions to this level is the substantial family bathroom, created as part of the first-floor extension above the garage and utility room. Extending from front to back, this beautifully appointed space combines traditional influences with contemporary comfort. A freestanding roll-top bath with elegant chrome fittings provides a luxurious focal point, complemented by a generous separate glazed shower enclosure, decorative patterned flooring, classic metro tiling and refined grey wall panelling. The proportions and finish create a bathroom that feels particularly special.
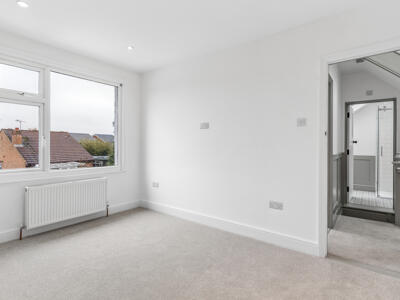
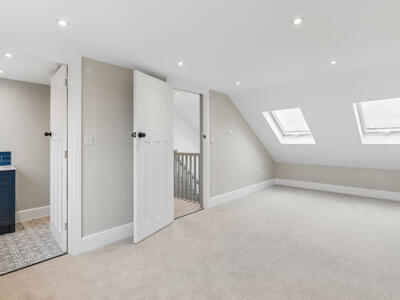
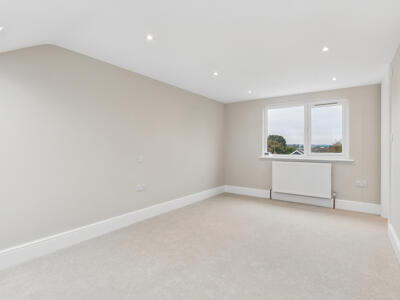
A further staircase rises to the second floor, where the expertly executed loft conversion provides an impressive additional bedroom suite. The combination of front-facing roof windows and a substantial rear dormer has transformed the original roof space into a bright, comfortable and highly versatile room, with increased headroom and elevated views across the surrounding neighbourhood.
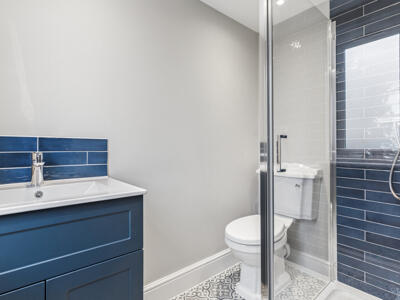
Enjoying a degree of separation from the remaining bedrooms, this generous space is ideally suited to use as a principal bedroom, guest suite or accommodation for an older child. Its private en suite shower room is finished with striking deep-blue metro tiles, coordinating vanity cabinetry and decorative flooring, continuing the attention to detail evident throughout the home.
Outside
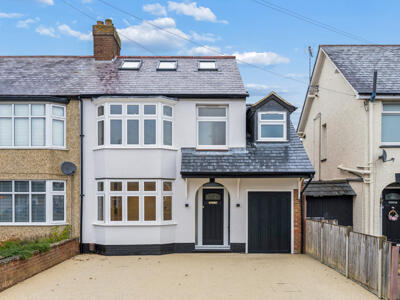
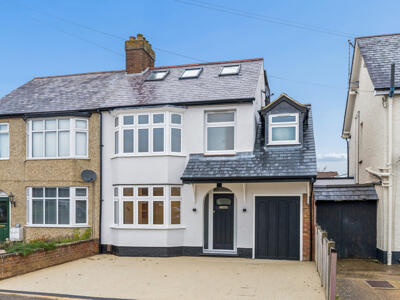
The property is approached across a generous, smartly finished resin driveway providing extensive off-road parking and access to the garage storage area. The attractive bay-fronted elevation retains much of the home's traditional character, while the side extension, crisp rendered finish and contrasting dark detailing give the property a smart, contemporary appearance.
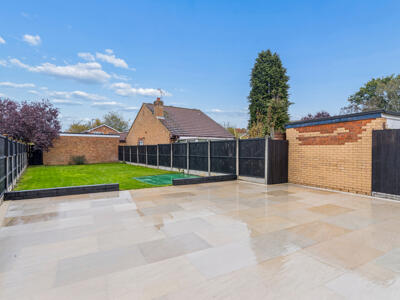
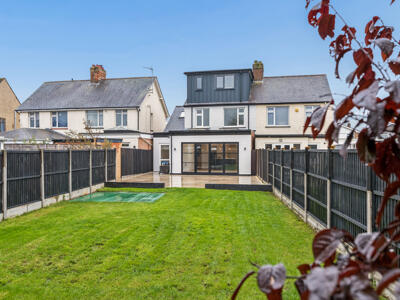
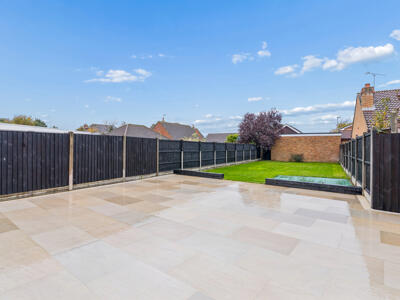
To the rear, the garden has been thoughtfully landscaped to complement the exceptional living accommodation. Immediately beyond the kitchen extension is an expansive, beautifully finished tiled terrace, providing an impressive outdoor entertaining area with ample space for dining, seating and social gatherings.
The terrace leads onto a generous expanse of lawn, enclosed by smart dark-painted fencing which lends the garden a cohesive, contemporary appearance. Its layout provides an appealing balance between outdoor entertaining and space for children to play, while the broad rear glazing ensures the garden remains a prominent feature of the home throughout the year.
Location
Kings Road enjoys an established residential setting within Flitwick, a popular Bedfordshire town particularly well regarded for its combination of everyday convenience, community amenities and excellent transport connections.
Flitwick offers a wide range of facilities, including local shops, supermarkets, cafés, leisure amenities and schooling, while the nearby countryside provides opportunities for walking and recreation.
For commuters, Flitwick railway station provides services towards London St Pancras International, with connections to Bedford and destinations further afield. Road links include convenient access to the M1 and surrounding towns, making the location particularly attractive to families seeking a well-connected home without sacrificing the benefits of a more relaxed residential setting.
Viewing
All viewings are strictly by appointment through Bradshaws.
Disclaimer
These particulars have been prepared in good faith and are intended as a general guide only. They do not constitute part of an offer or contract. No survey of the property has been undertaken and no responsibility is taken for the condition of the structure, fixtures, fittings or services. Any heating systems, electrical installations or appliances have not been tested. All measurements are approximate.
Although these particulars are thought to be materially correct their accuracy cannot be guaranteed and they do not form part of any contract.
Property data and search facilities supplied by www.vebra.com