
10 St. Peters Street, Hereford
Herefordshire
HR1 2LE
Fountains Close, Hereford
£340,000
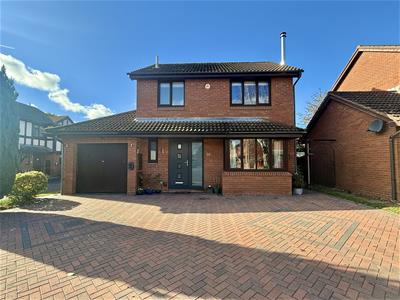
3 Bedroom House - Detached
- Spacious Well Presented Three Bedroom Detached House
- En-suite To Master Bedroom
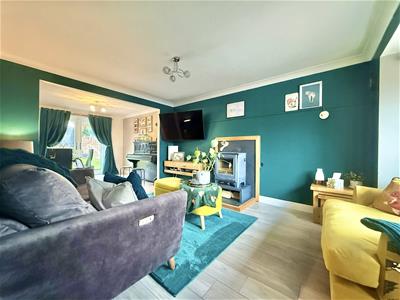
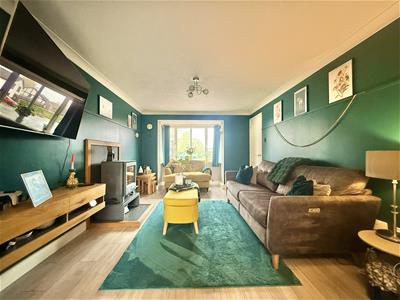
- Large Wood Burning Stove In Living Room
- Off Road Parking & Garden
Trivett Hicks is pleased to offer this well presented three bedroom detached property located in a quiet cul-de-sac within the popular area of Belmont. Belmont is situated to the south of Hereford city having Tesco supermarket, petrol station, doctor's surgery to name but a few of the local facilities and has good access to Ross-on-Wye with road networks to the M50 and the A40.
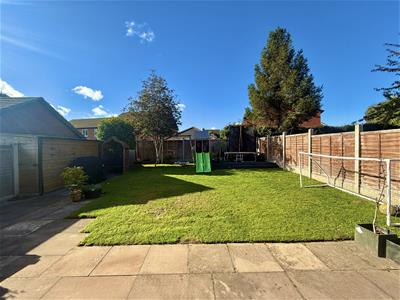
The property benefits from gas central heating and double glazing, the accommodation comprises in more detail; entrance hall, cloakroom,WC, living room, fitted kitchen/breakfast room with granite worktops, dining room, playroom, utility room all to the ground floor. To the first floor three bedrooms, master having en-suite shower room and a separate family bathroom again with fitted shower. Outside the property is approached by driveway providing off road parking for at least two cars, this leads to garage which has now been part converted into playroom. The rear garden is of good size, being well planned with level lawn, patio and decking area.
FULL DETAILS
ENTRANCE HALL
2.73m x 1.80m (8'11" x 5'11")Double glazed door with opaque glazed panel insert, obscure double glazed window to the front aspect, double radiator, laminate flooring, telephone point, Nest wireless central heating and hot water controller, power point, stairs to the first floor, under stairs cupboard, coved and textured ceiling
CLOAKROOM
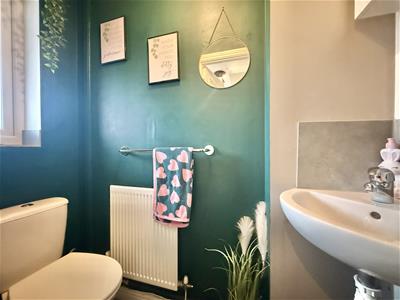
1.75m x 0.81m (5'9" x 2'8")Obscure double glazed window to the front aspect, fitted with two piece suite comprising wash hand basin, splashback, low-level WC, radiator, vinyl flooring and textured ceiling.
LIVING ROOM
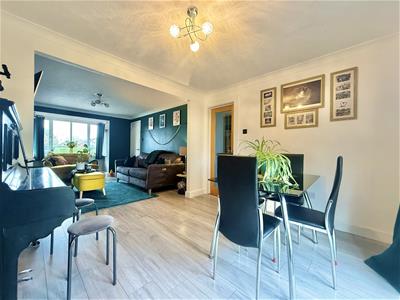
3.95m x 3.25m (13'0" x 10'8")Double glazed window to the front aspect, double radiator, laminate flooring, telephone point, power points, wood burner on hearth with a feature wood framed mantel over, dimmer controlled lights, coved and textured ceiling, door to.
DINING ROOM
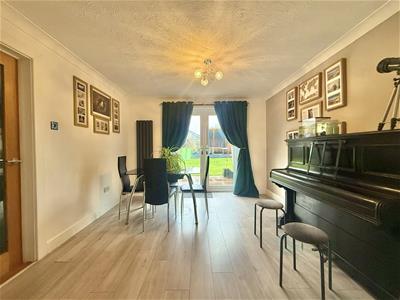
2.98m x 3.28m (9'9" x 10'9")Radiator, laminate flooring, power points, coved and textured ceiling, double glazed double doors to the rear garden, door to:
KITCHEN/BREAKFAST ROOM
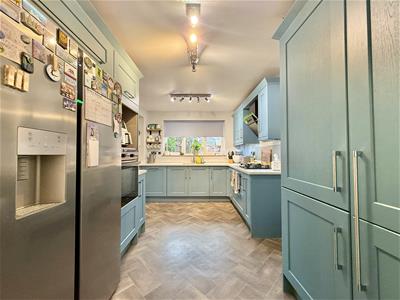
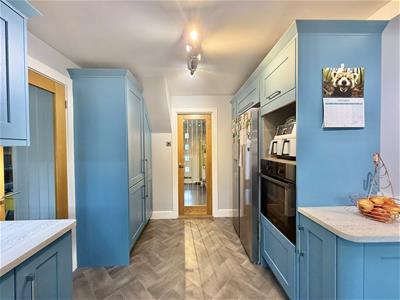
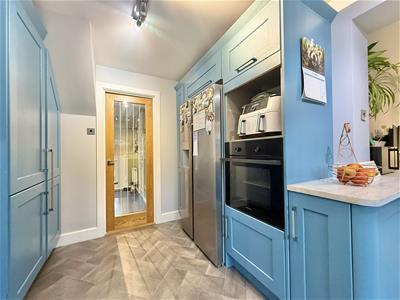
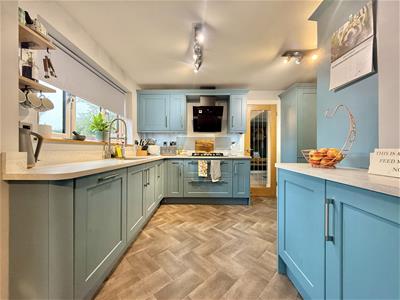
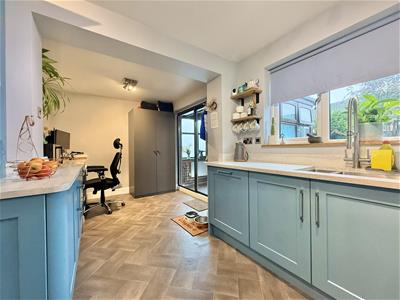
4.20m x 5.40m (13'9" x 17'9")Fitted with a matching range of base and eye level units with granite worktop space over, 1+1/2 bowl stainless steel sink unit with mixer tap, concealed under-unit lights, fitted integrated dishwasher, plumbing for dishwasher, space for large fridge/freezer, fitted eye level electric fan assisted oven, five ring ceramic hob with extractor hood over, double glazed window to the rear aspect, power points, ceiling spotlights, double glazed sliding door to utility room.
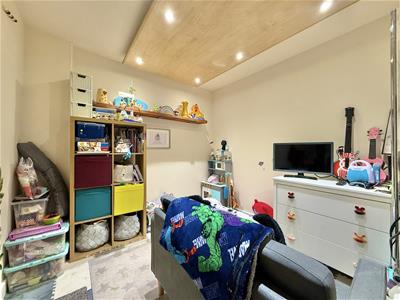
PLAY ROOM
1.85m x 2.55m (6'1" x 8'4")Heated towel rail, power points, ceiling spotlights, access to the roof space, door to:
STORE ROOM
2.33m x 2.62m (7'8" x 8'7")Up and over door, power points and shelving.
UTILITY ROOM
2.39m x 2.23m (7'10" x 7'4")Fitted with matching base units with worktop space over, plumbing for automatic washing machine, double glazed window to the rear and side aspects, radiator, vinyl flooring, power points, ceiling spotlights, double glazed door to the rear garden.
FROM ENTRANCE HALL STAIRS LEAD TO
LANDING
3.04m x 2.00m (10'0" x 6'7")Power points, built in airing cupboard housing hot water tank, access to the roof space, door to:
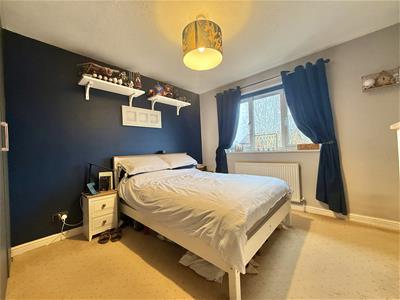
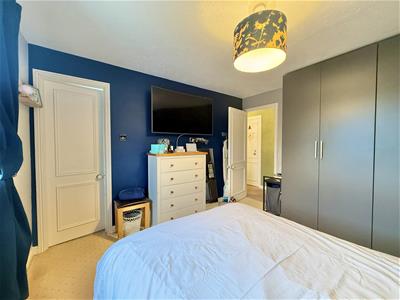
BEDROOM ONE
3.65m x 3.33m (12'0" x 10'11")Double glazed window to the front aspect, radiator, power points, door to:
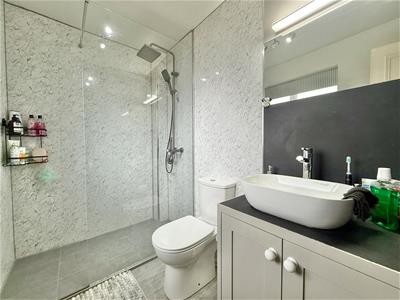
EN-SUITE SHOWER ROOM
1.55m x 2.67m (5'1" x 8'9")Re-fitted with luxury three piece suite comprising double shower enclosure with fitted power shower with double shower head, one being a quencher unit, glass screen, wash hand basin in vanity unit with cupboards under having mixer tap, mirror and shaver light over, low-level WC, obscure double glazed window to the front aspect, radiator, laminate flooring and ceiling spotlights.
BEDROOM TWO
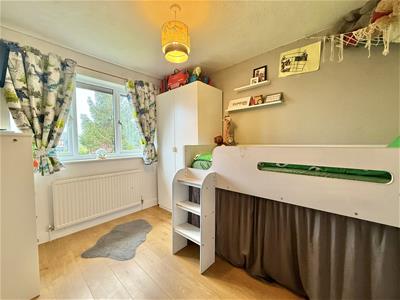
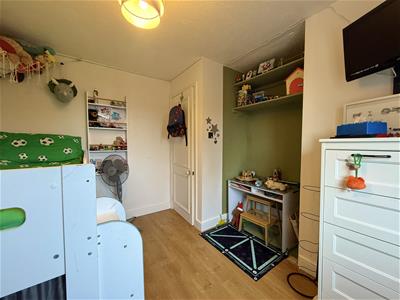
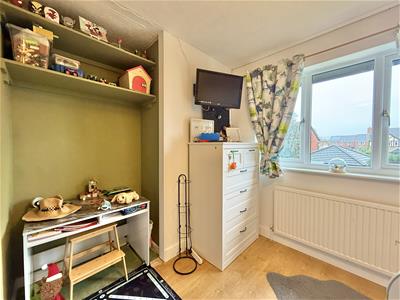
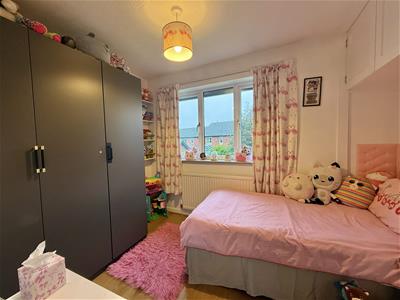
3.28m x 2.71m (10'9" x 8'11")Double glazed window to the rear aspect, radiator, oak style laminate flooring, power points, wardrobe recess and textured ceiling.
BEDROOM THREE
2.30m x 2.75m (7'7" x 9'0")Double glazed window to the rear aspect, radiator, oak style laminate flooring and power points.
BATHROOM
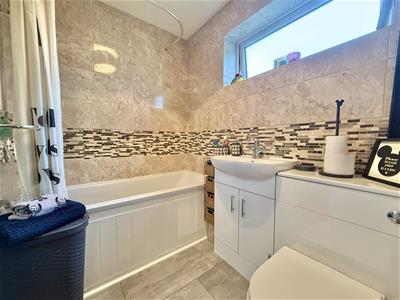
Fitted with three piece suite comprising wash hand basin in vanity unit with cupboards under, panelled bath with fitted power shower over, having two heads one being a quencher unit, low-level WC, fully tiled walls, heated towel rail, shaver light, obscure double glazed window to the side aspect and laminate flooring.
OUTSIDE
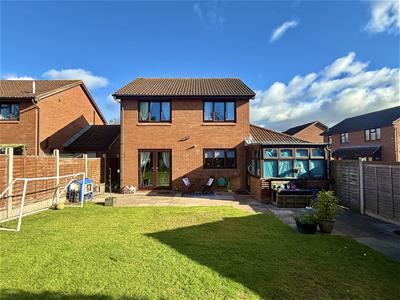
The property is approached by brick paved driveway providing off road parking for at least two cars also having the benefit of an EV electric car charger. This leads to the garage which has now been split into two creating a store room at the front with playroom to the rear. Side access then leads to the rear garden which comprises of lawn, raised decking and patio area. To the far left hand side garden store with the whole being enclosed by wooden panelled fencing.
DIRECTIONS
Leaving Hereford passing over Greyfriars Bridge travelling south at the lights bear right into the Belmont Road (A465). At the roundabout adjacent to Tesco take the fourth exit into Abbotsmead Road, continue on this road taking a left turn into Fountains Close. The property will be identified by our for sale board on the right hand side.
COUNCIL TAX
Band D £2526.76 2026-2027 (A reduction may be applicable for single occupancy).
MONEY LAUNDERING REGULATIONS
Prospective purchasers will be asked to produce photographic identification documentation during the offer stage and we would ask for your co-operation in order that there will be no delay in agreeing a sale.
LOCAL AUTHORITY
Herefordshire Council Tel: 01432 260000.
TENURE
Freehold.
N.B.
None of the services or appliances mentioned in this brochure have been tested. We would recommend that prospective purchasers satisfy themselves as to their condition, efficiency and suitability. All statements contained in these particulars as to this property are made without responsibility on the part of Trivett Hicks, or the vendors or lessors. All measurements are approximate. We would strongly advise anyone wishing to view this property to contact us first, particularly if travelling any distance, to confirm availability and to discuss any material facts relating to it which are of importance to them, and we will endeavour to verify such information.
Although these particulars are thought to be materially correct their accuracy cannot be guaranteed and they do not form part of any contract.
Property data and search facilities supplied by www.vebra.com