
125 St. Georges
Jesmond
NE2 2DN
Richardson Street, Heaton, NE6
Offers Over £260,000
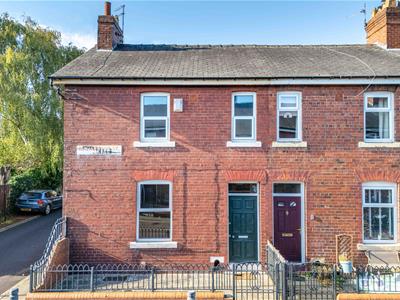
3 Bedroom House - End Terrace
- THREE-BEDROOM END-TERRACE HOME
- APPROXIMATELY 1,059.5 SQ FT
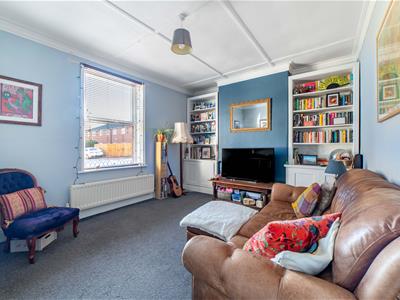
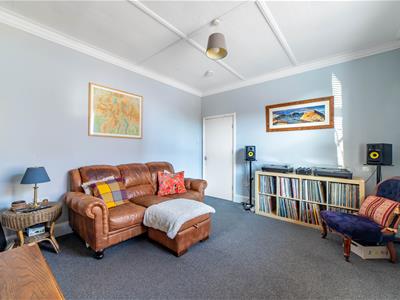
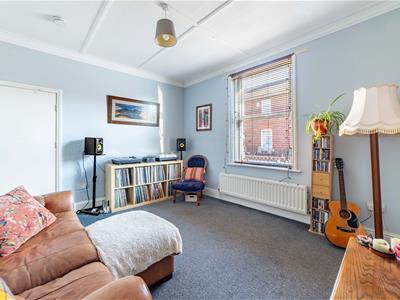
- SPACIOUS LOUNGE
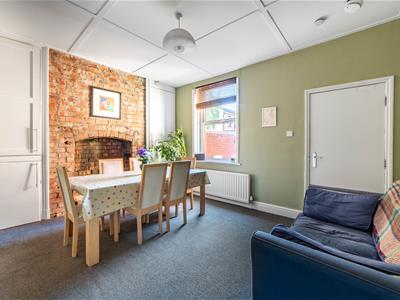
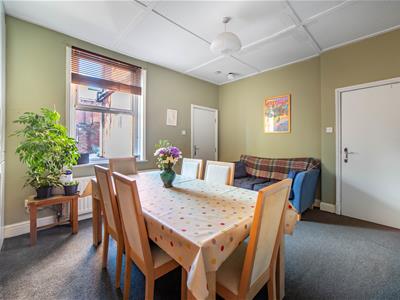
- SEPARATE DINING ROOM WITH ORIGINAL EXPOSED BRICKWORK
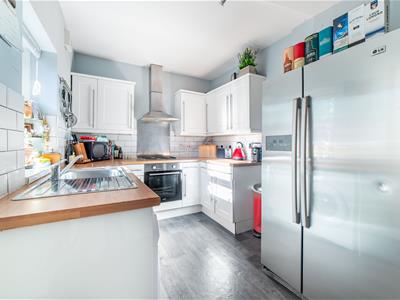
- MODERN FITTED KITCHEN
- FAMILY SHOWER ROOM
- EN-SUITE TO MASTER
- PRIVATE WEST-FACING REAR YARD
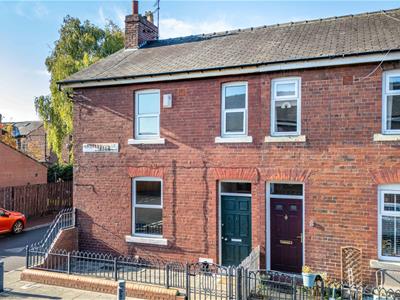
Spacious Three-Bedroom End-Terrace Property situated on Richardson Street, Heaton, offering approximately 1,059.5 sq ft of accommodation.
The property features a spacious lounge, a separate dining room with a west-facing aspect and original exposed brickwork to the chimney breast, and a fitted kitchen with useful under-stairs storage. Upstairs, the principal bedroom benefits from an en-suite shower room and ample space for bedroom furniture, alongside two further bedrooms offering flexible accommodation. To the rear, a private west-facing yard provides an ideal space to enjoy the afternoon and evening sunshine.
Richardson Street is conveniently located for Heaton's local amenities, with a range of shops, cafés and restaurants along nearby Chillingham Road and the surrounding streets. Chillingham Road Metro station offers connections to Newcastle city centre and the wider Tyne and Wear network. Nearby green spaces and local schools further enhance the area's appeal, while Newcastle city centre provides an extensive choice of shopping, dining and leisure facilities.
The internal accommodation comprises: An entrance hallway providing access to the principal ground-floor rooms, with attractive sanded wooden flooring. To the left is a spacious lounge offering ample room for a comfortable arrangement of seating and additional furniture. The room is well presented and provides a welcoming reception space for relaxing and entertaining.
Further along the hallway is a separate dining room, providing a second generous reception space. A large rear-facing window allows plenty of natural light into the room, while the west-facing aspect offers afternoon and evening sunshine. The chimney breast has been partially stripped back to reveal the original brickwork, adding character to the space.
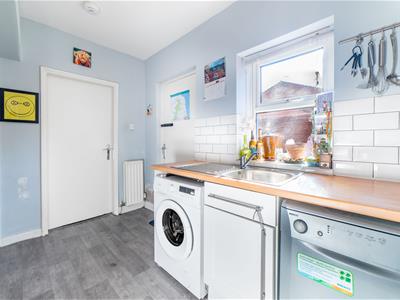
The kitchen is positioned towards the rear of the property and features a practical U-shaped layout, with fitted cabinetry, work surfaces and space for appliances. Useful additional storage is available beneath the stairs. The kitchen provides access to the rear yard, which offers private outdoor space and benefits from a west-facing aspect, receiving a good amount of afternoon and evening sunlight.
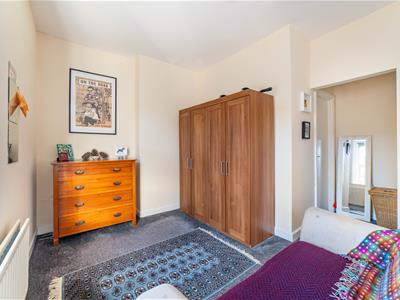
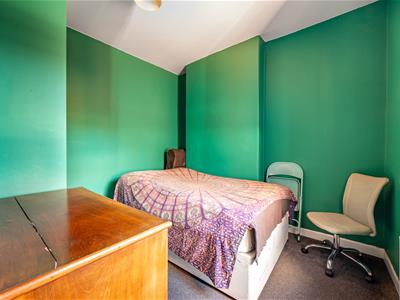
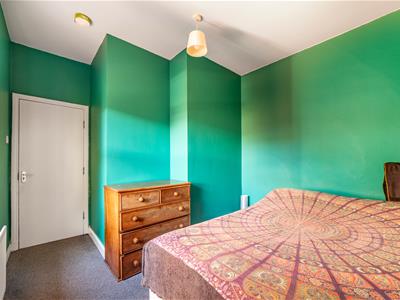
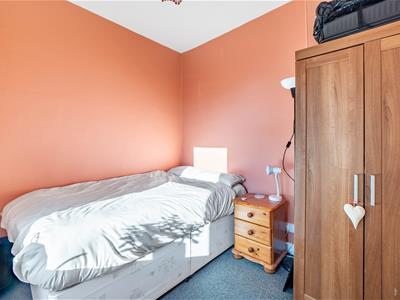
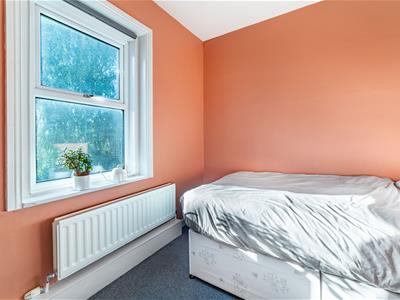
On the first floor, the landing provides access to three bedrooms and the main bathroom. The first bedroom is a comfortable double room and, while the smallest of the three bedrooms, offers space for bedroom furniture. The second bedroom is another well-proportioned room, with a large west-facing window allowing natural light to fill the space. The chimney breast creates two alcoves, offering potential for additional storage.
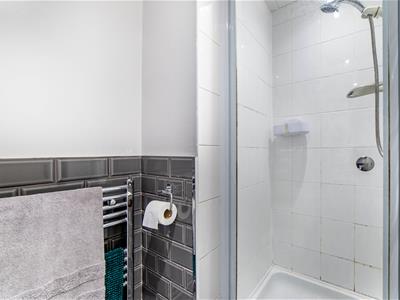
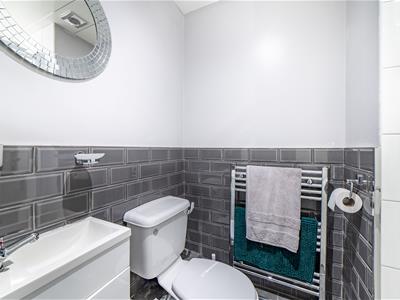
The main bathroom is fitted with a shower, WC and wash hand basin, providing practical facilities for the household.
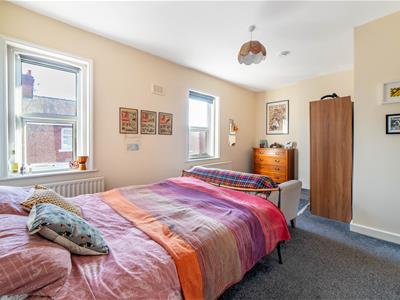
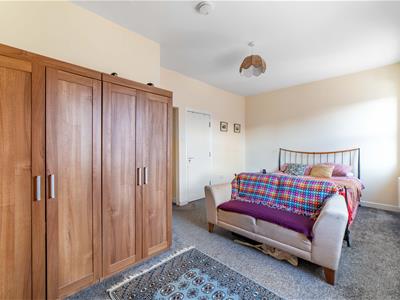
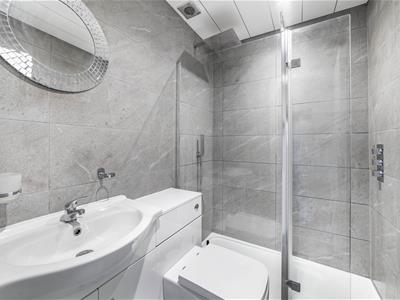
The master bedroom is a particularly spacious room, featuring two windows that provide excellent natural light. There is ample room for substantial bedroom furniture, with additional flexibility to create a separate dressing area or walk-in wardrobe if desired. The room also benefits from an en-suite shower room comprising a shower, WC and wash hand basin.
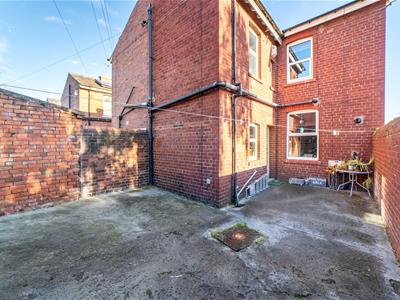
Externally, the property benefits from a private rear yard with a west-facing aspect, providing an outdoor area to enjoy the afternoon and evening sunshine. Its position towards the quieter end of Richardson Street is an additional advantage, with relatively little passing traffic.
ON THE GROUND FLOOR
Entrance Hall
Lounge
3.58m x 4.30m (11'9" x 14'1")Measurements taken from the widest points.
Dining Room
3.63m x 3.95m (11'11" x 13'0")Measurements taken from the widest points.
Kitchen
3.71m x 2.48m (12'2" x 8'2")Measurements taken from the widest points.
ON THE FIRST FLOOR
Landing
Shower Room
2.05m x 1.25m (6'9" x 4'1")Measurements taken from the widest points.
Bedroom
2.85m x 2.48m (9'4" x 8'2")Measurements taken from the widest points.
Bedroom
3.33m x 3.60m (10'11" x 11'10")Measurements taken from the widest points.
Bedroom
3.88m x 5.44m (12'9" x 17'10")Measurements taken from the widest points.
En-suite Shower Room
1.41m x 1.86m (4'8" x 6'1")Measurements taken from the widest points.
Disclaimer.
The information provided about this property does not constitute or form part of an offer or contract, nor may be it be regarded as representations. All interested parties must verify accuracy and your solicitor must verify tenure/lease information, fixtures & fittings and, where the property has been extended/converted, planning/building regulation consents. All dimensions are approximate and quoted for guidance only as are floor plans which are not to scale and their accuracy cannot be confirmed. Reference to appliances and/or services does not imply that they are necessarily in working order or fit for the purpose.
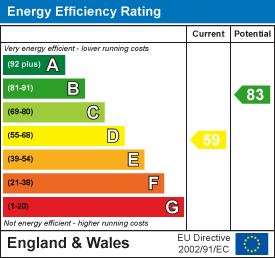
Energy Efficiency and Environmental Impact
Although these particulars are thought to be materially correct their accuracy cannot be guaranteed and they do not form part of any contract.
Property data and search facilities supplied by www.vebra.com