
24 Peverell Avenue West
Poundbury
Dorchester
DT1 3SU
Princes Street, Dorchester
£400,000 Offers in excess of
4 Bedroom House - Mid Terrace
- Spacious and well-presented accommodation across three floor
- Attractive outdoor space and rare town-centre parking
- Well-maintained home with excellent storage
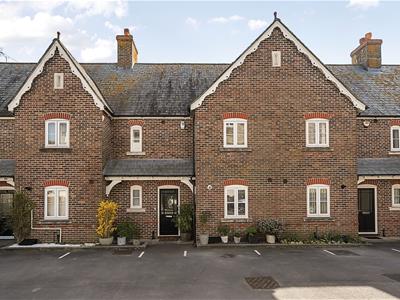
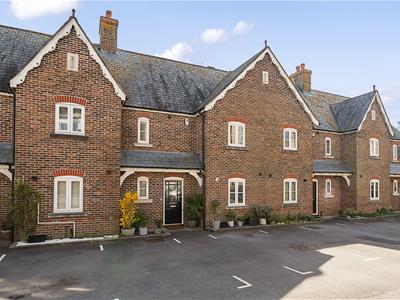
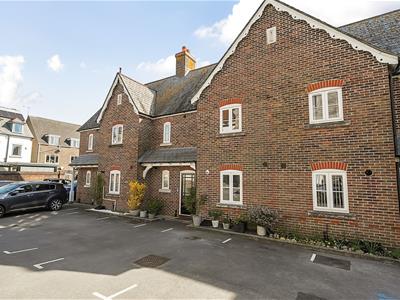
A delightful, four-bedroom terraced house close to the thriving town centre of historic Dorchester. Princes Mews East is a small, quiet, private development, with attractively built traditional-style properties which face the rear of the grade two listed, stone-built ‘Benjamin Ferrey House’, which was converted in the late 90’s to provide luxury flats.
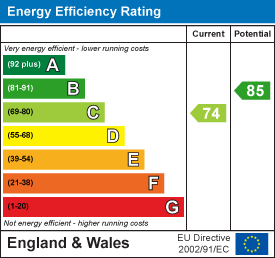
Number 9 Princes Mews East was built around 2002: it is mid-terrace in a well-built block of four and is maintained in very good condition by the present owners. It is tastefully decorated throughout and has an EPC rating of ‘C’.
Situation
Dorchester, the county town of Dorset, is a vibrant historic market town that blends rich heritage with modern amenities. Known for its Roman origins and literary links to Thomas Hardy, the town, and the fabulous Brewery Square. Dorchester benefits from excellent travel links, with two railway stations providing direct services to London Waterloo, Bristol, and Weymouth, as well as good road connections via the A35 and A37. The surrounding areas include picturesque villages, rolling countryside, and the nearby Jurassic Coast, a UNESCO World Heritage Site offering stunning coastal walks and beaches. Residents and visitors also enjoy access to leisure centres, schools, parks, and weekly markets, making Dorchester and its surroundings an attractive place to live and explore.
Description
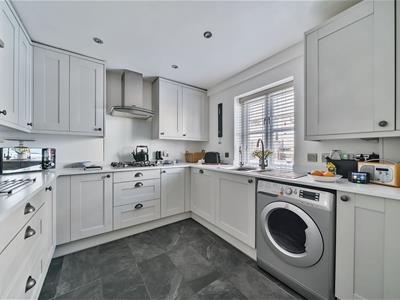
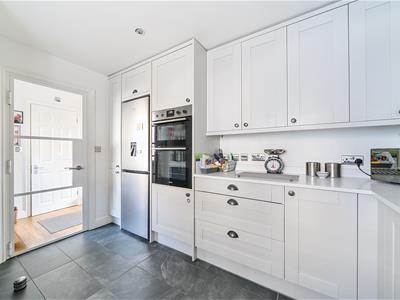
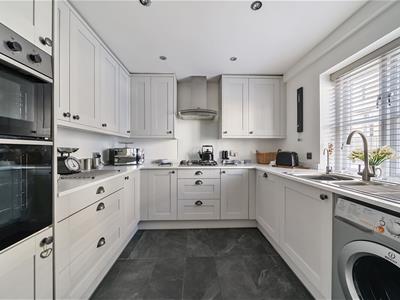
On entering the house there is a welcoming entrance hall, which is bright and appealing with access via a beautiful, glazed ‘Bomen’ steel door to a superb, well-proportioned ‘Wrens’ kitchen, with plenty of cupboards, (one of which is already plumbed for a water softener), integral eye-level double oven and dishwasher. A free-standing washer/dryer and tall fridge-freezer are available to purchase - all new when the kitchen was replaced 4 years ago. The Vaillant gas boiler in the kitchen was installed by British Gas 5 years ago and provides hot water and central heating throughout – the system is serviced annually
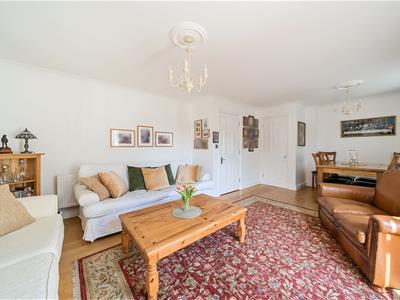
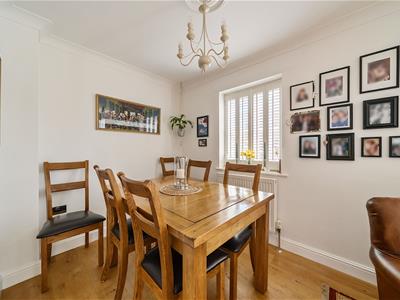
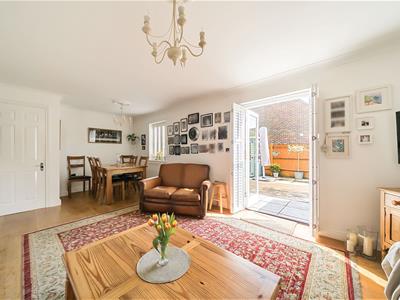
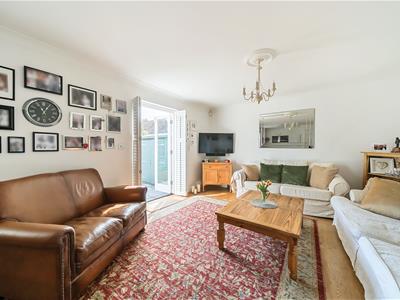
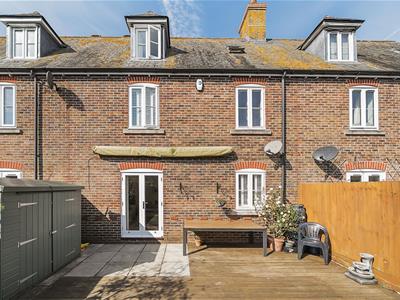
The hallway also gives access to stairs to the upper floors, a cloakroom with a store cupboard, a good-sized bright and attractive living room, with patio doors leading to the enclosed back garden
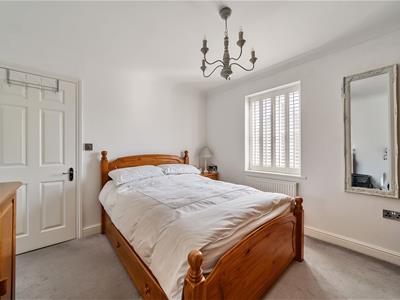
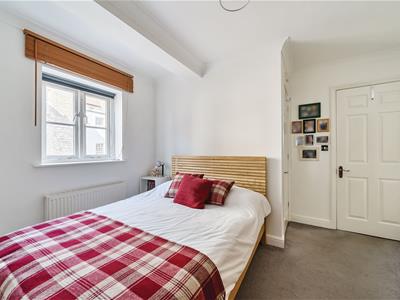
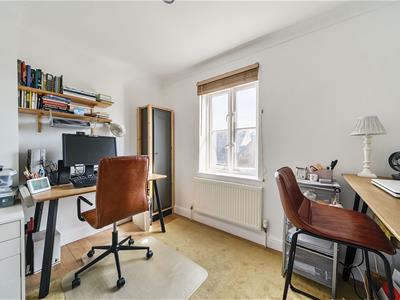
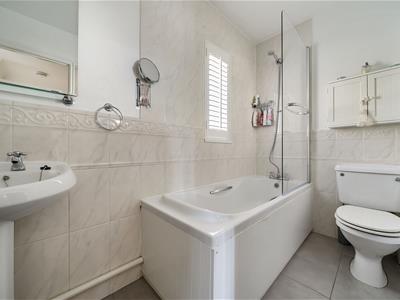
There are two double bedrooms, one single bedroom and a family bathroom on the first floor, all bright and attractively laid out. The single bedroom is currently used as an office/study. The front-facing double bedroom benefits from an airing cupboard housing the hot water storage tank.
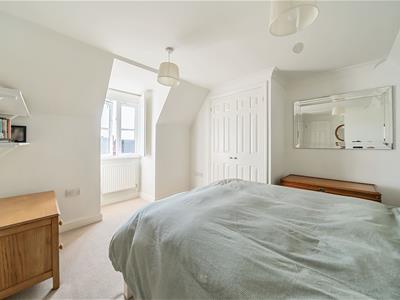
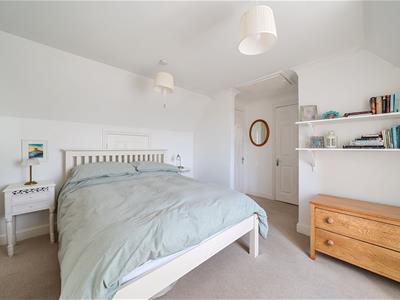
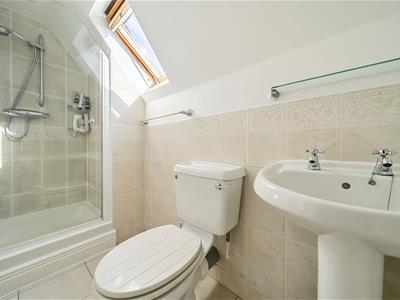
The dedicated principal bedroom is situated on the second floor and features an en-suite shower room, two built-in wardrobes and access to a void storage area. The dormer window enjoys far-reaching views across the rooftops and church spires, with glimpses of the surrounding countryside. A loft hatch provides access to additional potential storage space, with a light already installed.
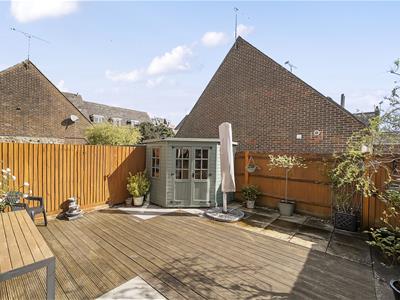
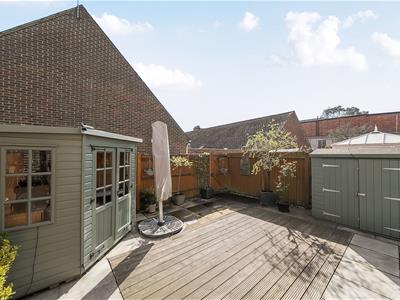
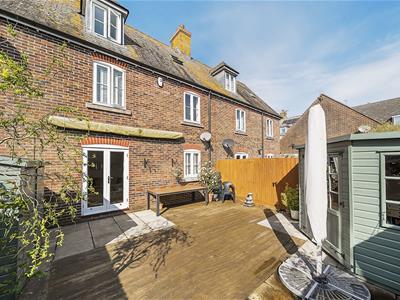
There are two parking spaces at the front of the house, (which is very rare for such a prime location in the town centre). The rear garden, laid to patio and decking, has a summerhouse, tool shed and rear access gate.
Flood Risk
Enquire for up-to-date details or check the website for the most current rating.
https://check-long-term-floodrisk.service.gov.uk/risk#
Broadband and Mobile Service
At the time of the listing, standard, superfast and ultrafast broadband is available.
Mobile phone service varies dependent upon your provider.
For up-to-date information please visit:
https://checker.ofcom.org.uk
Local Authorities
Dorset Council
County Hall
Colliton Park
Dorchester
DT1 1XJ
Tel: 01305 211970
Council tax band D.
Services
Mains electricity, water, gas and drainage are connected.
Gas fired central heating.
Stamp Duty
Stamp duty is likely to be payable on this property dependent upon your circumstance.
Please visit the below website to check this.
https://www.tax.service.gov.uk/calculate-stamp-duty-land-tax/#!/intro
Agents Notes
There is an annual service charge of £316.00
The property is situated in a designated conservation area.
Videos and Photography
Photography or video recording is not permitted during a viewing unless agreed in advance with the seller via the a representative of Parkers.
Energy Efficiency and Environmental Impact
Although these particulars are thought to be materially correct their accuracy cannot be guaranteed and they do not form part of any contract.
Property data and search facilities supplied by www.vebra.com