
Paveys Estate Agents
Tel: 07896 867341
110 Connaught Avenue
Frinton On Sea
Essex
CO13 9PT
The Leas, Frinton-On-Sea
Price £995,000
4 Bedroom House - Detached
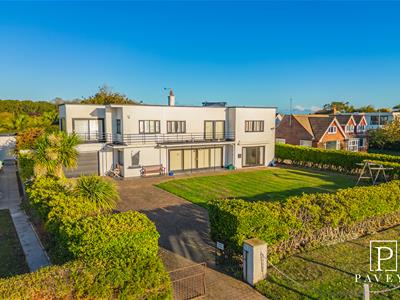
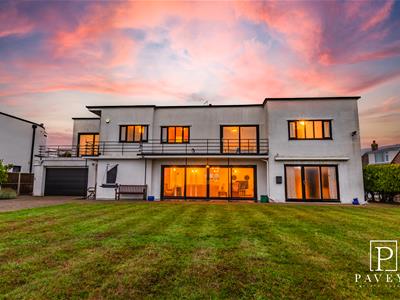
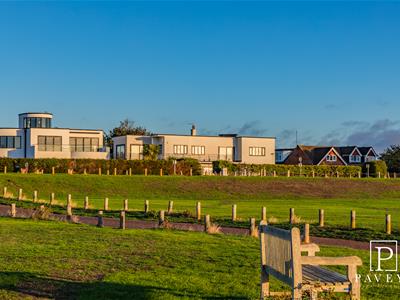
- BEAUTIFUL ART DECO DETACHED HOUSE
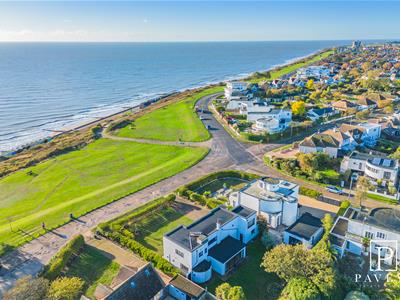
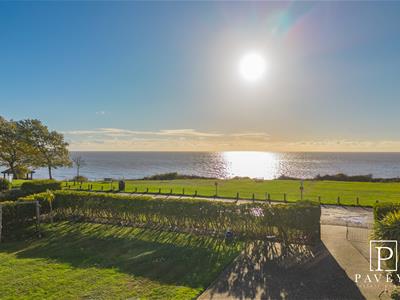
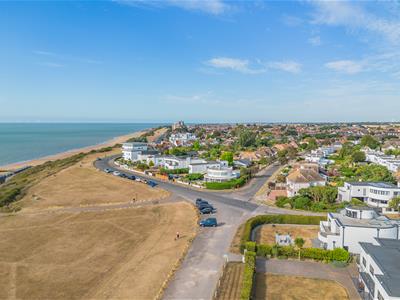
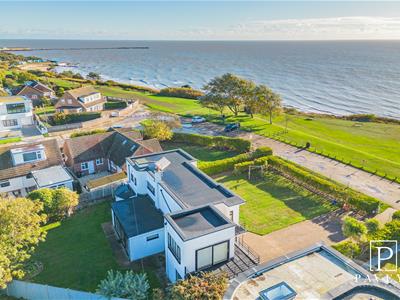
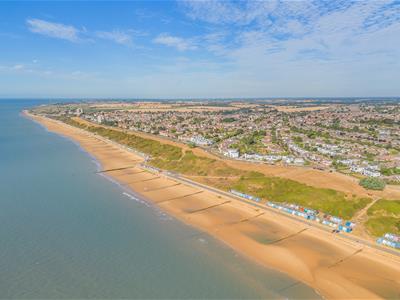
- SEAFRONT LOCATION WITH WONDERFUL SEA & GREENSWARD VIEWS
- SOUGHT AFTER "FRINTON PARK" LOCATION
- NO ONWARD CHAIN
- 2453 SQ FT OF ACCOMMODATION + ORIGINAL FEATURES
- TWO SPACIOUS RECEPTION ROOMS + STUDY
- FIRST FLOOR SUN ROOM + TWO SEAFRONT BALCONIES
- FOUR BEDROOMS + TWO BATHROOMS
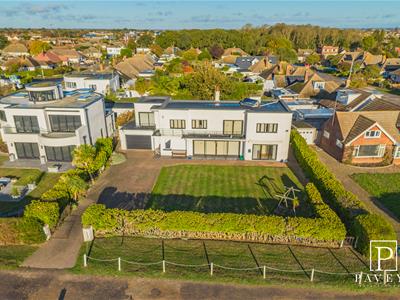
- TRIPLE GARAGE + GATED DRIVEWAY + FRONT & REAR GARDENS
- EPC TBC - COUNCIL TAX G
Seafront Art Deco Elegance in Frinton Park
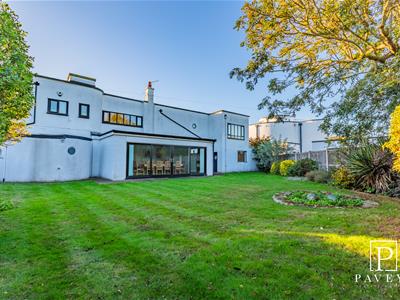
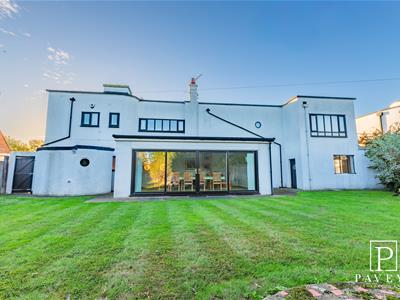
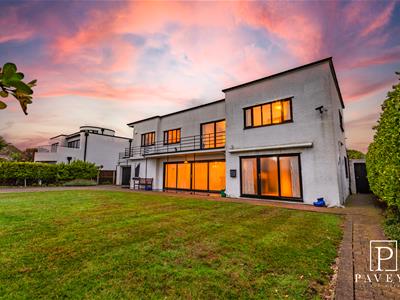
Occupying a prestigious position within the highly sought-after Frinton Park area, this impressive Art Deco detached residence enjoys breath taking panoramic views across the Greensward and sea beyond. Offered with no onward chain, this exceptional coastal home provides approximately 2,453 sq. ft. of beautifully proportioned accommodation, showcasing a wealth of original features alongside incredible potential for modern family living. This much loved family property boasts two spacious reception rooms, a study ideal for home working, and four well-proportioned bedrooms. A standout feature is the first-floor sun room, opening onto a seafront balcony where the magnificent coastal views can be enjoyed throughout the year. Outside, the property is set within established front and rear gardens and benefits from a gated driveway leading to a substantial triple garage. Seafront balconies provide the perfect vantage point from which to enjoy the ever-changing sea views and stunning Greensward outlook. A rare opportunity to acquire an iconic seafront residence in one of Frinton-on-Sea's most desirable locations, combining coastal living, original character and generous accommodation in an unrivalled setting. Call Paveys
ENTRANCE HALL
Double glazed sliding patio door and full height side panel to front aspect, wood block flooring, stair flight to First Floor, built in cloaks cupboard, radiator.
CLOAKROOM
White low level WC and pedestal wash hand basin. Two feature double glazed porthole windows to side, wood block flooring.
LOUNGE
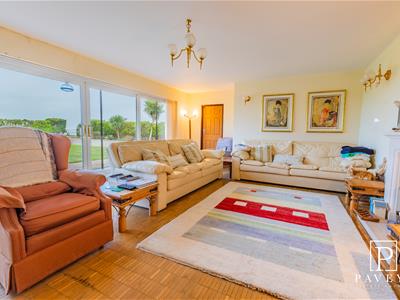
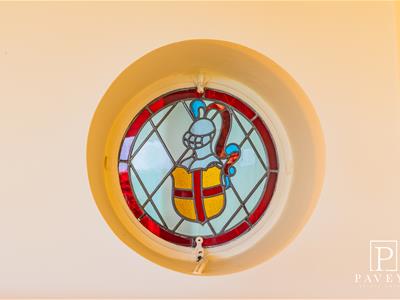
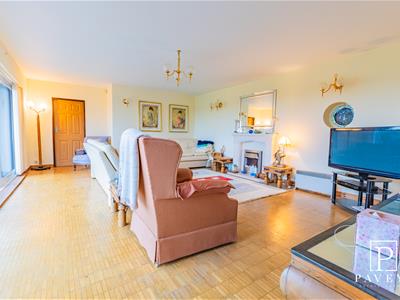 7.39m x 4.83m (24'3 x 15'10)Full width double glazed sliding patio doors and full height picture window panels to front aspect with views over the garden and distant sea views, two feature stained glass porthole windows to Dining Room, wood block flooring, feature open fireplace with stone Adam surround, wall lights, TV point, radiators.
STUDY
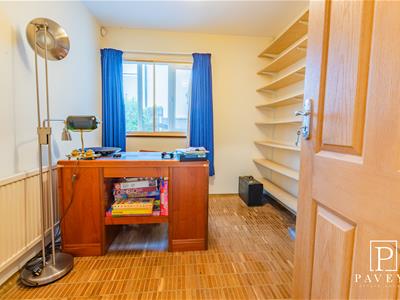 2.90m x 1.96m (9'6 x 6'5)Double glazed window to side, wood block flooring, radiator.
KITCHEN
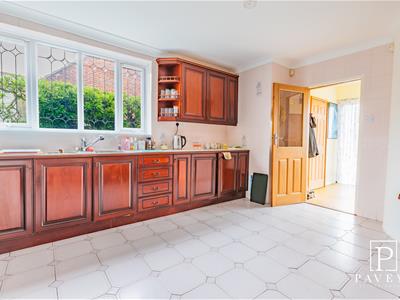
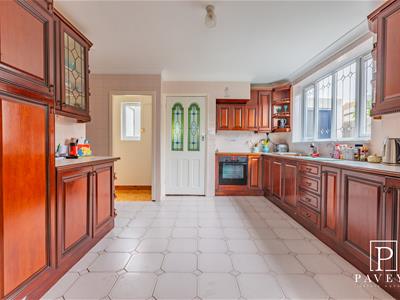 4.85m x 4.78m (15'11 x 15'8)Extensive range of over and under counter units, matching display cabinets, work tops, inset stainless steel sink and drainer with mixer tap. Built in oven, electric hob with extractor over, integrated fridge and freezer. Double glazed window to side, Italian tiled flooring, coved ceiling, fully tiled walls, door to Utility Room, door to Inner Hall with door to Dining Room.
UTILITY ROOM
3.23m x 2.24m (10'7 x 7'4)Feature double glazed porthole windows to rear and side aspects, door to rear garden, tiled flooring, space and plumbing for washing machine, wall mounted boiler (not tested by Agent), built in storage cupboards.
DINING ROOM
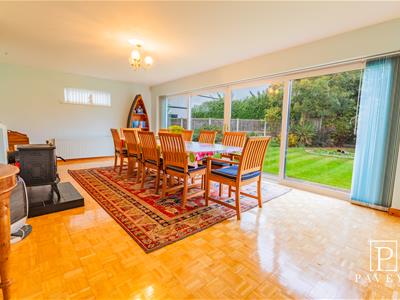
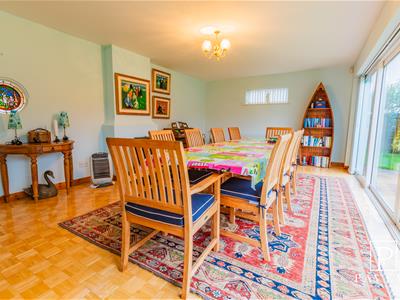 6.99m x 3.91m (22'11 x 12'10)Double glazed sliding patio doors and full height picture windows to rear with views over the garden, double glazed window to side, two feature stained glass porthole windows to Lounge, wood block flooring, fuel burner, radiators.
FIRST FLOOR
FIRST FLOOR LANDING
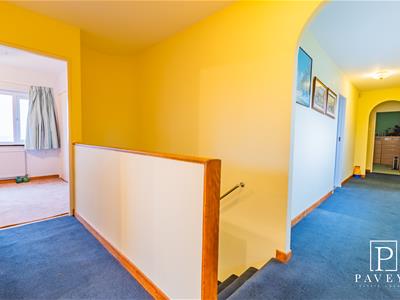 Spacious landing, double glazed window to rear, radiator.
MASTER BEDROOM
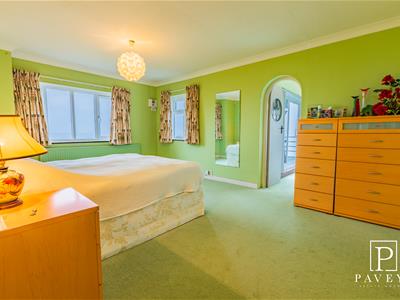
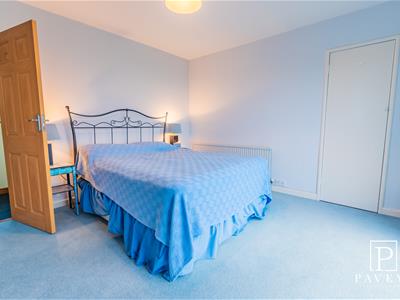
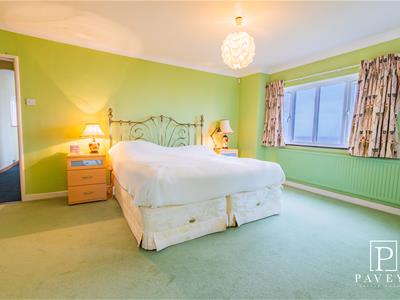 4.83m x 3.56m (15'10 x 11'8)Double glazed windows to front and side aspects with direct sea and greensward views, fitted carpet, coved ceiling, original door to Sun Room, radiator.
VIEWING LOUNGE
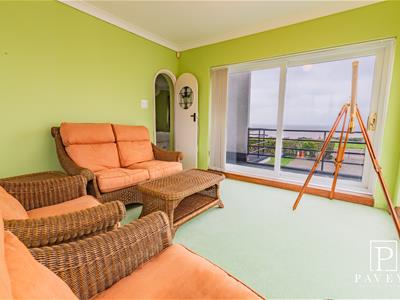
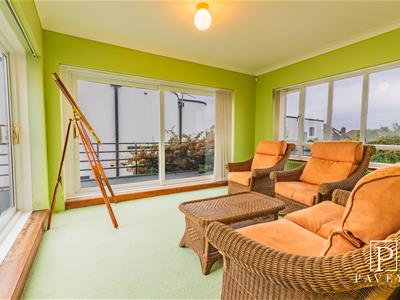 3.84m x 3.45m (12'7 x 11'4)Two sets of double glazed sliding patio doors and full height picture windows to front and side aspects giving direct access to the seafront balcony and affording stunning sea and greensward views, double glazed window to rear, fitted carpet, coved ceiling, radiator.
BALCONY
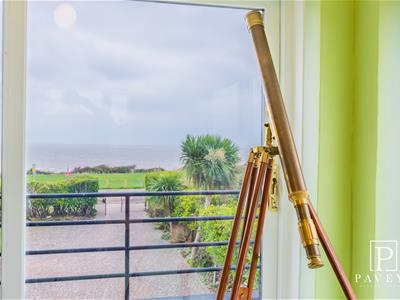
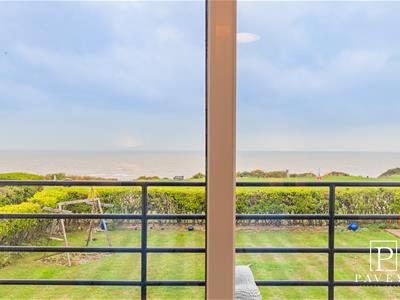 5.44m x 5.31m (17'10 x 17'5)Seafront balcony and affording stunning sea and greensward views, metal balustrade.
BEDROOM TWO
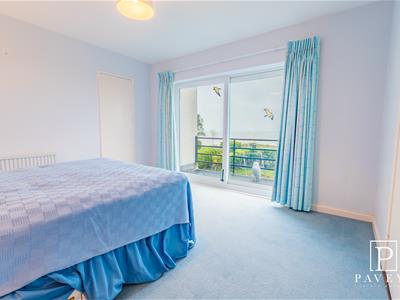 3.71m x 3.66m (12'2 x 12')Double glazed sliding patio doors front giving direct access to the seafront balcony and affording stunning sea and greensward views, fitted carpet, built in wardrobes, built in cupboard, radiator.
BEDROOM THREE
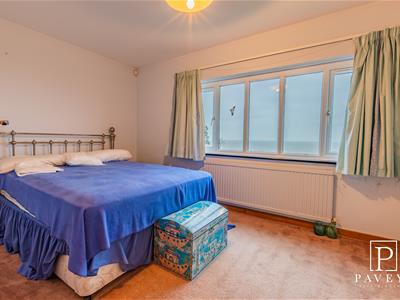 3.45m x 2.67m (11'4 x 8'9)Double glazed window to front with stunning sea and greensward views, fitted carpet, built in wardrobes, radiator.
BEDROOM FOUR
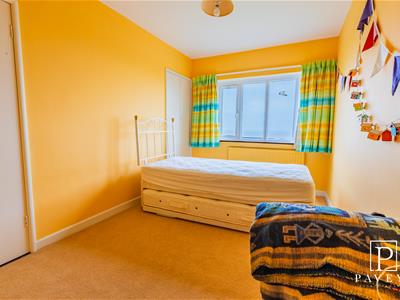 4.83m x 3.56m (15'10 x 11'8)Double glazed window to front with stunning sea and greensward views, fitted carpet, built in wardrobes, radiator.
BALCONY
7.70m x 1.07m (25'3 x 3'6)Generous 25ft seafront balcony affording beautiful sea views and views over Frinton's gorgeous greensward, retaining metal balustrade.
BATHROOM
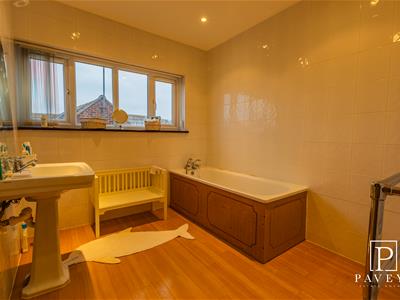 Traditional white suite comprising of pedestal wash hand basin and bath with mixer tap and shower attachment over. Double glazed window to side, laminate flooring, fully tiled walls, spot lights, radiator & towel rail.
SHOWER ROOM
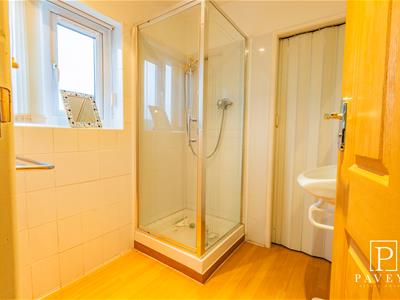 White suite comprising of low level WC and enclosed shower cubicle. Double glazed window to rear, laminate flooring, part tiled walls, concertina door to airing cupboard housing cylinder tank and immersion heater, shaver point, radiator.
CLOAKROOM
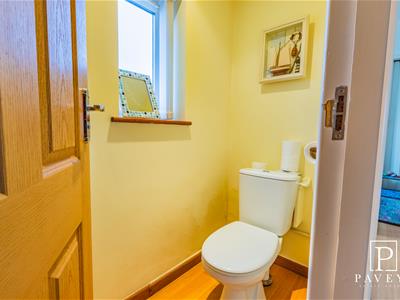 White low level WC. Double glazed window to rear, laminate flooring.
OUTSIDE FRONT
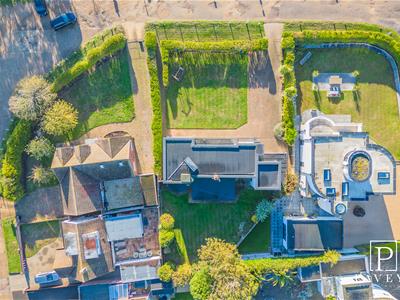
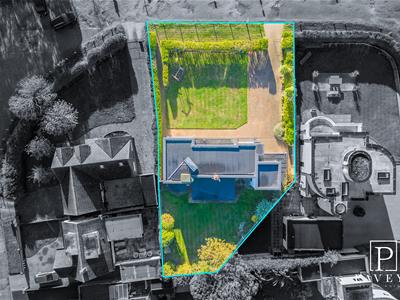
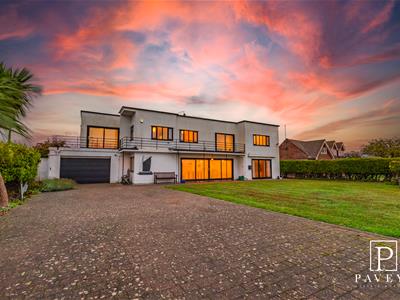 Gated driveway leading to the garage with off road parking for several vehicles. The remainder of the garden is laid to lawn with mature hedgerow borders which screen the garden from prying eyes, established plants and shrubs, gated access to rear garden.
OUTSIDE REAR
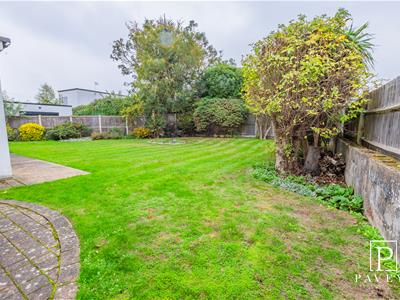
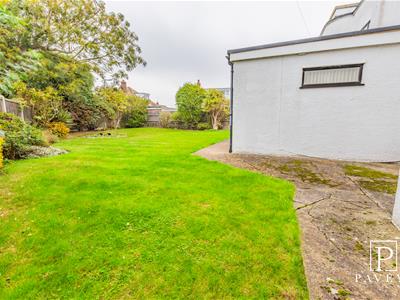 A great size secluded garden predominantly laid to lawn with patio area, established shrub and plant borders, retaining panel fencing, access to the garage, gated access to front.
TRIPLE GARAGE
8.99m x 5.31m (29'6 x 17'5)Electric roller up and over door to front aspect, UPVC double glazed courtesy door to rear garden, double glazed windows to rear and side aspects, power and light connected (not tested by Agent).
THE LEAS
IMPORTANT INFORMATION
Council Tax Band: G
Tenure: Freehold
Energy Performance Certificate (EPC) rating: TBC
The property is connected to electric, gas, mains water and sewerage.
DISCLAIMER
These particulars are intended to give a fair description of the property and are in no way guaranteed, nor do they form part of any contract. All room measurements are approximate and a laser measurer has been used. Paveys Estate Agents have not tested any apparatus, equipment, fixtures & fittings or all services, so we can not verify if they are in working order or fit for purpose. Any potential buyer is advised to obtain verification via their solicitor or surveyor. Please Note: the floor plans are not to scale and are for illustration purposes only.
MONEY LAUNDERING REGULATIONS 2017
Paveys Estate Agents are required by law to conduct anti-money laundering checks on all those selling or buying a property. Whilst we retain responsibility for ensuring checks and any ongoing monitoring are carried out correctly, the initial checks are carried out on our behalf by Lifetime Legal who will contact you once you have agreed to instruct us in your sale or had an offer accepted on a property you wish to buy. The cost of these checks is £48 (incl. VAT), which covers the cost of obtaining relevant data and any manual checks and monitoring which might be required. This fee will need to be paid by you in advance of our publishing your property (in the case of a vendor) or issuing a memorandum of sale (in the case of a buyer), directly to Lifetime Legal, and is non-refundable.
REFERRAL FEES
Paveys reserve the right to recommend additional services. Paveys do receive referral fees of between £75-£150 per transaction when using a recommended solicitor. £50 or 10% referral fee on a recommended Surveying Company. £200 referral fee on Paveys nominated independent mortgage broker service. Clients have the right to use whomever they choose and are not bound to use Paveys suggested recommendations.
Although these particulars are thought to be materially correct their accuracy cannot be guaranteed and they do not form part of any contract.
Property data and search facilities supplied by www.vebra.com