
143 London Road North
Lowestoft
Suffolk
NR32 1NE
Osprey Green, Oulton Broad, Lowestoft, Suffolk
Offers Over £225,000
3 Bedroom House - Detached
- Very Well Presented Throughout
- Within Walking Distance of Carlton Marshes/Nature Reserve
- Modern Fitted Kitchen with Built-In Appliances
- Three Spacious Bedrooms
- Modern Family Bathroom
- Driveway & Garage
- Close to Local Schooling & Amenities
- Gas Fired Central Heating
- Realistic Asking Price
- Early Viewing Recommended
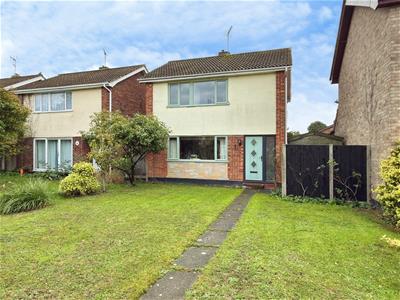
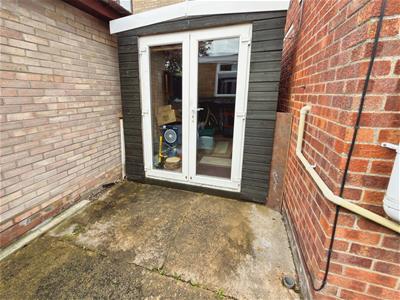
Aldreds are delighted to present this spacious three-bedroom detached house, ideally situated in the highly sought-after area of South Oulton Broad. Conveniently located within walking distance of Carlton Marshes Nature Reserve and the Broads National Park, the property also benefits from a range of local amenities and nearby schools. Presented to an excellent standard throughout, this attractive home offers generous and versatile accommodation. The ground floor comprises a welcoming entrance hall, a spacious lounge, a separate dining room and a modern fitted kitchen. To the first floor, a central landing leads to three well-proportioned bedrooms and a family bathroom. Externally, the property boasts beautifully maintained front and rear gardens, predominantly laid to lawn. The rear garden is complemented by a driveway and a brick-built garage, providing useful off-road parking and storage. Further benefits include gas-fired central heating, uPVC double glazing and a versatile outbuilding, ideal for use as a games room, storage space or home office. Offering spacious family accommodation in a desirable residential location, this property represents an excellent opportunity for buyers seeking a detached home close to nature and local amenities. Early viewing is highly recommended to fully appreciate the accommodation, presentation and location on offer.
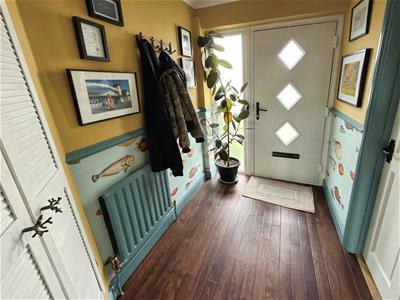
Wide Entrance Hall
Timber effect LVT flooring, composite entrance door, radiator, full length storage/cloaks cupboard, coved ceiling.
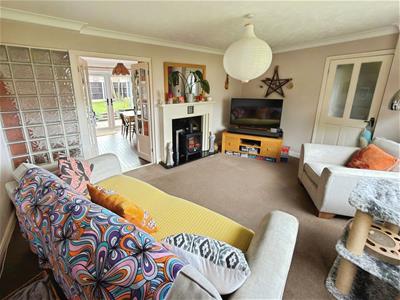
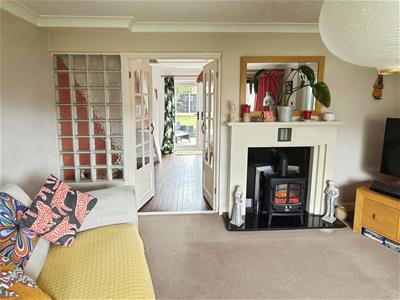
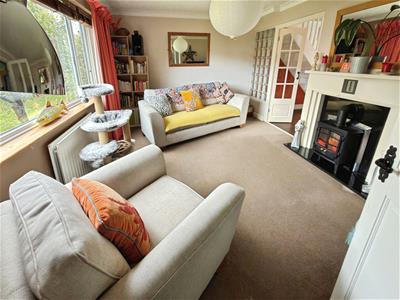
Lounge
4.63 x 3.52 (15'2" x 11'6")Fitted carpet, large aspect uPVC window, radiator, power points, TV point, modern timber fireplace with marble effect inset and hearth with living flame electric fire, feature glass brick wall, double doors leading to:-
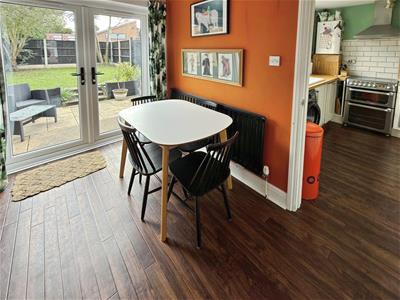
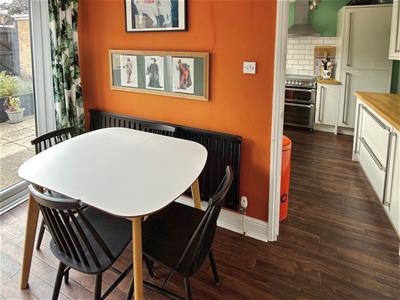
Dining Room
3.52 x 3.04 (11'6" x 9'11")Timber effect LVT flooring, galleried staircase leading to first floor, radiator, power points, double uPVC patio doors leading to the rear garden.
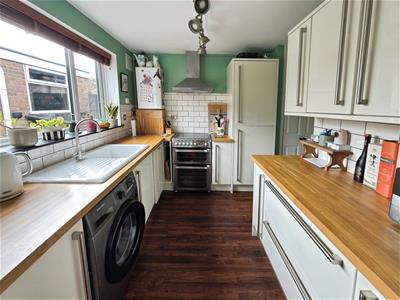
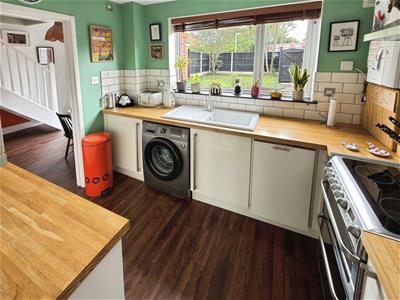
Kitchen
3.26 x 2.28 (10'8" x 7'5")Timber effect LVT flooring, uPVC window, a range of modern fitted kitchen units with solid timber work surfaces, tiled splashbacks, Butler style ceramic sink, built in appliances including dishwasher and full length fridge/freezer, recess and plumbing for a washing machine, power points, full length pantry cupboard, full length feature radiator.
Full Size Landing
Stripped and painted timber flooring, loft access leading to insulated loft space, full length storage cupboard.
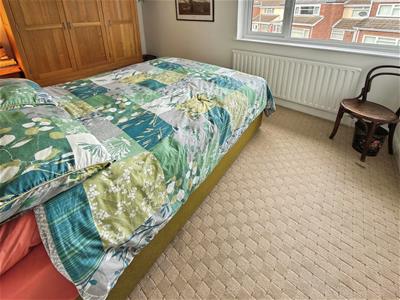
Bedroom 1
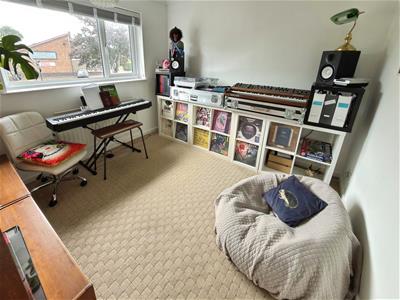
3.95 x 2.9 (12'11" x 9'6")Fitted carpet, uPVC window, coved ceiling, power points, radiator.
Bedroom 2
3.16 x 3.02 (10'4" x 9'10")Fitted carpet, uPVC window, coved ceiling, uPVC window, radiator, power points.
Bedroom 3
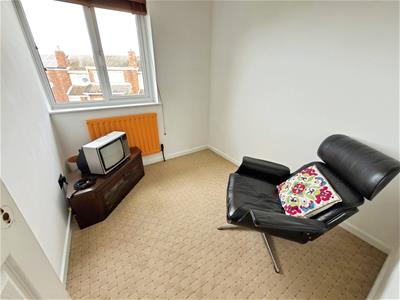
2.61 x 2.15 (8'6" x 7'0")Fitted carpet, uPVC window, radiator, power points.
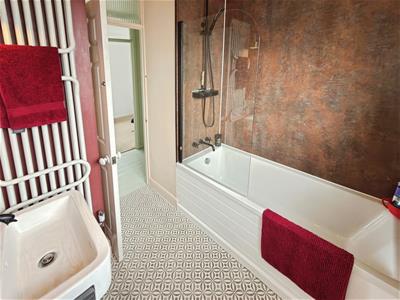
Family Bathroom
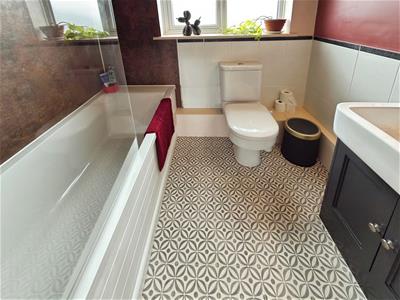
Tile effect vinyl flooring, quality fitted bathroom suite comprising of a shower set over a panel bath enclosed by glass screen, low level WC, vanity sink unit, full length feature heated towel rail, uPVC window, Aquaboard and tiled splashbacks.
Outside
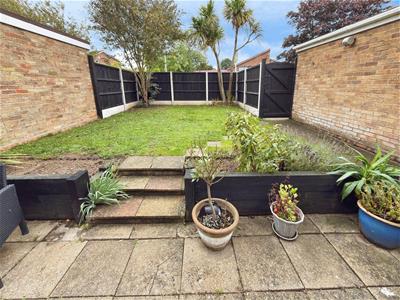
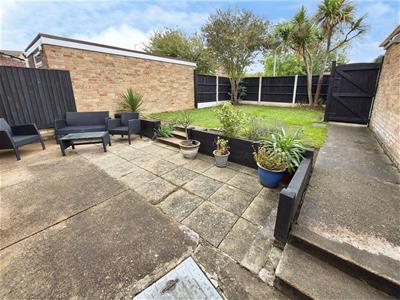
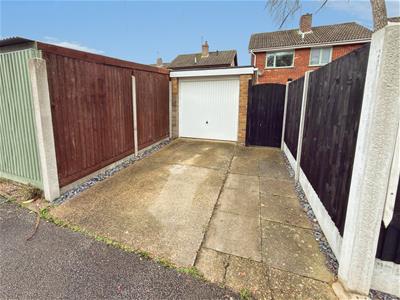
To the front of the property there is a beautifully presented lawned garden with a range of flowers and shrubs, patio footpath leading to front door. Outside to the rear there is a fully enclosed lawned garden with patio seating area, all enclosed by high fencing. There is also a rear driveway providing off road parking leading to a brick built oversized garage with power points and lighting.
Tenure And Services
Freehold
Council Tax Band - C
Mains Water Gas Electric And Drains
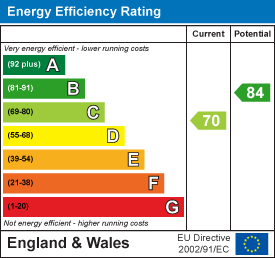
Energy Efficiency and Environmental Impact
Although these particulars are thought to be materially correct their accuracy cannot be guaranteed and they do not form part of any contract.
Property data and search facilities supplied by www.vebra.com