
7 Blackburn Road
Accrington
Lancashire
BB5 1HF
Chatburn Close, Great Harwood
Offers Over £250,000
3 Bedroom Bungalow - Semi Detached
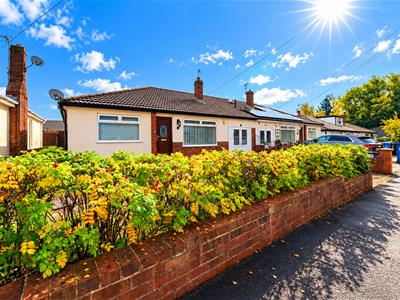
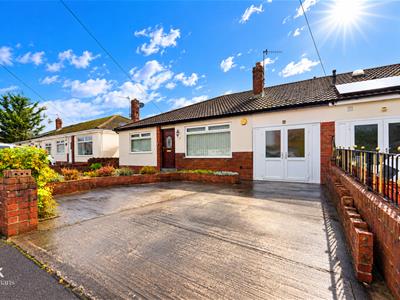
- Charming Three Bedroom True Bungalow In The Heart Of Great Harwood
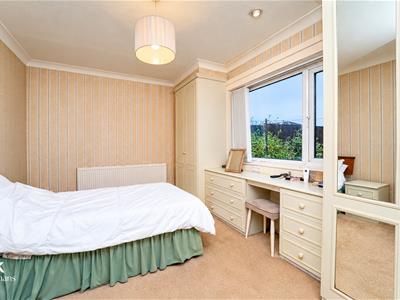
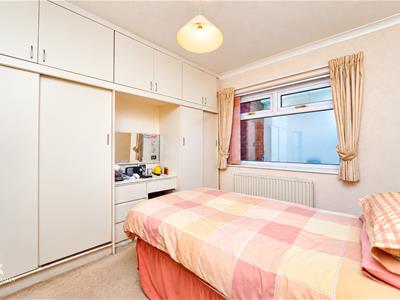
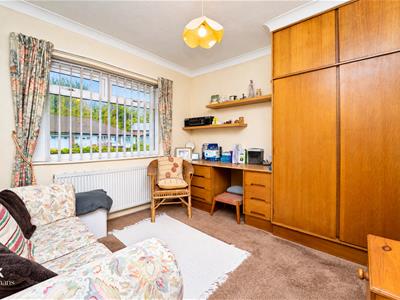
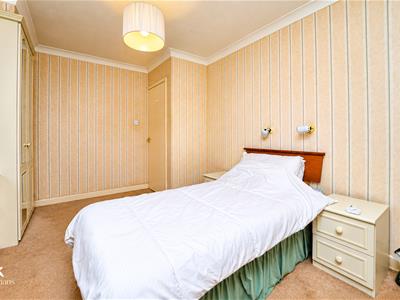
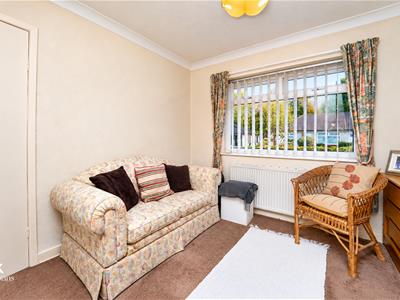
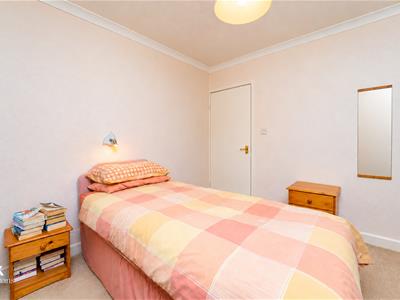
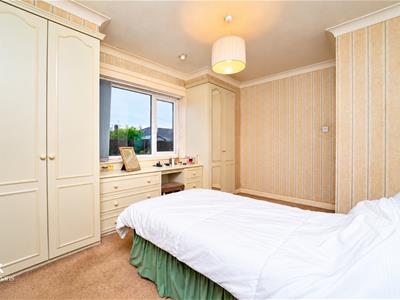
- Three Bright Bedrooms With Fitted Wardrobes
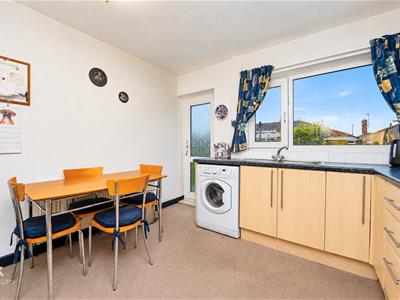
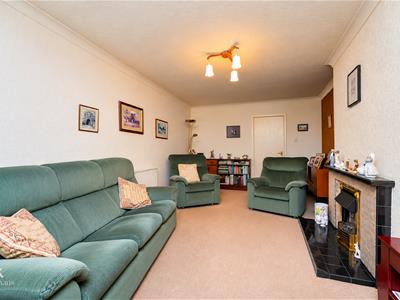
- Spacious Lounge And Kitchen
- Desirable Location Close To Amenities And Popular Schools
- Bursting With Potential To Add Own Stamp
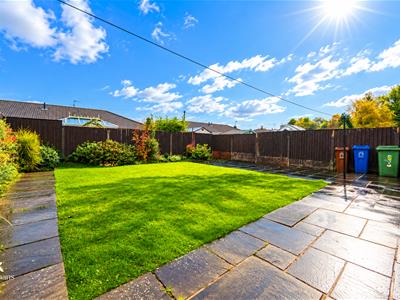
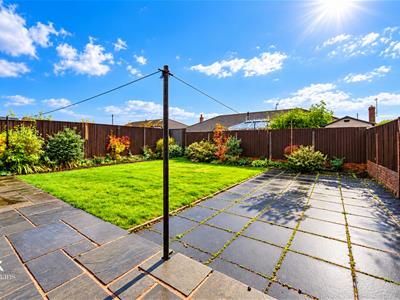
- Large Garden Great For Sunny Days And BBQs
- Driveway For Off Road Parking And Large Integral Garage
- EPC TBC
- Tenure Freehold
- Council Tax Band D
FANTASTIC THREE BEDROOM TRUE BUNGALOW IN A SOUGHT AFTER LOCATION IN GREAT HARWOOD
A fantastic opportunity to acquire a spacious three-bedroom true bungalow, boasting generous living accommodation, a delightful rear garden and excellent potential to create your dream home! Nestled on Chatburn Close, Great Harwood, this charming semi-detached property offers the perfect combination of comfort, practicality and potential, making it ideal for a variety of buyers.
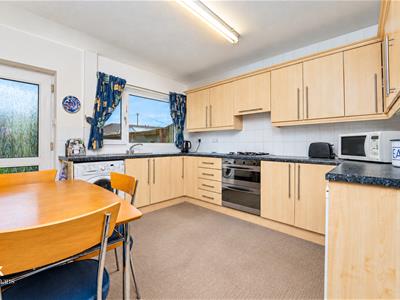
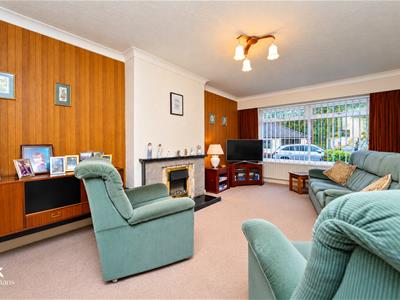
Stepping inside, you are welcomed by a generously sized kitchen, offering ample space for cooking and everyday family living, alongside a cosy and inviting lounge, perfect for relaxing and unwinding. All three bedrooms are bright and well-proportioned, each benefiting from fitted wardrobes providing excellent storage. A separate WC and family bathroom add further practicality and convenience.
Externally, the property boasts a lovely rear garden, providing an ideal space for outdoor dining, entertaining or simply enjoying the warmer months. An integral garage and spacious driveway offer ample off-road parking for multiple vehicles.
Bursting with potential and offering fantastic scope for personalisation, this delightful bungalow is perfectly suited to first-time buyers, families or those looking to downsize. With its generous living spaces, practical layout and desirable location, this is a wonderful opportunity not to be missed. Early viewing is highly recommended!
Ground Floor
Entrance
UPVC front entrance door.
Vestibule
1.85m x 0.86m (6'1 x 2'10)Coving and hardwood door to the hallway.
Hallway
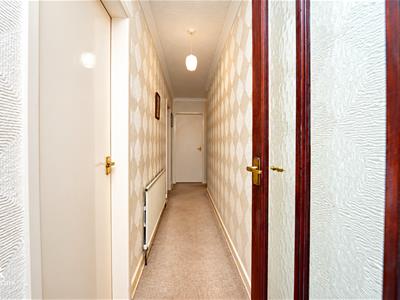
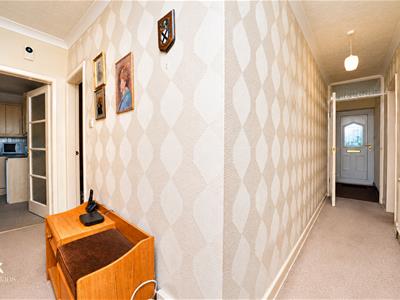
5.21m x 3.89m (17'1 x 12'9)Central heating radiator, coving, smoke alarm, fitted storage and doors to three bedrooms, WC, bathroom, reception room and kitchen.
Bedroom One
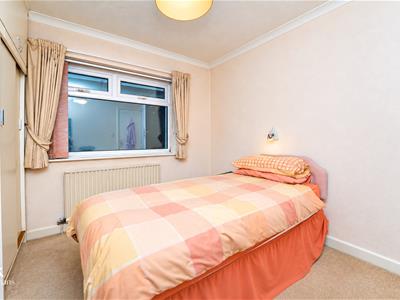
4.06m x 3.12m (13'4 x 10'3)UPVC double glazed window, central heating radiator, fitted wardrobes and coving.
Bedroom Two
3.07m x 3.07m (10'1 x 10'1)UPVC double glazed window, central heating radiator, fitted wardrobes and coving.
Bedroom Three
3.05m x 3.02m (10' x 9'11)UPVC double glazed window, central heating radiator, fitted wardrobes and coving.
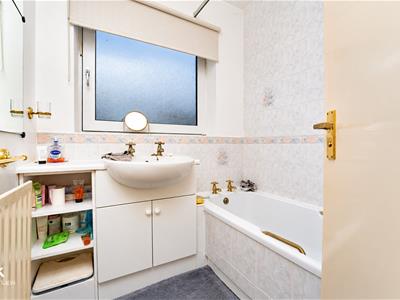
Bathroom
1.73m x 1.68m (5'8 x 5'6)UPVC double glazed frosted window, central heating radiator, vanity top wash basin, panelled bath with electric feed shower overhead and part tiled elevations.
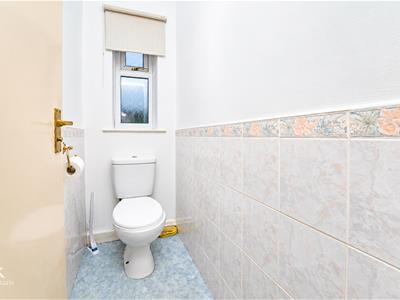
WC
1.65m x 0.81m (5'5 x 2'8)UPVC double glazed frosted window, central heating radiator, dual flush WC, part tiled elevations and lino flooring.
Reception Room
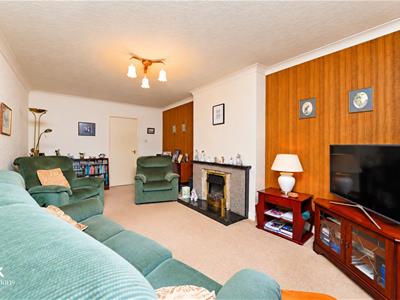
5.79m x 3.33m (19' x 10'11)UPVC double glazed window, central heating radiator, gas fire with brick effect surround and tiled mantel, coving.
Kitchen
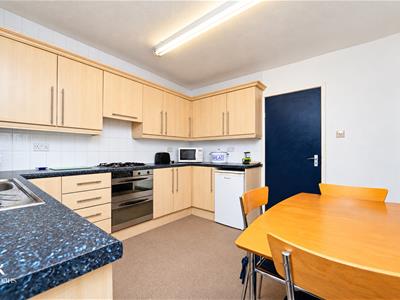
3.43m x 3.18m (11'3 x 10'5)UPVC double glazed window, central heating radiator, range of panelled wall and base units with granite effect surfaces, stainless steel sink with drainer and mixer tap, double oven with four ring gas hob, extractor hood, plumbing for washing machine, space for fridge, door to the garage and UPVC double glazed frosted door to the rear.
Garage
5.69m x 2.46m (18'8 x 8'1)Central heating radiator, loft access, space for fridge freezer, Baxi boiler, storage and UPVC double glazed frosted French doors to the front elevation.
External
Front
Driveway providing off road parking and access to the garage.
Rear
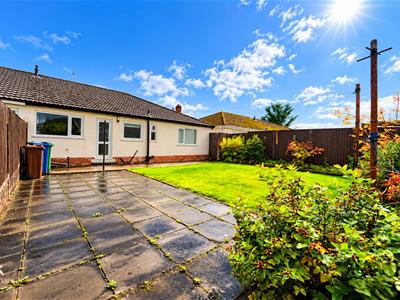
Enclosed laid to lawn garden with stone paving and planted beds.
Although these particulars are thought to be materially correct their accuracy cannot be guaranteed and they do not form part of any contract.
Property data and search facilities supplied by www.vebra.com