Hewitt Adams
23 High Street
Neston
CH64 0TU
Chester High Road, Neston
£575,000
4 Bedroom House - Detached
- No Onward Chain
- Huge Scope and Potential
- Four Well Proportioned Bedrooms
- Ample Off Road Parking and Turning
- Close To Amenities
- Views Over Farmers Fields
- GCH
- Garage/Store
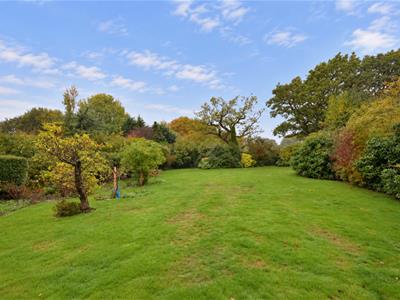
- Southerly Facing Private Garden
- A Must View Property
***Extensive and Private Rear Garden - Four Bedroom Detached House - No Chain***
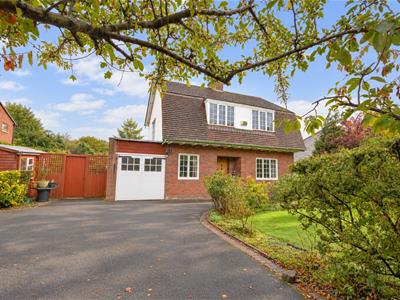
Hewitt Adams are delighted to welcome 'Canwell' to the market for sale. Ideally situated on an extensive and private plot on Chester High Road with a short journey to both Neston and Heswall Town Centres with excellent local amenities, good transport links and catchment area for highly acclaimed schools. Canwell would make a fantastic family home offering huge scope and potential for extending (STPP) and must be viewed to fully appreciate everything it has to offer.
In brief the property accommodation affords entrance hallway, dual aspect lounge, kitchen/breakfast area, dining room, ground floor wet room. To the first floor there are four bedrooms - three doubles and a single, the master bedroom benefits from overlooking the private rear garden and open fields, there is also a bathroom with a separate WC.
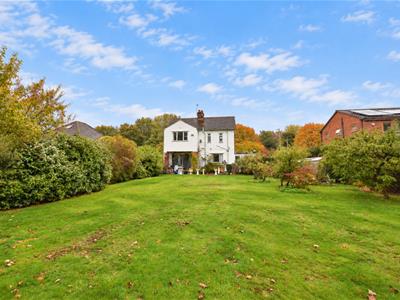
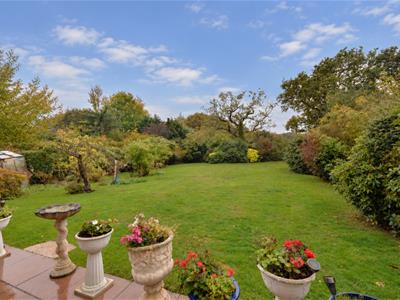
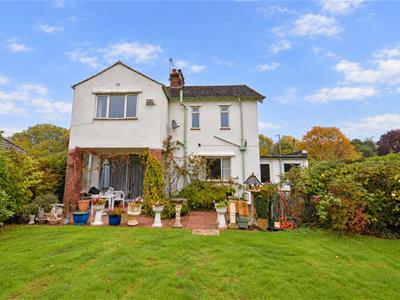
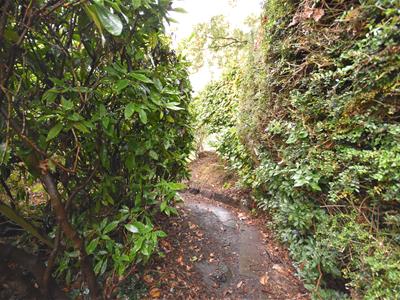
Externally, to the front of the property there is a large gated driveway with ample off road parking and turning, a low level brick wall to front, a beautifully kept front garden with mature shrubs and trees, garage access, access leading to the rear garden. The huge rear garden is completely private and south west facing for the sun all day with mature borders, established shrubs and trees, patio area, greenhouse, timber sheds, secure boundaries.
Contact Hewitt Adams Neston today to arrange your viewing.
Hallway
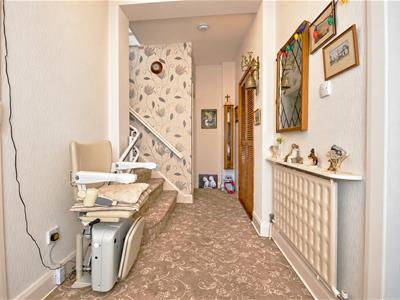
4.65m x 1.80m (15'03 x 5'11)Timber front door to hallway, radiator, stairs to first floor, storage cupboard, doors leading to;
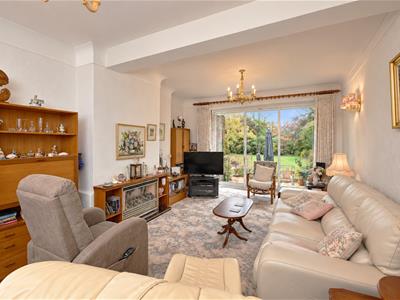
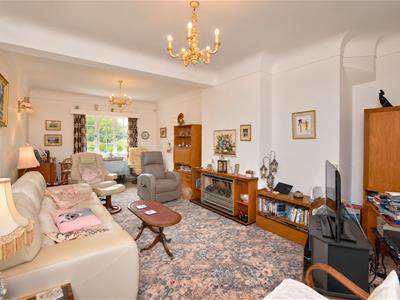
Lounge
7.14m x 3.63m (23'05 x 11'11)Window to front elevation, sliding doors to rear, radiator, fireplace.
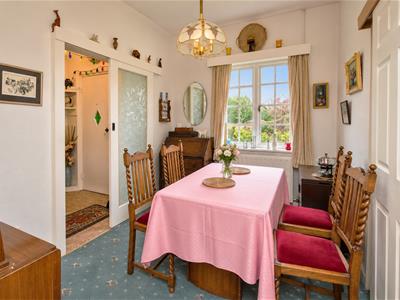
Dining Room
3.30m x '244.14m (10'10 x '801)Window to front elevation, radiator, doors to;
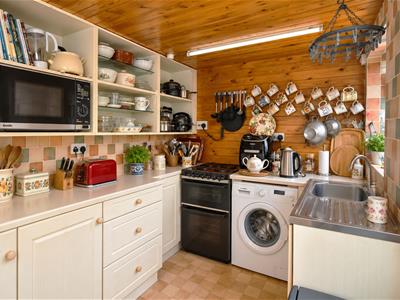
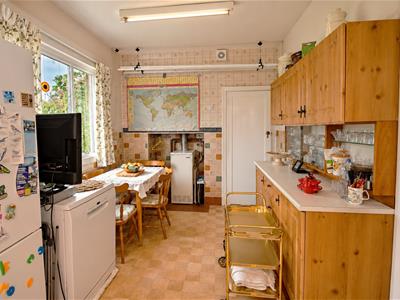
Kitchen/Breakfast Room
5.99m x 2.74m (19'08 x 9'00)Comprising units with work surfaces incorporating sink and drainer, cooker, space for washing machine, space for fridge freezer, boiler, radiator, windows and door to rear elevation.
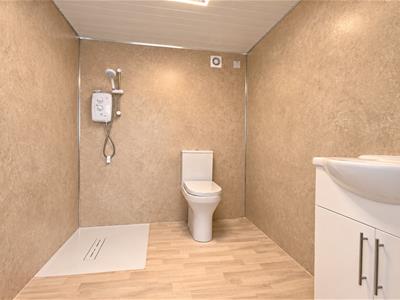
Wet Room
2.62m x 2.01m (8'07 x 6'07)Comprising; WC, wash hand basin, shower base with electric shower.
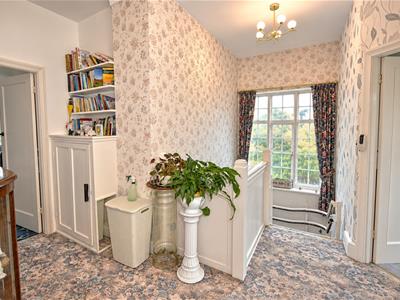
Landing
Window to side aspect, loft access hatch, storage cupboard hosing water tank, doors to;
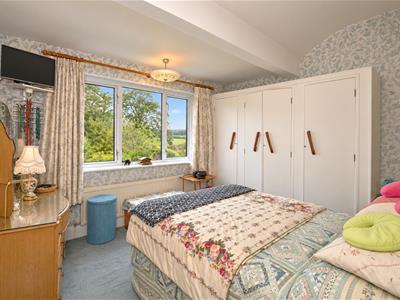
Bedroom 1
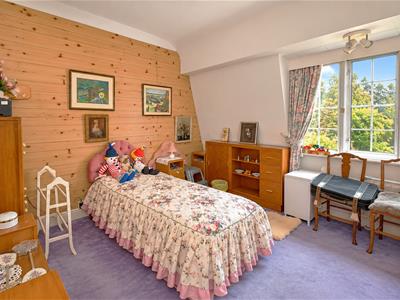
4.19m x 3.58m (13'09 x 11'09)Window to rear aspect overlooking the extensive garden and furthermore, farmers fields, radiator, wardrobes.
Bedroom 2
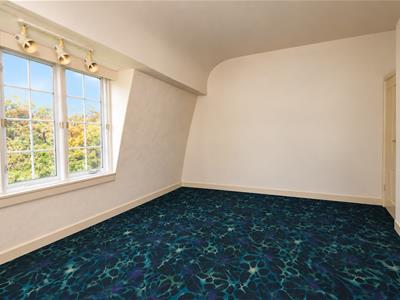
3.73m x 3.66m (12'03 x 12'00)Window to front elevation, radiator.
Bedroom 3
4.42m x 3.73m (14'06 x 12'03)Window to front elevation, radiator.
Bedroom 4
2.72m x 2.06m (8'11 x 6'09)Window to side elevation, radiator, storage cupboard.
Bathroom
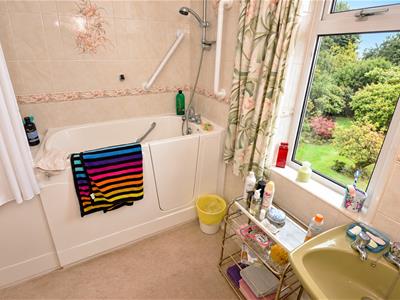
2.29m x 1.96m (7'06 x 6'05)Comprising wash hand basin, walk in bath with shower over, radiator, window to rear aspect.
WC
1.47m x 1.19m (4'10 x 3'11)WC, window to rear aspect.
Garage
Perfect for storage, meters.
Additional Information
The property is council tax band E under Cheshire West and Chester Council
The property has a septic tank.
Energy Efficiency and Environmental Impact

Although these particulars are thought to be materially correct their accuracy cannot be guaranteed and they do not form part of any contract.
Property data and search facilities supplied by www.vebra.com