
11 Derby Road
Long Eaton
NG10 1LU
Flamsteed Road, Nottingham
PCM £800
Retail
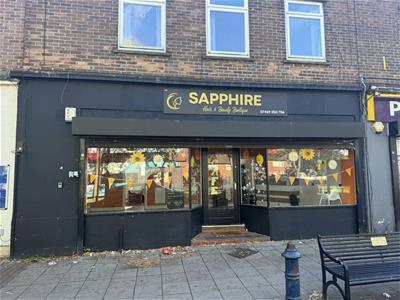
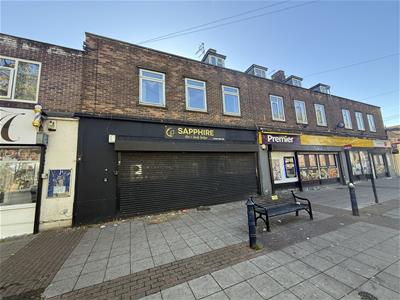
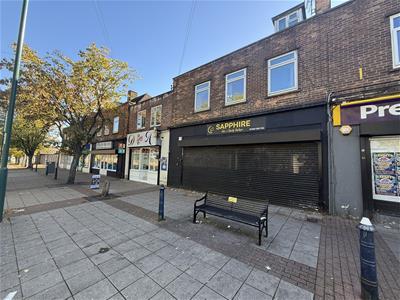
Ground Floor retail unit offering 56 SQM (602 SQFT) of internal space. Situated in a prominent parade of shops within a traditional and established residential suburb, where for many years the property has been used by a successful hairdressers. In addition to the retail space, there is an additional consultancy room, as well as a lobby providing access to the staff kitchen and WC facility.
Situated in a prominent parade of shops within a traditional and established residential suburb, this ground floor commerical unit offers 54.4 SQM of usable space.
36sqm of retail Zone A space, which has previously been used as a ladies hairdressers and morer recenlty as a coffee and sandwich bar. There is an addtional room that could make an ideal cosulatancy room as well as a lobby giving access to the staff kitchen and WC facility.
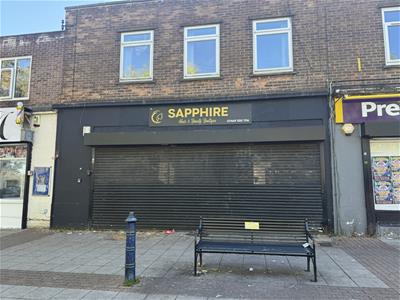
Offering a good visual frontage within a parade of shops which includes a Premier grocery store, there are public parking bays to the front off the main road where there is a bus stop adjacent. There is an enclosed communal rear yard which can be used for loading/unloading, as well as parking.
This turnkey property has great potential as hairdressers, beauticians, coffee bar as well as offering a small retail space for a start up business.
RETAIL SPACE
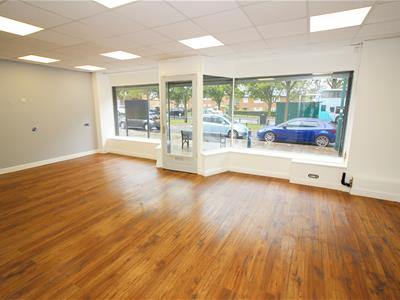
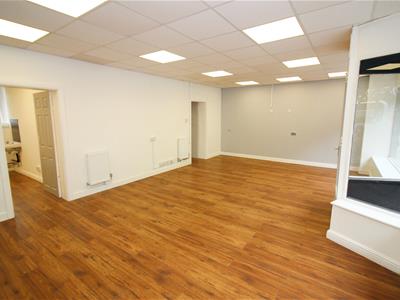
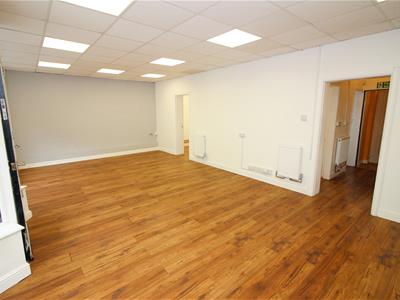
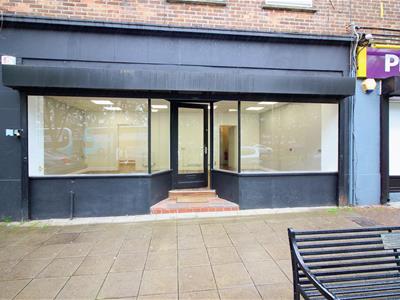
7.5 wide x 4.5 deep (24'7" wide x 14'9" deep)Accessed from a central glazed door with windows to either side, complete with secure electric key operated roller shutter. The floor is finished with a wood flooring, there is a suspended grid ceiling with LED light panels, various power points and plumbing originally for a salon sink unit.
BACK ROOM
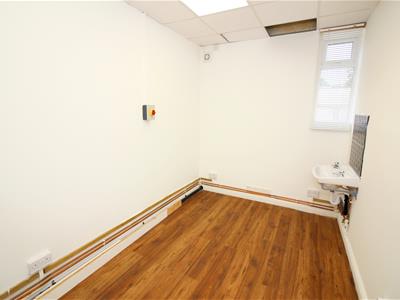
3.33 x 2.22 (10'11" x 7'3")Wall mounted wash hand basin with hot and cold tap, suspended grid ceiling with LED light panels, double glazed window to the rear.
REAR LOBBY
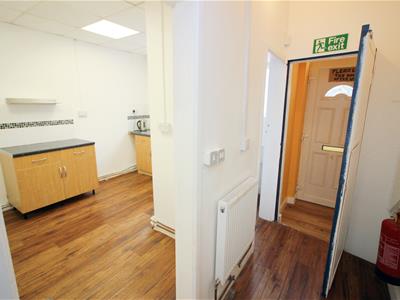
Giving access to store, secure door to rear yard access.
KITCHEN
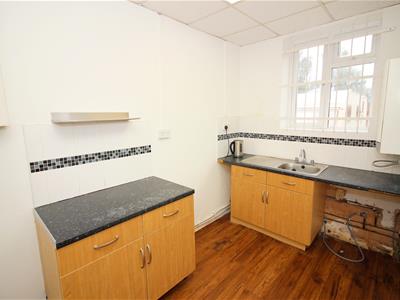
3.37 x 2.96 (11'0" x 9'8")Base units with work surfacing, stainless steel sink unit with single drainer, wall mounted gas water heater, suspended grid ceiling with LED lighting, double glazed window to the rear.
STAFF WC
Housing a low flush WC.
OUTSIDE
There is a large, enclosed yard to the rear which is shared with the upstairs residential location. It has a fair use policy with vehicle gates access.
SERVICES
All services are connected to the property.
RATEABLE VALUE
The current rateable value is £6,500. This is not the amount payable but used to calculate business rates. As this figure is within business rates relief, it may be possible for the incoming tenant to benefit from this. For further information, please contact the Local Authority.
VAT
VAT is not payable.
TERMS
The unit is available on a new internal repairing lease, terms to be negotiated.
AN OPPORTUNITY HAS ARISEN TO RENT A GROUND FLOOR RETAIL UNIT OF APPROXIMATELY 54.4SQM OVERALL.
Although these particulars are thought to be materially correct their accuracy cannot be guaranteed and they do not form part of any contract.
Property data and search facilities supplied by www.vebra.com