
11, Main Road
Hockley
Essex
SS5 4QY
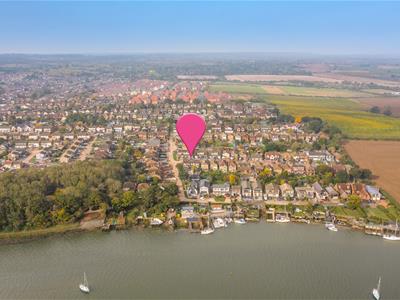
Creek View Avenue, Hullbridge, Hockley
£425,000
3 Bedroom House - Terraced
- Extended to the rear
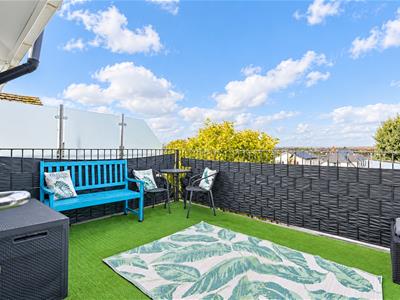
- Balcony with a great view
- Off-street parking for two
- Open-plan family living
- Downstairs WC
- Large accomodation
- Great location close to local amenities and bus links
- Hockley Station nearby
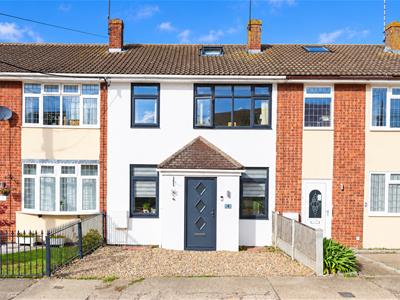
- Modern facade
- Viewings available now
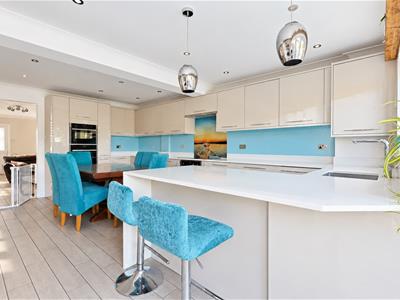
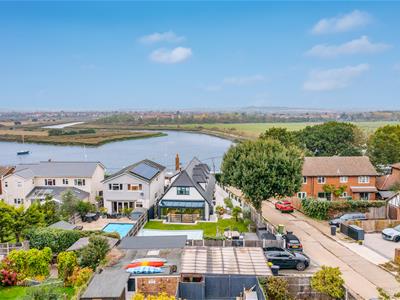
* EXTENDED TO THE REAR * PARKING FOR TWO * BALCONY WITH VIEW OF THE RIVER CROUCH * RAYLEIGH STATION NEARBY WITH DIRECT BUS ROUTE * GARAGE TO REAR WITH LAND AND EXTRA PARKING * DOWNSTAIRS WC * This extended terraced house offers spacious and comfortable living accommodation, making it an ideal home for families looking to settle in Hullbridge. Featuring three bedrooms and a family bathroom, the property provides plenty of space for everyday living. The open-plan kitchen-diner is perfect for family meals and entertaining, while the additional downstairs WC adds practicality and convenience.
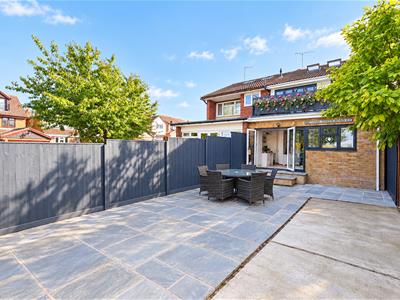
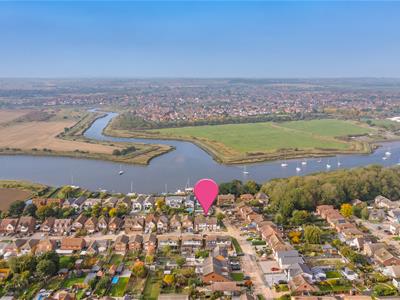
A standout feature of the property is the balcony, offering lovely views of the surrounding area and the picturesque River Crouch. Situated close to the River Crouch, residents can enjoy scenic riverside walks and a range of outdoor activities. The area also benefits from a welcoming community atmosphere and convenient access to local amenities and Rayleigh Station for commuters to London.
Hullbridge offers a peaceful village setting while remaining within easy reach of nearby towns and cities. With several schools in the surrounding area, the property is well suited to families with children. This is a fantastic opportunity to purchase a home in a desirable location and early viewing is highly recommended.
Frontage/Parking
Gravel driveway with parking for two cars and a modern facade with door leading to;
Porch
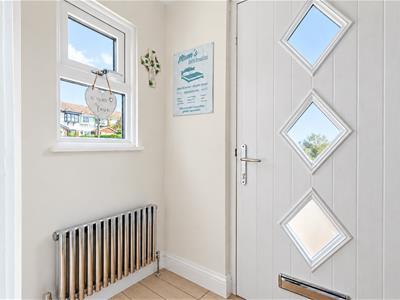
Separate entrance porch with window to side aspect, radiator and a door leading to;
Lounge
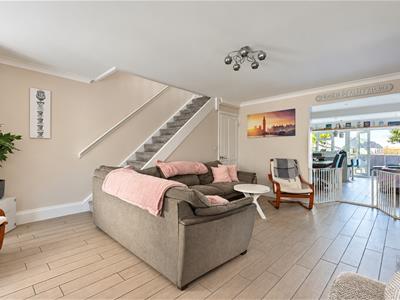
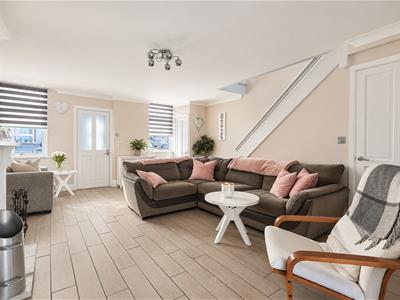
5.74m x 4.98m (18'10 x 16'4 )Storage cupboard, access to WC, stairs to first floor, feature fireplace, coving, radiator, tiled flooring.
Kitchen-Diner
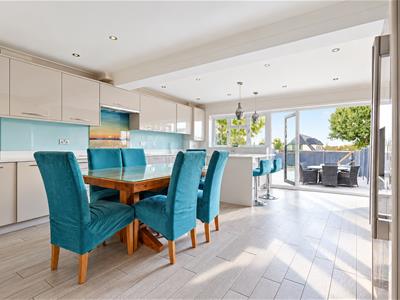
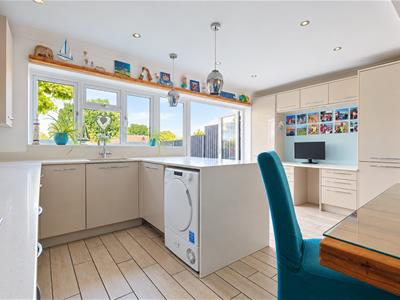
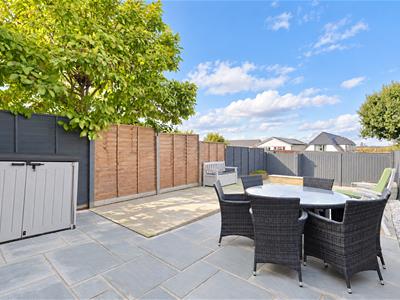
5.82m x 4.98m (19'1 x 16'4 )Bi-folding doors and window overlooking garden, modern fitted kitchen with integrated appliances and breakfast bar, quartz worktops with inset sink, coving, radiator, tiled flooring.
Downstairs WC
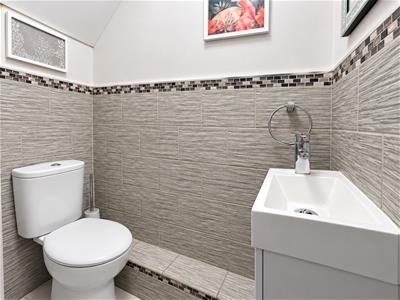
WC with wash basin.
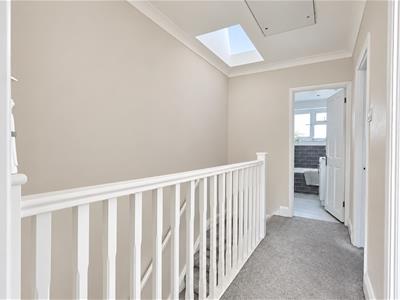
First Floor Landing
Skylight, loft access with pull down ladder, carpet.
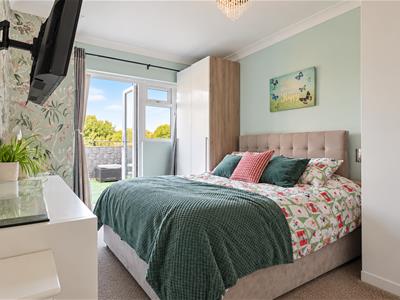
Bedroom One
4.39m x 2.92m (14'5 x 9'7)Balcony door and window to rear, built-in wardrobes, radiator and carpet.
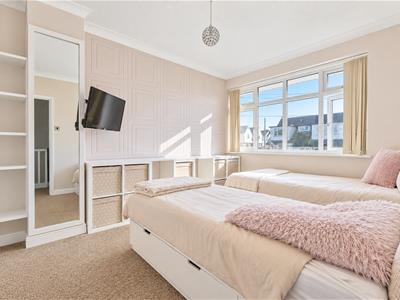
Bedroom Two
3.63m x 2.92m (11'11 x 9'7 )Window to front aspect, built-in wardrobe, radiator and carpet.
Bedroom Three
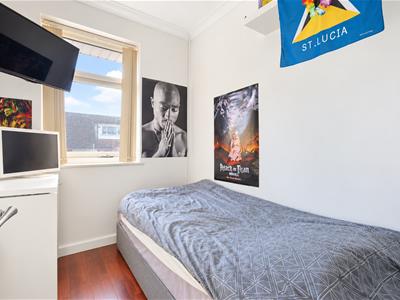
2.26m x 1.80m (7'5 x 5'11)Window to front aspect, coving, radiator, wooden flooring.
Bathroom
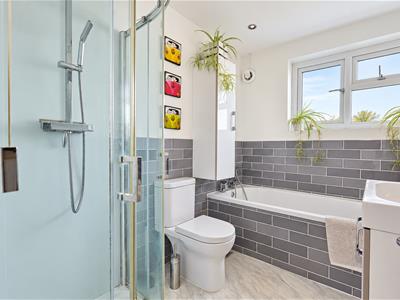
2.69m x 1.80m (8'10 x 5'11)Four-piece suite comprising a tiled bath, separate shower, vanity unit with wash basin, WC, window to rear aspect.
Loft Room
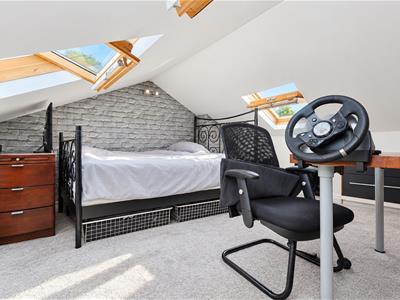
3.96m x 3.63m (13'0 x 11'11)Velux windows, eaves storage cupboards, carpet.
Garage and Land
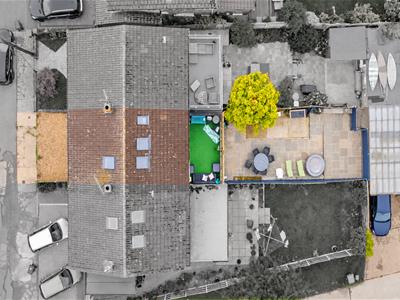
There is also a garage to the rear measuring 20”x8” with further land and parking for 2 additional vehicles at approximately 40”x8”.
Although these particulars are thought to be materially correct their accuracy cannot be guaranteed and they do not form part of any contract.
Property data and search facilities supplied by www.vebra.com