
21 Manchester Road
Burnley
Lancashire
BB11 1HG
Manchester Road, Clow Bridge, Burnley
£725,000
3 Bedroom Equestrian
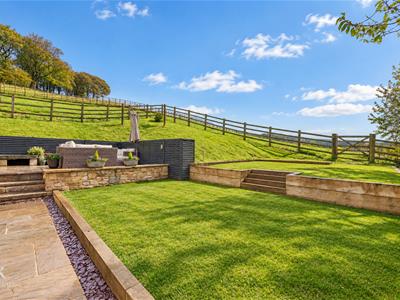
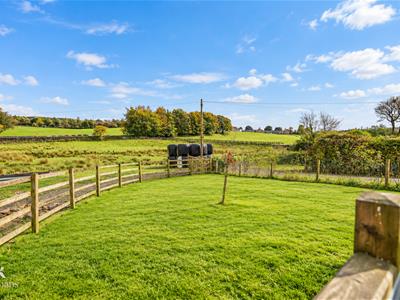
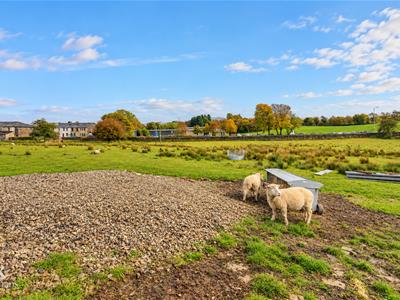
- Beautifully Landscaped Garden This Property Has Approximately 7 Acres of Land Currently Used As Agricultural Land
- Three Well Proportioned Bedrooms And Bursting With Character
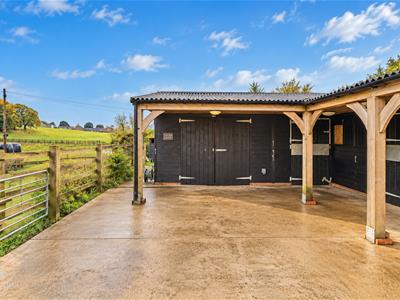
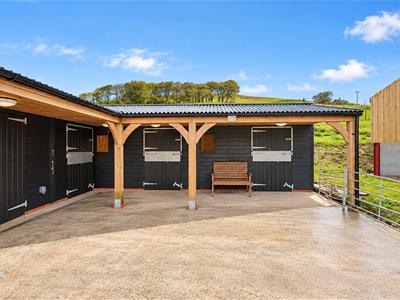
- Impressive Barn Three Stables Tac Room
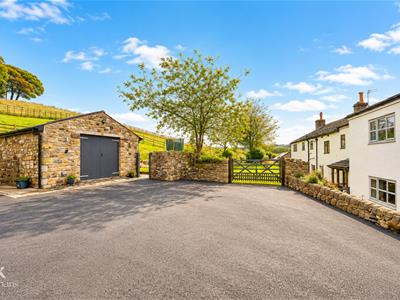
- Off Road Parking For Multiple Vehicles
- Upgraded And Finished To A High Standard With Contemporary Styling
- Enviable Countryside Views
- Easy Access To Major Network Links
- Tenure Freehold
- Council Tax Band C
- EPC Rating TBC
A RARE COUNTRY GEM – CHARACTER, LUXURY & SEVEN ACRES OF OPPORTUNITY
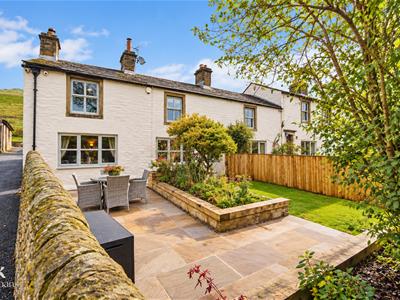
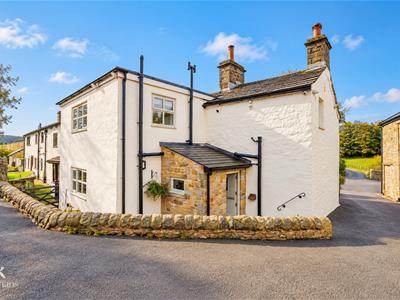
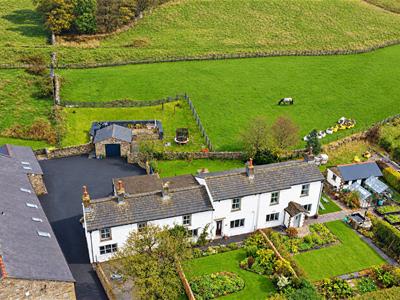
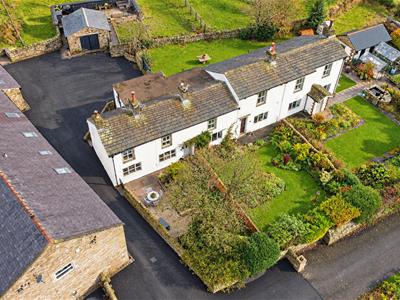
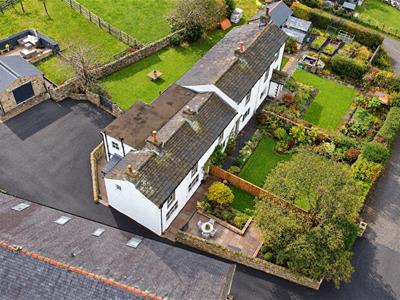
Beautifully blending timeless charm with sophisticated contemporary styling, this exceptional three-bedroom semi-detached cottage has been upgraded and finished to an impeccable standard throughout. Bursting with character, enviable features and stylish interiors, this is a home that effortlessly combines individuality, elegance and modern living.
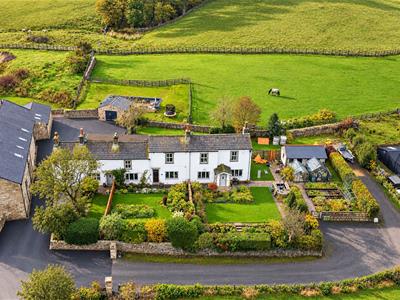
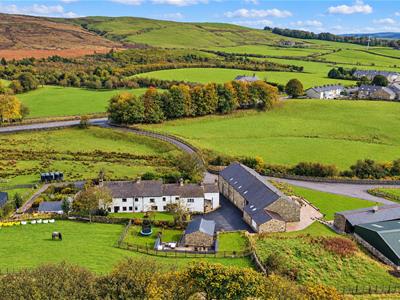
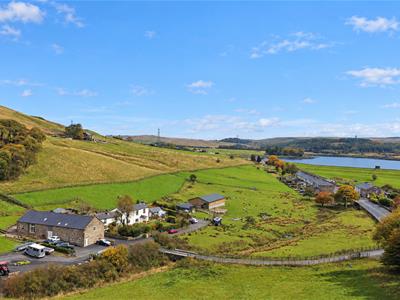
Beyond its captivating interiors lies an extraordinary opportunity, with approximately seven acres of land, currently utilised for agricultural purposes. Whether you dream of an equestrian lifestyle, establishing a smallholding or simply enjoying the freedom and space of your own substantial acreage, the possibilities are truly exciting.
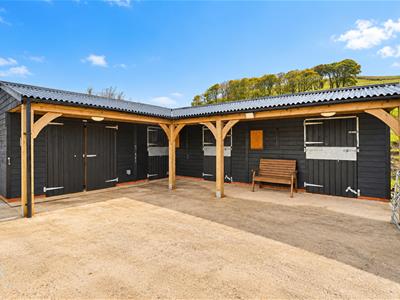
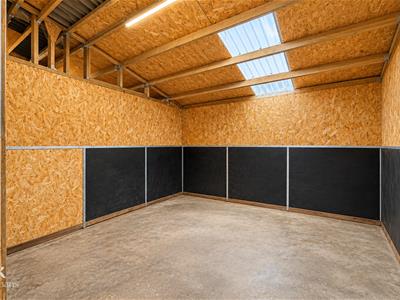
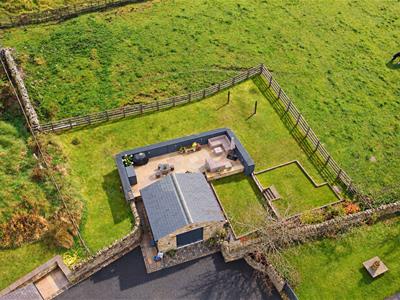
Further enhancing the offering is an impressive 60ft x 40ft barn, three stables and a dedicated tack room, creating an enviable setup for horse owners and those seeking a versatile rural retreat.
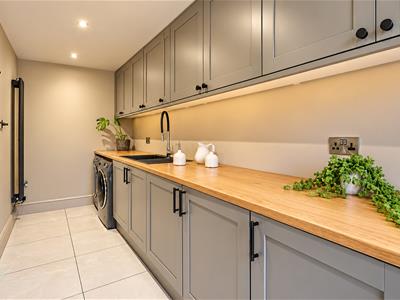
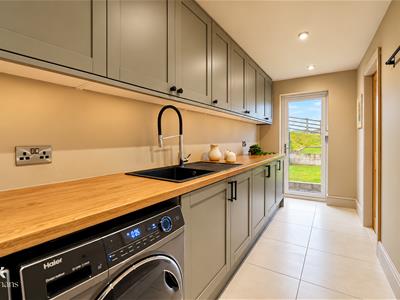
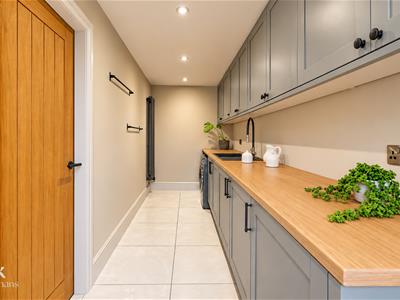
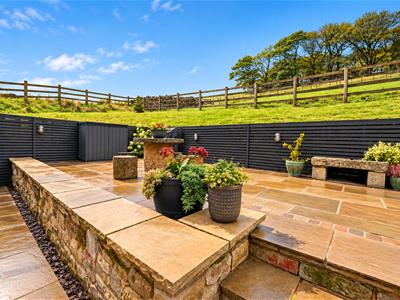
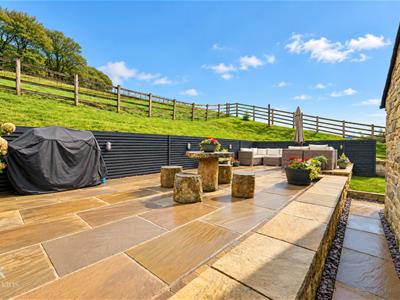
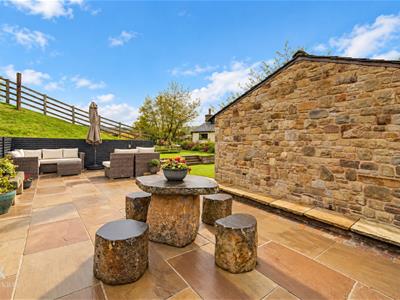
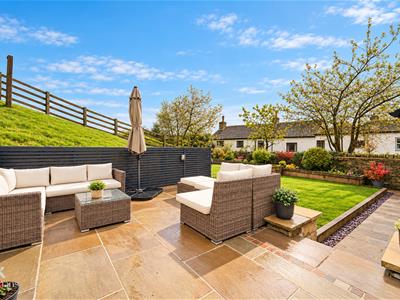
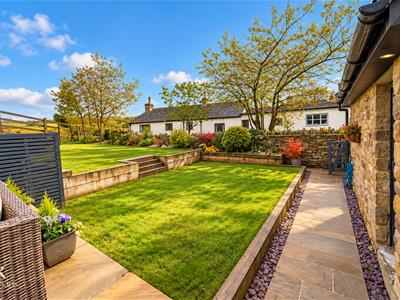
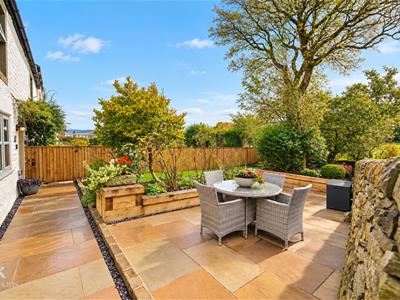
Externally, a beautifully landscaped, separate garden provides the perfect setting for relaxation and entertaining, complemented by ample off-road parking, a detached garage and a useful external utility room. Every element combines practicality with lifestyle appeal.
Situated in the sought-after semi-rural setting of Clowbridge, the property enjoys a wonderful balance of countryside tranquillity and convenience. Picturesque walks around Clowbridge Reservoir and through the surrounding fields are right on your doorstep, while Burnley, Rossendale and Accrington are all within convenient reach.
A home that offers so much more than bricks and mortar, this is a rare opportunity to secure a beautifully presented character cottage with extensive land, impressive outbuildings and exceptional versatility.
A true credit to the current owners, this remarkable property is a unique offering where charm, quality and countryside living unite. An exceptional lifestyle opportunity that simply must not be missed.
Ground Floor
Entrance
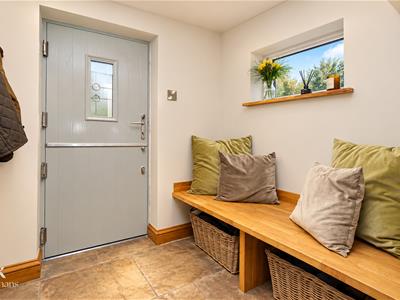
Composite double glazed frosted stable door to the entrance porch.
Entrance Porch
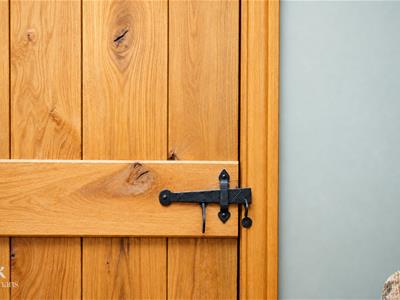
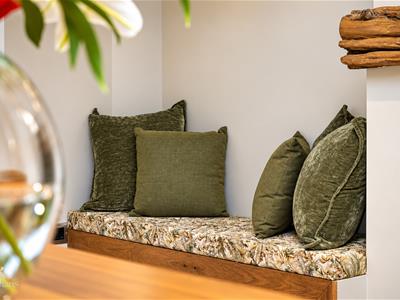
1.93m x 1.55m (6'4 x 5'1 )UPVC double glazed window, electric radiator, inset seating, spotlights, stone flagged flooring, solid oak double glazed door to the open plan kitchen diner.
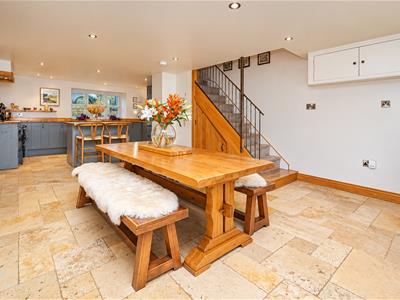
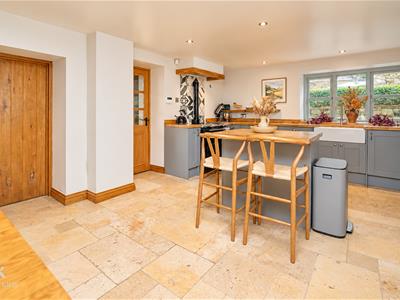
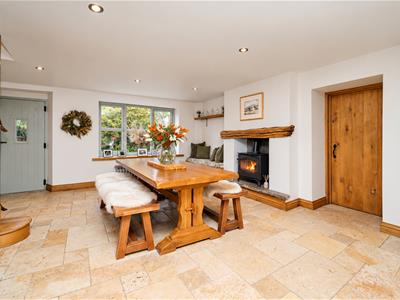
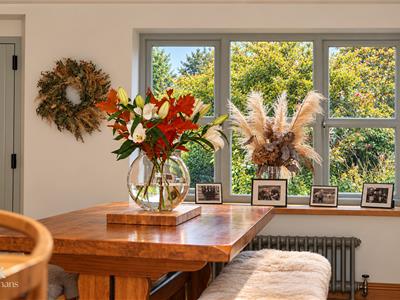
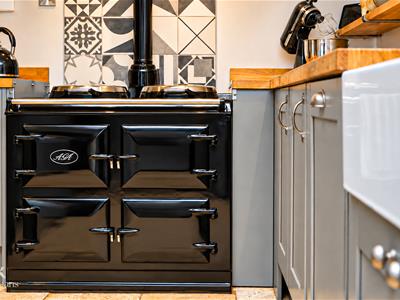
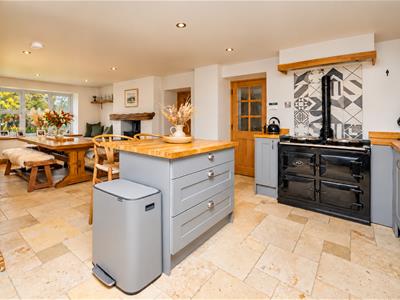
Kitchen Diner
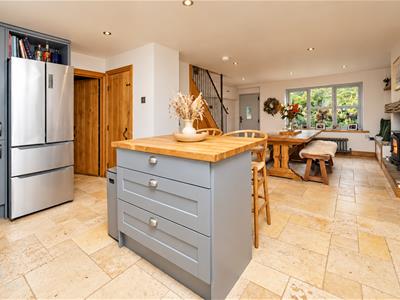
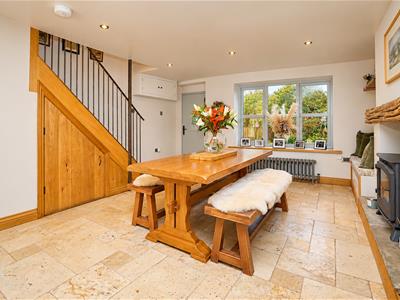
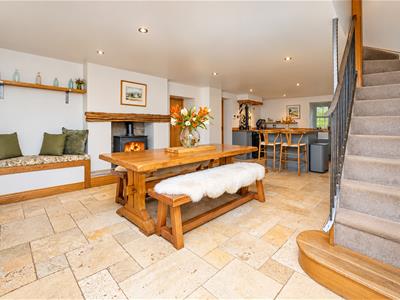
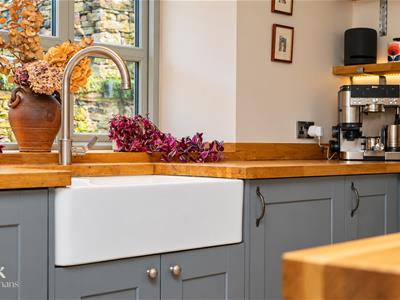
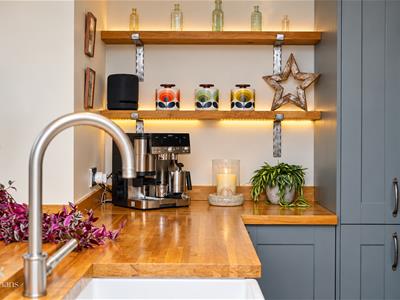
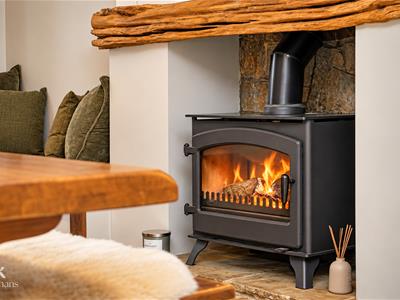
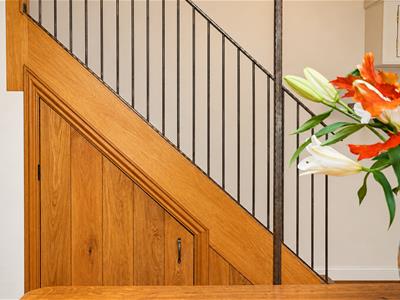
8.33m x 4.75m (27'4 x 15'7 )Two UPVC double glazed windows, central heating radiator, a range of panelled wall and base units, solid oak surface, tiled splash backs, ceramic double Belfast sink with a high spout mixer taps space for an American style fridge freezer, four door AGA with two hotplates, integrated dishwasher, centre island with integrated breakfast bar, spotlights, smoke alarm, cast iron multi fuel burner with stone hearth and oak mantle, under staircase storage cupboard, tiled flooring, solid oak door to the lounge, WC, composite double glazed door to the front, staircase with wrought iron balustrade to the first floor.
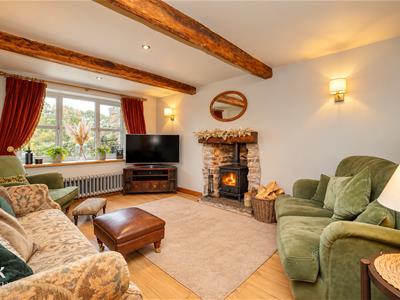
Lounge
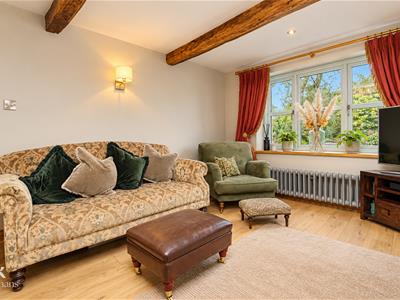
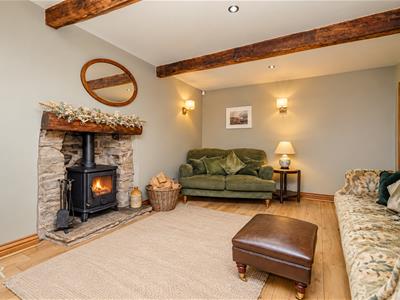
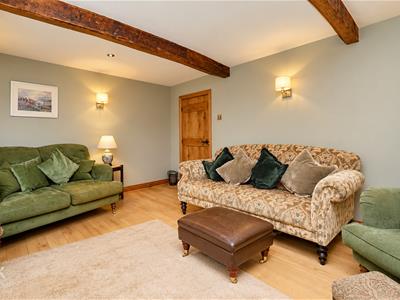
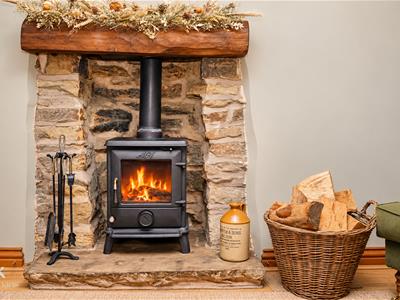
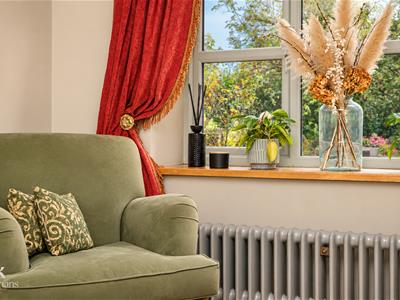
4.78m x 3.40m (15'8 x 11'2 )UPVC double glazed window, central heating radiator, exposed beams, four feature wall lights, cast iron multi fuel AGA burner with exposed stone hearth and surround, television point, wood effect laminate flooring.
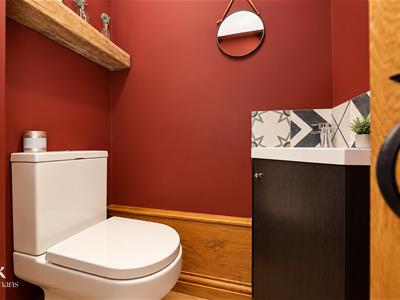
WC
1.32m x 0.89m (4'4 x 2'11 )A two piece suite comprising of a dual flush WC, corner vanity top wash basin with mixer tap, spotlights, tiled flooring.
First Floor
Landing
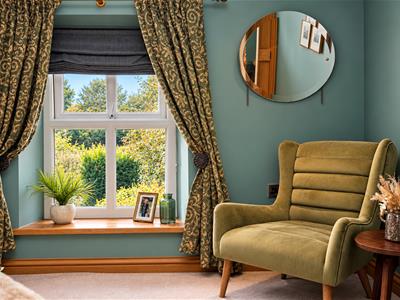
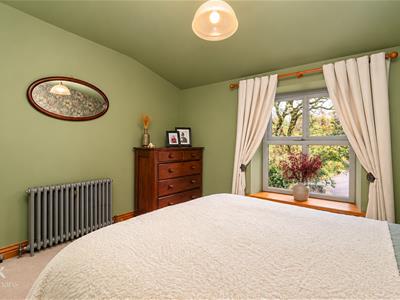
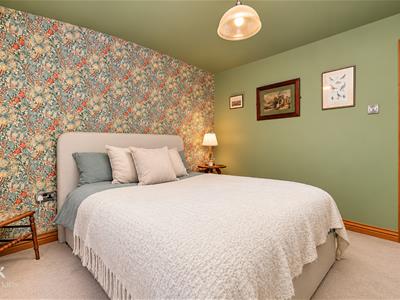
6.12m x 1.98m (20'1 x 6'6 )Spotlights, smoke alarm, storage cupboard, feature wall light, solid oak doors to three bedrooms, shower room and bathroom.
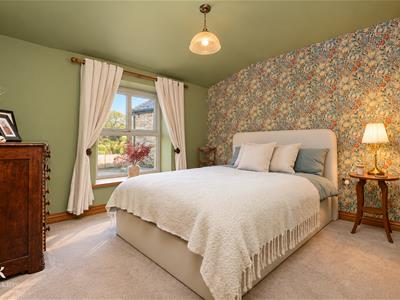
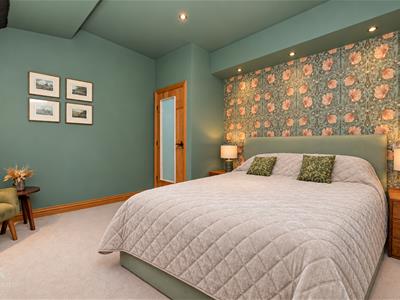
Bedroom One
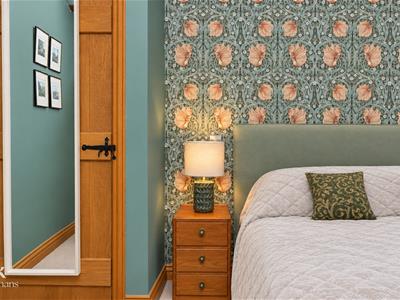
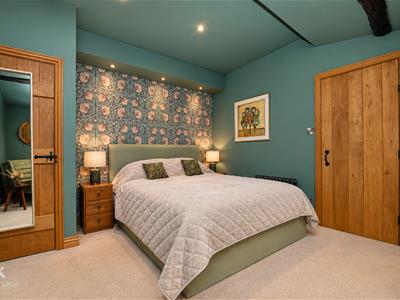
3.91m x 3.73m (12'10 x 12'3 )UPVC double glazed window, central heating radiator, spotlights, exposed beams, storage wardrobe.
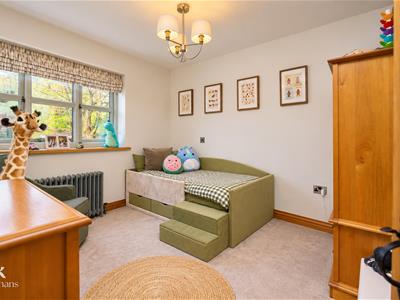
Bedroom Two
3.35m’0.91m x 3.05m’0.61m (11’3 x 10’2 )UPVC double glazed window, central heating radiator.
Bedroom Three
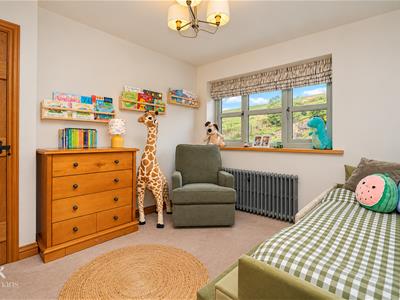
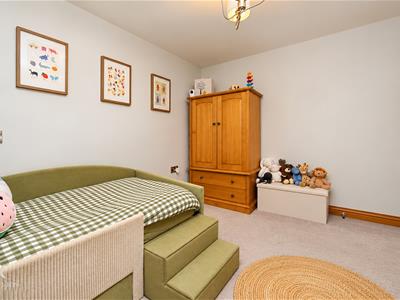
3.56m x 2.97m (11'8 x 9'9 )UPVC double glazed window, central heating radiator.
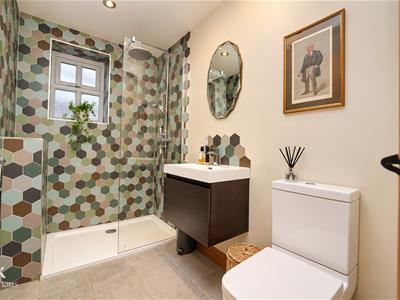
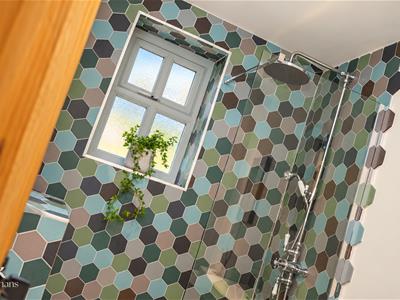
Shower Room
2.46m x 1.47m (8'1 x 4'10 )UPVC double glazed window, chrome heated towel rail, a three piece suite comprising of a direct feed rainfall walk in shower with rinse head, vanity top wash basin with waterfall mixer tap, dual flush WC, tiled elevations, spotlights, extractor fan, tiled flooring.
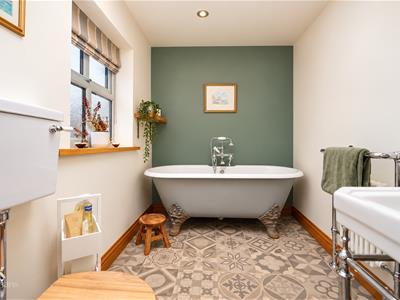
Bathroom
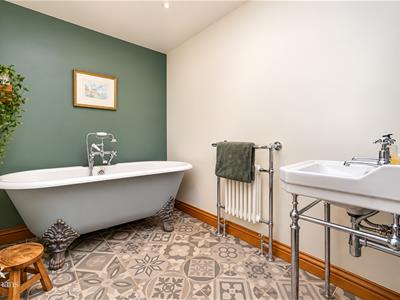
3.58m x 1.91m ( 11'9 x 6'3 )UPVC double glazed frosted window, central heating radiator with heated towel rail, a three piece suite comprising of a freestanding rolltop bath with mixer tap, low basin WC, pedestal wash basin with traditional taps, spotlights, extractor fan, tiled flooring.
External
Front
Laid to lawn garden with paving, bedding, mature shrubs, access to the 8 acres of land, stables and outbuilding.
Rear
Enclosed laid to lawn garden with Indian stone paving, bedding, mature shrubs, power, off road parking for multiple vehicles, access to the double garage and external utility room.
Outbuilding
18.29m x 12.19m (60 x 40 )
Tac Room
3.51m x 3.43m (11'6 x 11'3 )
Stable One
3.35m x 2.72m (11 x 8'11 )Access to the store room.
Store Room
3.35m x 2.49m (11 x 8'2 )
Stable Two
3.51m x 3.35m (11'6 x 11 )
Stable Three
3.51m x 3.35m (11'6 x 11 )
Garage
4.75m x 2.97m (15'7 x 9'9 )Power, lighting, work surface, solid oak door to the external utility room.
External Utility
4.75m x 1.63m (15'7 x 5'4 )Upright central heating radiator, a range of panelled wall and base units, wood effect surface, composite sink and drainer with mixer tap, plunging for a washing machine and space for a dryer, integrated fridge and freezer, tiled flooring, UPVC double glazed door to the rear.
Although these particulars are thought to be materially correct their accuracy cannot be guaranteed and they do not form part of any contract.
Property data and search facilities supplied by www.vebra.com