
Phoenix House
4 Huddersfield Road
Stalybridge
SK15 2QA
Staley Road, Mossley, Ashton-Under-Lyne
Offers in the region of £229,950
2 Bedroom House - Terraced
- Spread over 3 floors
- Built in 1850
- Immaculate & ready to move into
- No chain
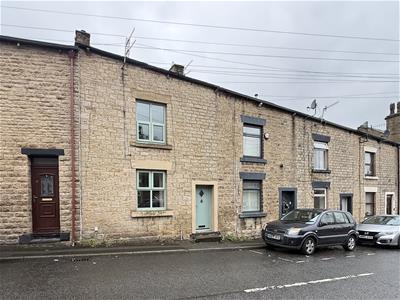
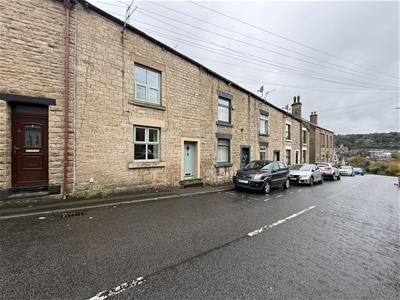
Nestled on Staley Road in the charming town of Mossley, Ashton-Under-Lyne, this delightful terraced house offers a perfect blend of historical character and modern convenience. Built in 1850, the property has been meticulously maintained and is presented in immaculate condition, making it an ideal choice for those seeking a home that is both stylish and functional.
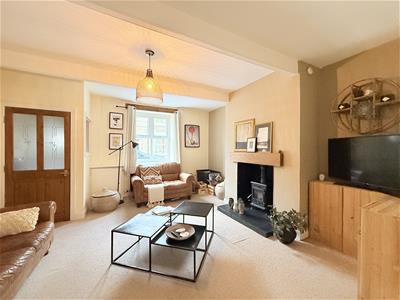
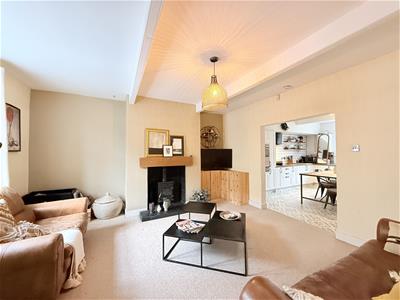
Spread over three floors, this residence features a welcoming reception room that provides a warm and inviting space for relaxation or entertaining guests. The two well-proportioned bedrooms offer ample space for rest and personalisation, while the modern bathroom ensures comfort and practicality for everyday living.
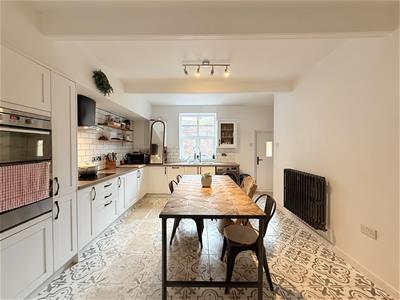
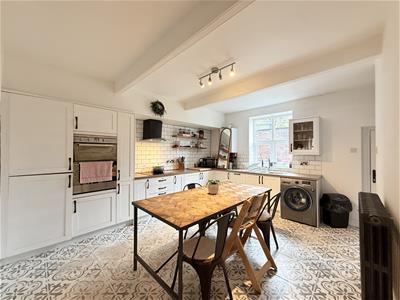
One of the standout features of this property is the fully modernised kitchen, which is equipped with contemporary appliances and finishes, making it a joy for any home cook. The thoughtful design maximises space and functionality, allowing for effortless meal preparation and dining.
Situated close to local amenities, residents will enjoy easy access to shops, cafes, and recreational facilities, enhancing the overall convenience of this lovely home. Whether you are a first-time buyer, a small family, or looking to downsize, this property presents an excellent opportunity to embrace a comfortable lifestyle in a vibrant community.
In summary, this terraced house on Staley Road is a rare find, combining historical charm with modern living. With its prime location and impeccable condition, it is sure to attract interest from discerning buyers. Do not miss the chance to make this wonderful property your new home.
GROUND FLOOR
Lounge
4.57m x 4.67m (15'0" x 15'4")Double glazed window to front, fireplace, double radiator, open plan,
Kitchen/Dining Room
4.51m x 2.00m (14'10" x 6'7")Double glazed window to rear, radiator, open plan,
FIRST FLOOR
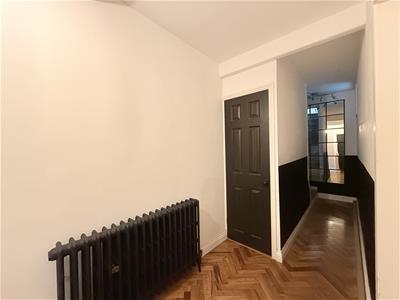
Landing
5.13m x 2.00m (16'10" x 6'7")Radiator, door to:
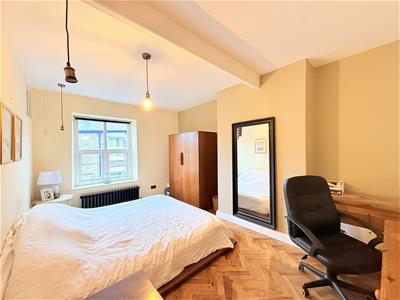
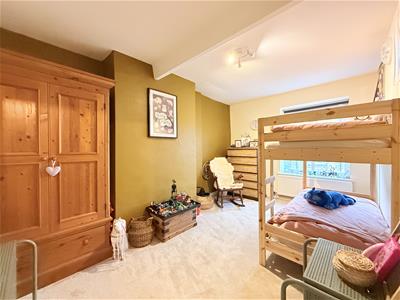
Bedroom 1
3.73m x 3.18m (12'3" x 10'5")Double glazed window to front, radiator,
Bedroom 2
4.52m x 2.49m (14'10" x 8'2")Double glazed window to rear, radiator,
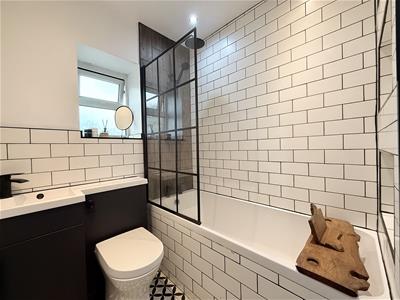
Bathroom
3.11m x 2.08m (10'2" x 6'10")Window to rear, heated towel rail, 3 Piece suite with bath and over shower. toilet & sink basin
Cupboard
1.33m x 1.03m (4'4" x 3'5")storage
SECOND FLOOR
PLEASE BE AWARE THIS PROPERTY WAS BUILT IN 1850 SO THE PROPERTY IS AN ORIGINAL BUILD WHICH MEANS NO BUILDING REGS
Sitting Room
3.04m x 4.62m (10'0" x 15'2")Velux window to front,
Bedroom 3
2.87m x 3.03m (9'5" x 9'11")Double glazed velux window to rear,
En-suite / wc
1.96m x 1.55m (6'5" x 5'1")Velux window to rear. toilet & sink basin
DISCLAIMER
WWW.HOMEEA.CO.UK
Although these particulars are thought to be materially correct their accuracy cannot be guaranteed and they do not form part of any contract.
Property data and search facilities supplied by www.vebra.com