
8 Ael Y Glyn, Nant Road, Harlech
£375,000
3 Bedroom House
- Spacious, individually designed three-bedroom family home
- Generous gardens and garage, ideal for family living
- Convenient walking distance to local shops and amenities
- Excellent access to local transport links
- Beautiful sandy beaches close by
- No onward chain
- Versatile and flexible living spaces to accommodate a growing family, working from home and/or hobby rooms.
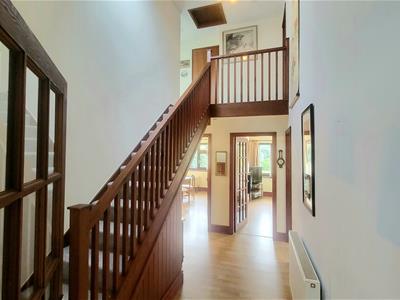
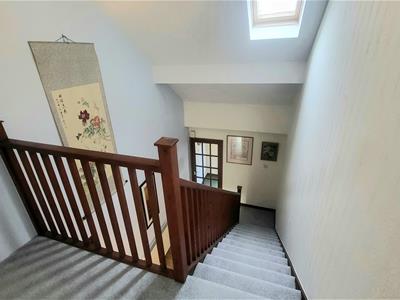
- Double height entrance hall flooding home with natural daylight
- Located at end of quiet cul de sac
- Oil fired central heating
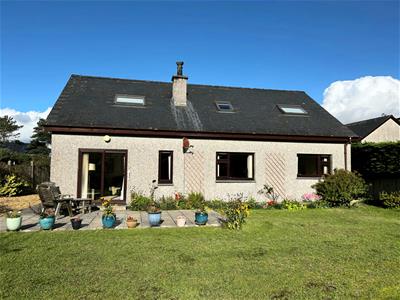
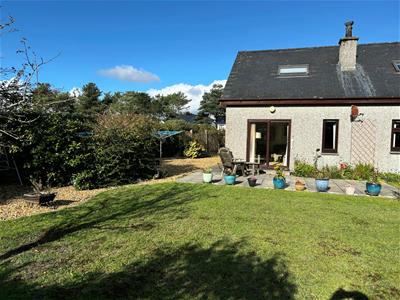
A beautifully proportioned three bedroom detached dormer bungalow built in1988 by a reputable local builder, located in the sought-after Lower Harlech area. This impressive home opens into a striking double-height hallway, where natural light pours in and immediately showcases the scale and elegance of the property.
Key highlights of the property include flexible and versatile living spaces, three generous bedrooms and an impressive, enclosed mature garden.
The accommodation in brief comprises lounge, kitchen, diner and sitting room to the ground floor along with a spacious bedroom and shower room. To the first floor are 2 further bedrooms and family bathroom. Externally the expansive gardens provide a wonderful sense of privacy and space, with ample room for outdoor dining, children’s play areas or future landscaping enhancements
The layout flows effortlessly, giving you room to gather, unwind and enjoy everyday life. Three generous bedrooms provide flexibility for family, guests or home working, and while the interiors would benefit from gentle updating, the home already carries an easy charm that makes it instantly comfortable.
Positioned in Lower Harlech, the property enjoys convenient access to the beach, local amenities and the historic town centre, making it a superb lifestyle location. Indeed this is a home that blends space, tranquillity and coastal living beautifully.
Accommodation comprises: ( all measurements are approximate )
Entrance door into
GROUND FLOOR
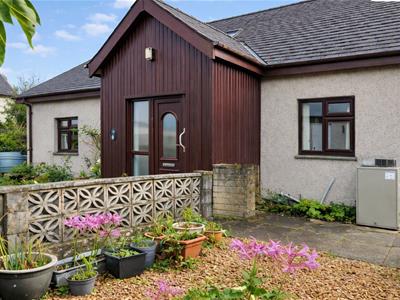
ENTRANCE PORCH
1.55 x 1.92 (5'1" x 6'3")Entrance porch with carpeted flooring, built-in storage cupboards with shelving and housing the electrical consumer unit, loft access hatch and UPVC external door. Internal wooden and glazed door leading into the hallway.
HALLWAY
4.25 x 5.01 (13'11" x 16'5")"L shaped" double height entrance hall with laminate flooring, door leading into the porch, under-stairs storage cupboard and radiator. Doors leading to
LOUNGE
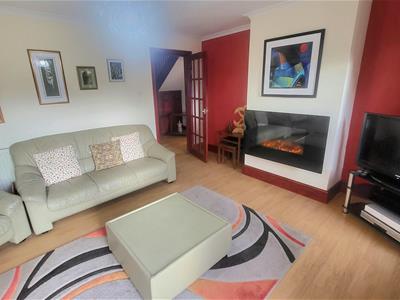
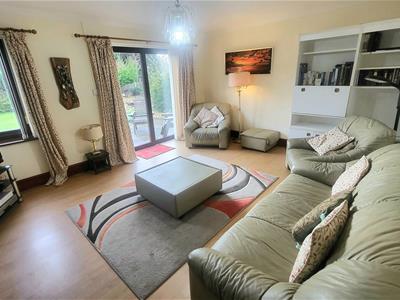
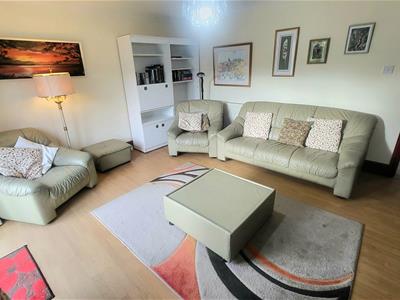
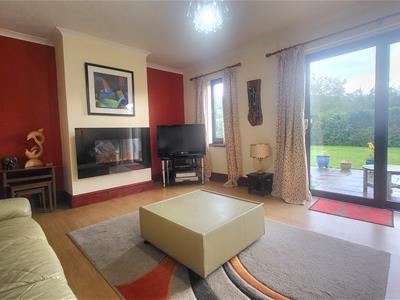
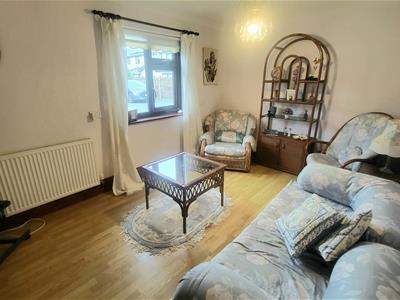
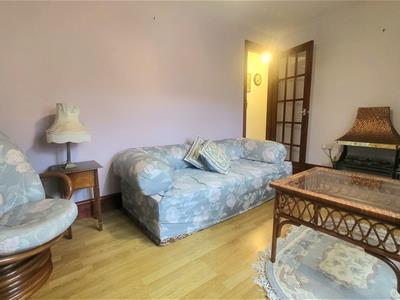
4.04 x 4.86 (13'3" x 15'11")Bright lounge featuring UPVC patio doors opening onto the rear garden and a UPVC window. Wood-effect laminate flooring, electric flat-panel effect fire, television point and radiator.
DINING ROOM
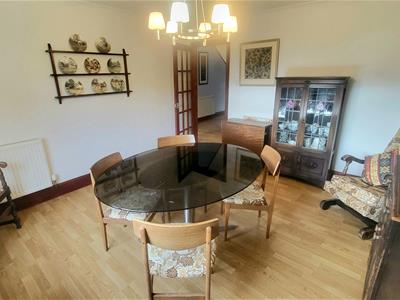
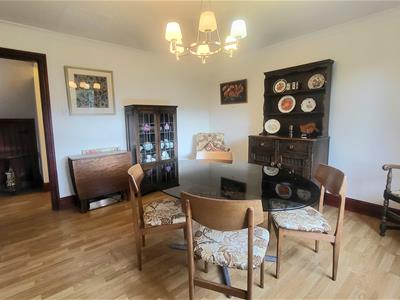
4.02 x 3.69 (13'2" x 12'1")Laminate wood-effect flooring, radiator and UPVC window overlooking the rear garden.
SITTING ROOM
2.95 x 4.21 (9'8" x 13'9")Wood-effect laminate flooring, UPVC window to the front aspect and radiator.
KITCHEN
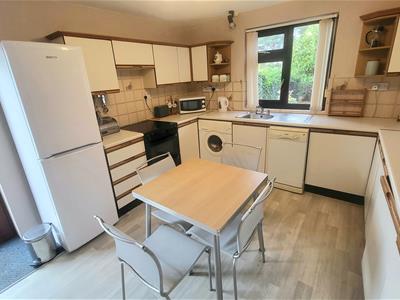
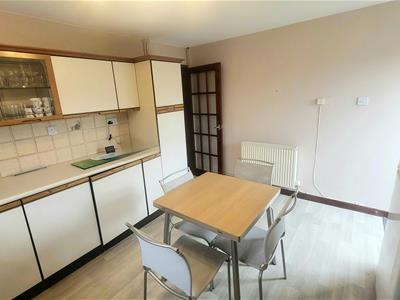
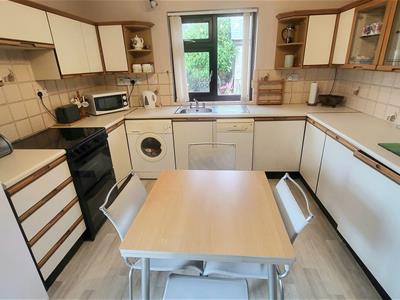
3.50 x 3.67 (11'5" x 12'0")Fitted kitchen comprising a range of floor-standing and wall-mounted units with natural laminate work surfaces and glass-fronted display cabinets. Includes a 1.5-bowl stainless steel sink with taps, a small Hoover dishwasher, Siemens washing machine and freestanding Hotpoint cooker. Space for a tall fridge-freezer. Vinyl flooring, partially tiled walls, radiator and television point. UPVC windows to the front aspect and a wooden door providing access to the garden.
BEDROOM 1
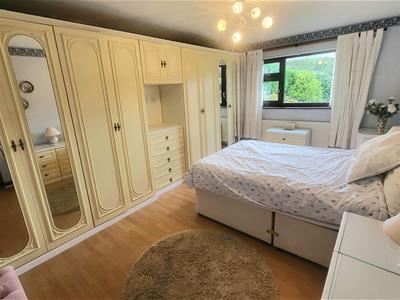
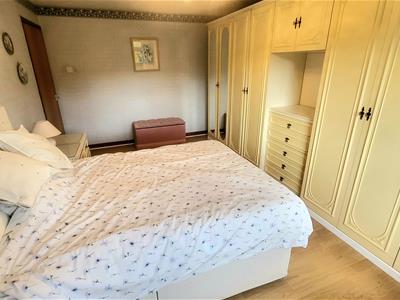
3.30 x 4.93 (10'9" x 16'2")Carpeted flooring, a range of fitted wardrobes, UPVC window overlooking the rear garden and radiator.
SHOWER ROOM
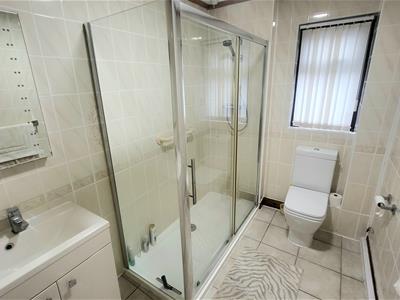
1.93 x 1.96 (6'3" x 6'5")Shower room comprising tiled walls and flooring, UPVC window to the front aspect, double-sized walk-in shower with glass panels and mains-fed shower, wash hand basin with vanity unit beneath, illuminated mirror, modern white WC and radiator.
FIRST FLOOR
LANDING
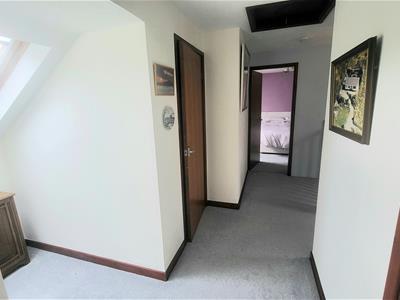
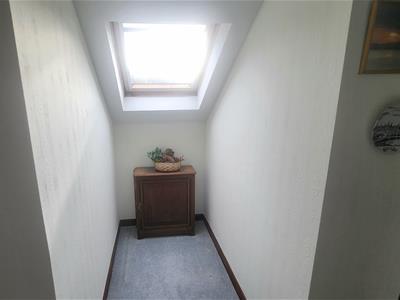
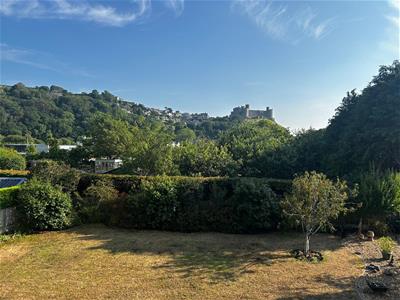
5.18 x 1.35 (16'11" x 4'5")Landing with carpeted flooring, two large storage cupboards (1.76 x 1.24m; 1.60 x 1.23m) and a recessed area (1.81 x 1.06m) featuring a wood framed Velux roof window, offering superb views of Harlech Castle. Doors leading to the bedrooms, with loft access hatch.
BEDROOM 2
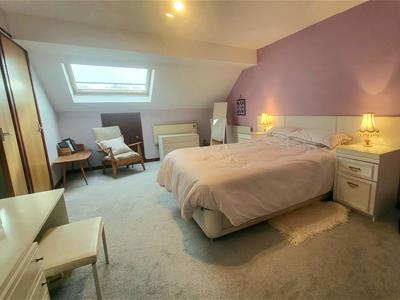
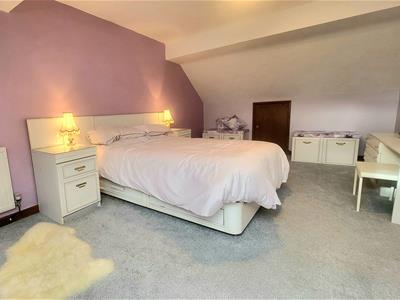
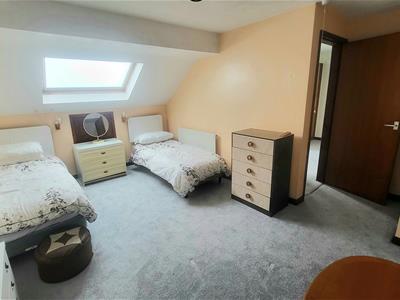
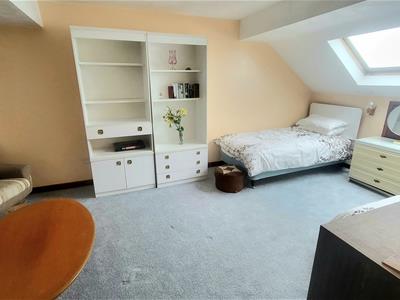
3.50 x 5.84 (11'5" x 19'1")Bedroom Two is situated to the right at the top of the stairs. The room features carpeted flooring, a wood-framed Velux roof window, electric night storage heater, under-eaves storage and a large walk-in storage cupboard measuring 1.46 x 1.97m
BEDROOM 3
3.28 x 5.84 (10'9" x 19'1")Carpeted flooring, large walk-in storage cupboard measuring 1.00 x 1.73m,, under-eaves storage, radiator and wood-framed Velux roof window.
BATHROOM
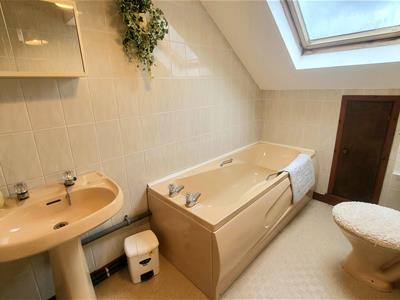
2.04 x 1.75 (6'8" x 5'8")Bathroom comprising vinyl flooring, peach-coloured bath, wash hand basin and WC. Fully tiled walls, UPVC window with obscured glass, under-eaves storage cupboard and wall-mounted Consort electric fan heater.
EXTERNAL
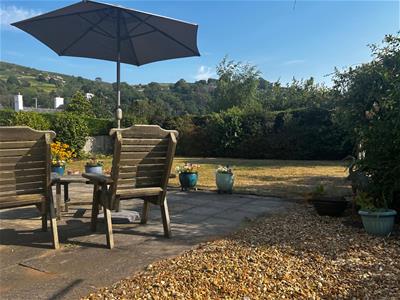
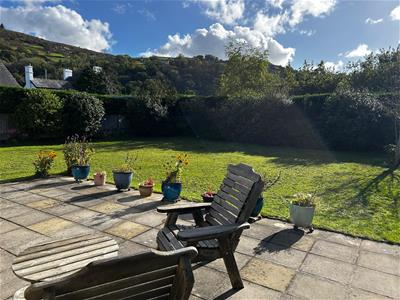
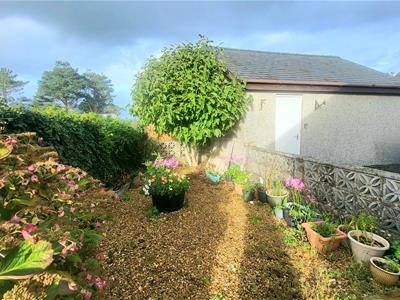
Mature enclosed garden to rear with an abundance of well stocked flower beds and shrubs for all year round colour. Paved patio.
Parking to front.
Garage with "up and over door", electric supply. 5.77 x 2.84
LOCATION
Situated in Lower Harlech, the home enjoys easy access to local amenities, schools, scenic walking routes and Harlech’s iconic coastline. The historic castle, sweeping beaches and Snowdonia’s dramatic landscapes are all within close reach, making this an appealing location for families and second-home buyers alike. The town of Harlech boasts a magnificent cliff top castle and cultural centre, together with numerous artisan shops, cafes and restaurants. Harlech's pretty stone houses and shops along the high street offer a unique opportunity to live in an Area of Outstanding Natural Beauty in Snowdonia National Park. The Cambrian Coastline railway provides excellent links to nearby towns including Porthmadog and Barmouth with regular services to the Midlands and beyond.
SERVICES
Mains water, drainage and electricity
Oil-fired central heating
MATERIAL INFORMATION
Freehold property of standard construction
Primary residence
Gwynedd Council tax band C
Energy Efficiency and Environmental Impact

Although these particulars are thought to be materially correct their accuracy cannot be guaranteed and they do not form part of any contract.
Property data and search facilities supplied by www.vebra.com