
4 Glumangate
Chesterfield
Derbyshire
S40 1QA
Caernarvon Close, Chesterfield
Offers in the region of £365,000
3 Bedroom House - Detached
- Immaculately Presented Detached Family Home with Gardens to Front & Rear
- Highly Regarded and Convenient Location with Catchment to Highly Regarded Schools
- Three Bedrooms (all with fitted wardrobes)
- Family Bathroom plus Separate Shower Room
- Double Aspect Lounge/Dining Room & Large Double Glazed Conservatory
- Fitted Kitchen with Appliances + Study/Playroom
- Solar Panels & EV Charging Point, Gas Central Heating & Double Glazing
- Detached Workshop/Home Office
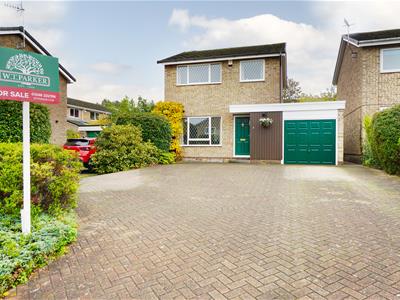
- Large Block Paved Driveway with Attached Garage
- Close to Amenities & Facilities including Public Transport Links
* DETACHED FAMILY HOME * HIGHLY REGARDED LOCATION * FAMILY BATHROOM/WC * SEPARATE SHOWER ROOM/WC * THREE BEDROOMS (ALL WITH FITTED WARDROBES) * DOUBLE ASPECT LOUNGE DINING ROOM * GOOD-SIZED DOUBLE GLAZED CONSERVATORY * FITTED KITCHEN WITH REAR ASPECT * STUDY/PLAYROOM * SEPARATE WORKSHOP/HOME OFFICE * SOLAR PANELS * EV CHARGING POINT * GAS CENTRAL HEATING * DOUBLE GLAZED WINDOWS & DOORS * NO UPWARD CHAIN
W T Parker are proud to bring to the market an immaculately presented detached family home enjoying a prime position with access to a wealth of amenities to include catchment to the highly regarded Westfield Infant School and Brookfield Community School along with nearby recreational facilities such as Somersall Park which has play areas and nearby dog walking facilities.
The property itself boasts a flexible living space positioned over two floors, briefly comprising: reception hall with stairs to first floor accommodation and shower room/w.c. off, double aspect lounge/dining room with French doors leading through to a good sized UPVC double glazed conservatory, fitted kitchen enjoying a rear aspect and study/playroom. To the first floor, there are three bedrooms, all of which enjoy the benefit of fitted wardrobes and a family bathroom/w.c. with white suite.
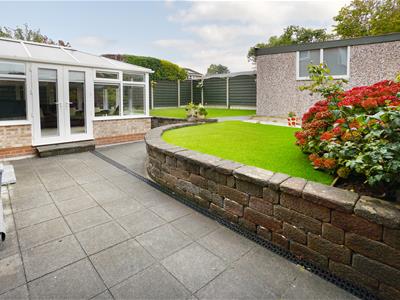
Externally, there is a good sized block paved driveway which provides ample off street parking and a delightfully landscaped rear garden with workshop/home office.
The property also benefits from gas fired central heating, double glazed windows and doors throughout, SOLAR PANELS WITH A TESLA POWERWALL 2 BACKUP BATTERY and EV CHARGING POINT.
It is also worth noting that the property is offered for sale with NO UPWARD CHAIN.
GROUND FLOOR ACCOMMODATION
Reception Hall
With entrance door to front elevation, stairs to first floor accommodation with understairs storage cupboard, radiator.
Doors leading off to:
Ground Floor Shower Room/WC
An extremely useful addition to this family home with suite comprising shower enclosure with fitted shower, low flush w.c., wash hand basin and radiator.
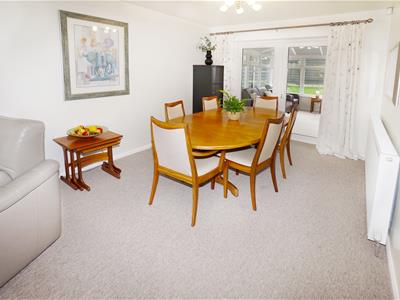
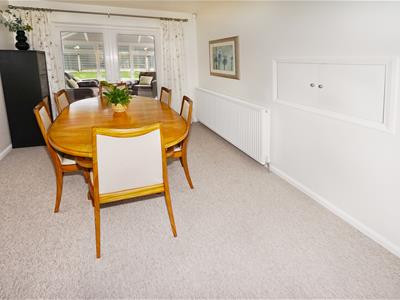
Lounge/Dining Room
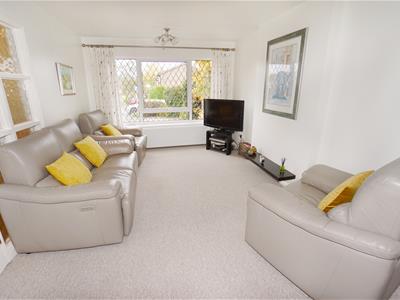
7.33m x 3.22m (overall) (24'0" x 10'6" (overall)A spacious and versatile double aspect reception room comprising:
Lounge Area
3.22m x 4.10m (10'6" x 13'5" )With large double glazed picture window to front elevation and radiator.
Dining Area
3.23m x 2.68m (10'7" x 8'9")With serving hatch to kitchen, double French doors leading through to:
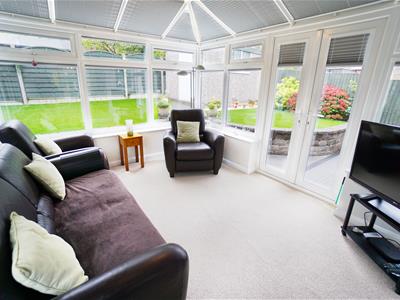
Double Glazed Conservatory
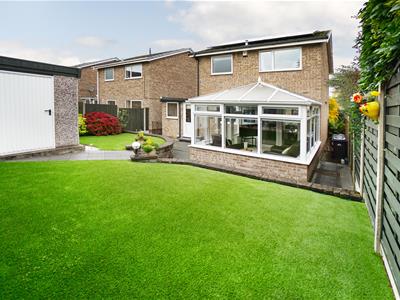
3.86m (max) x 3.21m (max) (12'7" (max) x 10'6" (Being of brick and UPVC double glazed construction and having views over the garden and double French doors leading to outside.
Kitchen
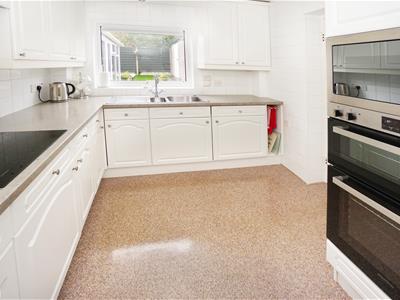
3.07m x 2.37m (10'0" x 7'9")Having been fitted with a range of wall and base cupboard units with work surfaces over and inset single drainer sink unit with mixer tap. Also having integrated appliances to include induction hob, double electric oven, microwave, dishwasher and fridge. Also having ceramic tiled splashbacks, luxury vinyl flooring, double glazed window to rear elevation and further door leading through to:
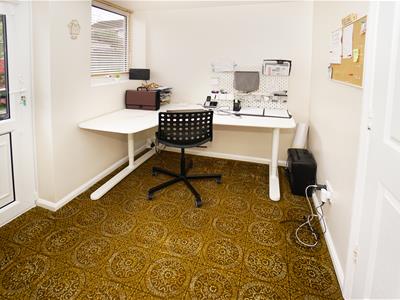
Office
2.29m x 1.79m (7'6" x 5'10")A versatile space, positioned to the rear of the garage and having double glazed window and door to rear elevation and further door leading to:
Attached Garage
A good sized garage with light and power along with up and over door to front elevation which benefits from plumbing and electricity which could accommodate washing machine, tumble dryer and freezer.
FIRST FLOOR ACCOMMODATION
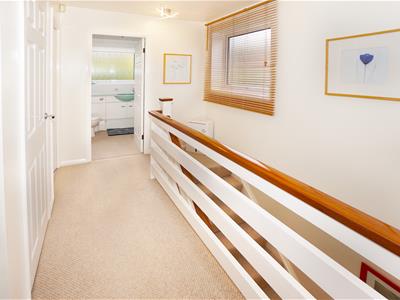
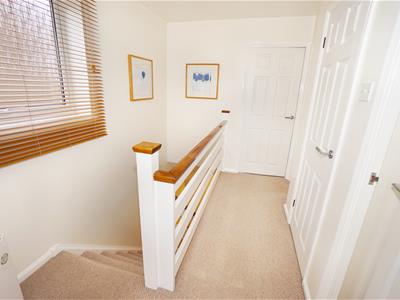
Landing
With double glazed window to side elevation, access to boarded roof space with light, built-in airing cupboard.
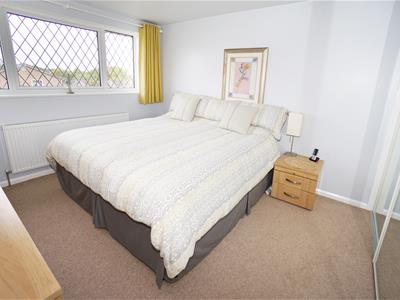
Bedroom One
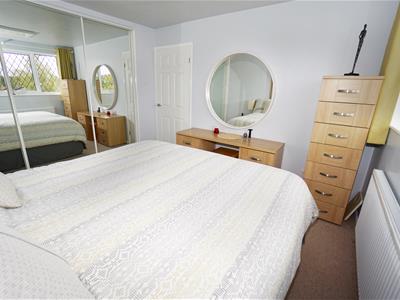
3.42m x 3.06m (11'2" x 10'0")A good sized master bedroom with range of fitted wardrobes with mirrored sliding doors along one wall, double glazed picture window to front elevation and radiator.
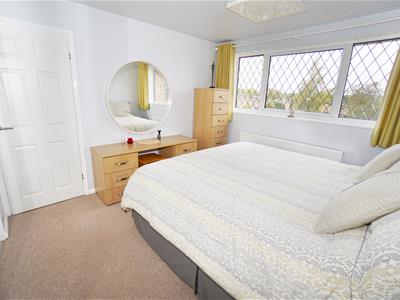
Bedroom Two
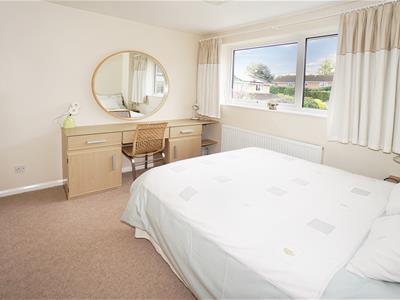
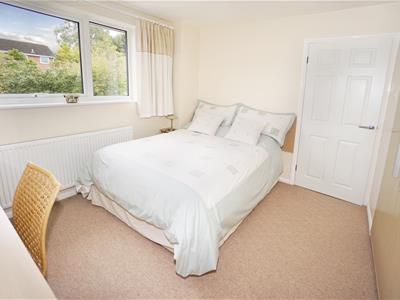
3.22m x 2.64m (10'6" x 8'7" )Another good sized bedroom, again having range of built-in wardrobes together with matching dressing table along one wall. Also having double glazed picture window to rear elevation and radiator.
Bedroom Three
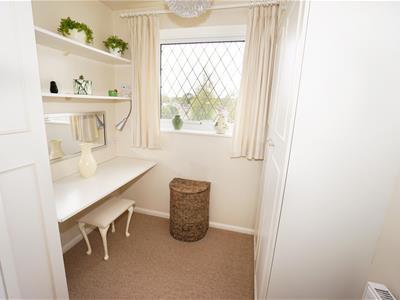
2.43m x 2.16m (7'11" x 7'1" )With further fitted bedroom furniture including a cleverly concealed pull-down bed. Also having double glazed window to front elevation and radiator.
Family Bathroom/WC
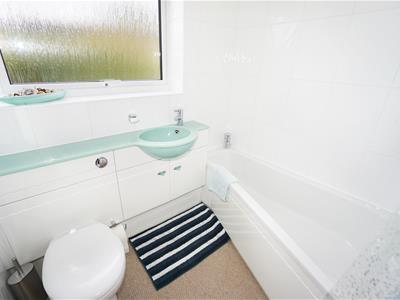
1.94m x 1.71m (6'4" x 5'7")Having been fitted with a white suite comprising panelled bath with shower over, vanity unit with inset wash basin and storage below, low flush w.c. with concealed cistern, ceramic wall tiling, double glazed window to rear elevation and radiator.
Outside
To the front of the property there is a block paved driveway which provides ample off street parking and leads to the attached garage. which benefits from plumbing and electricity which could accommodate washing machine, tumble dryer and freezer. There are also borders containing a variety of mature plants and shrubs and access to the rear garden via a gated pathway. To the rear, there is an immaculately maintained and landscaped garden and has a block paved patio area with flower beds and raised, professionally laid, artificial lawn.
There is also a detached workshop with power and light which could easily be utilised as home office.
Tenure
The Property is understood to be freehold
Viewing Arrangements
For further information or to arrange a viewing, please contact the agents:
Lisa Griffiths | 01246 232156 | lisa@wtparker.com
Rachael Grange 01246 232156 | rachael@wtparker.com
Services
We understand all mains services are connected to the Premises.
Council Tax Banding
Chesterfield Borough Council
Band C
EPC
The Property Has an EPC rating of 90/B
Local Authority & Planning
All enquiries should be directed to:
Chesterfield Borough Council
Town Hall
Rose Hill
Chesterfield
S40 1LP
Tel: 01246 345345
Energy Efficiency and Environmental Impact

Although these particulars are thought to be materially correct their accuracy cannot be guaranteed and they do not form part of any contract.
Property data and search facilities supplied by www.vebra.com