
6-8 Park Street
Wombwell
Barnsley
S73 0DJ
Burtop Croft, Hemingfield, Barnsley
£335,000
4 Bedroom House - Detached
- DETACHED
- FOUR BEDROOMS
- THREE RECEPTION ROOMS
- OUTDOOR OFFICE SPACE/VERSATILE ROOM
- DRIVEWAY
- GARDEN
- WELL PRESENTED
- FITTED WARDROBES TO ALL BEDROOMS
- DOWNSTAIRS WC
- SMALL CUL DE SAC
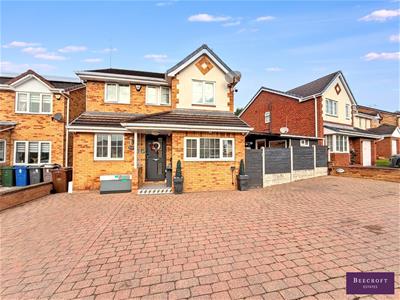
Beautifully Presented Four-Bedroom Detached Family Home
This beautifully presented four-bedroom detached family home offers generous and versatile living accommodation, making it an ideal choice for growing families.
The ground floor boasts a spacious lounge, a breakfast kitchen, a separate snug and a converted garage providing a formal dining room and utility area. These additional spaces offer excellent flexibility to suit a variety of lifestyles, whether you require dedicated areas for entertaining, relaxing or working from home. A downstairs WC and useful storage further enhance the practicality of the accommodation.
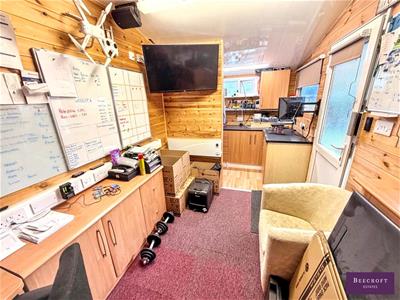
To the first floor, there are four well-proportioned bedrooms, all benefiting from fitted wardrobes, with the principal bedroom enjoying the added luxury of an en-suite shower room. A spacious landing adds to the feeling of space, while an additional outside office provides further versatility and could be ideal for home working, hobbies or a private retreat.
Externally, the property benefits from a lengthy block-paved driveway, providing ample off-road parking, and is situated within a small cul-de-sac, offering a pleasant residential setting.
Combining generous accommodation, excellent versatility and a desirable position, this is a fantastic family home that must be viewed to be fully appreciated.
GROUND FLOOR
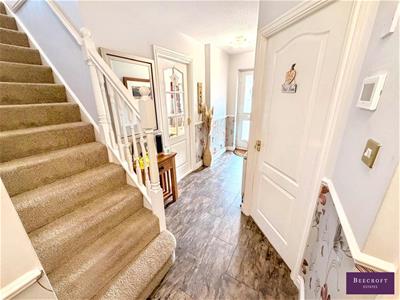
ENTRANCE HALL
A welcoming entrance hall featuring laminate flooring, a staircase rising to the first-floor landing and a useful storage cupboard.
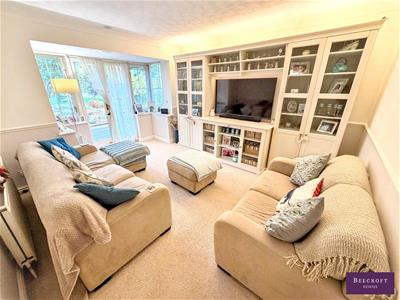
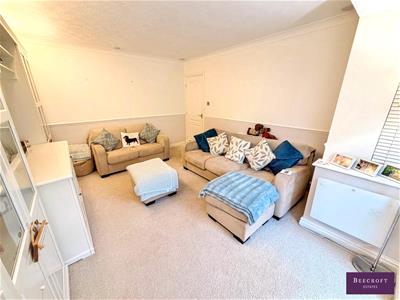
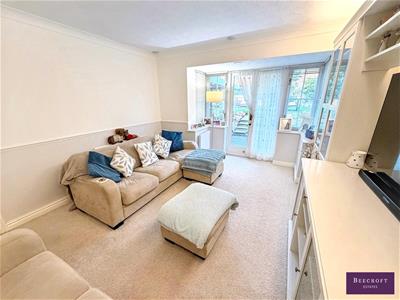
LOUNGE
This spacious lounge features a stylish media wall, creating an attractive focal point to the room. French doors with adjoining side-panel windows overlook the rear garden, allowing an abundance of natural light to flood the space. Further features include a radiator and TV aerial point.
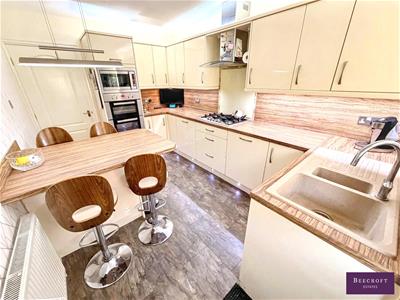
BREAKFAST KITCHEN
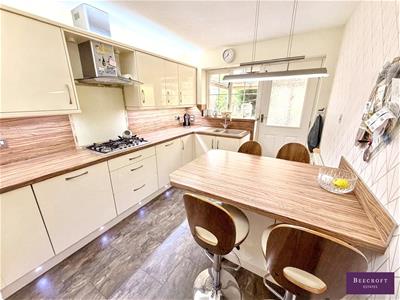
Fitted with a range of wall and base units complemented by worktop surfaces incorporating a sink unit. Integrated appliances include an oven, hob and extractor hood, along with a fridge. A rear-facing window and external door provide natural light and access to the outside. There is built in a breakfast bar and chairs, creating a practical and sociable breakfast area.
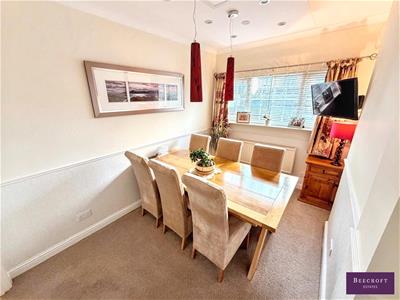
DINING ROOM
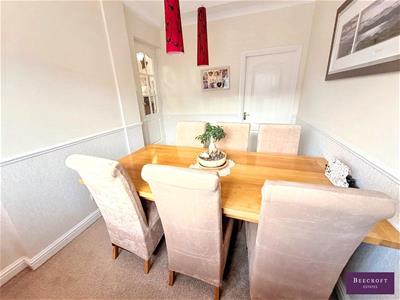
Formerly the garage, this room has been converted to create a versatile formal dining room. Featuring a front-facing double-glazed window, radiator and ample space for a dining table and chairs, it provides an ideal setting for family meals and entertaining guests.
SNUG
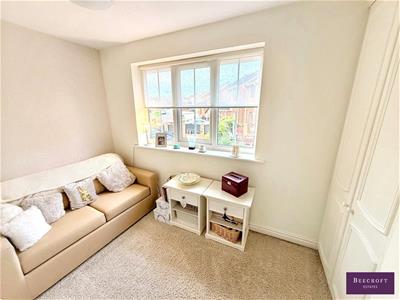
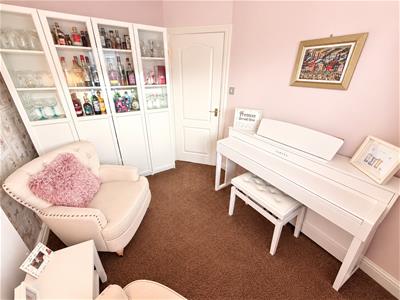
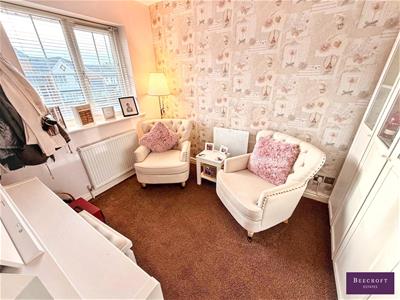
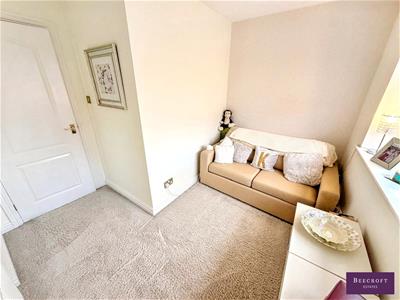
Originally the dining room, this versatile reception room is currently used as a cosy snug, providing an ideal space to relax. The room benefits from a front-facing double-glazed window, allowing in natural light, and a radiator. Equally suited to use as a home office, playroom or additional reception room, depending on the needs of the prospective purchaser.
UTILITY
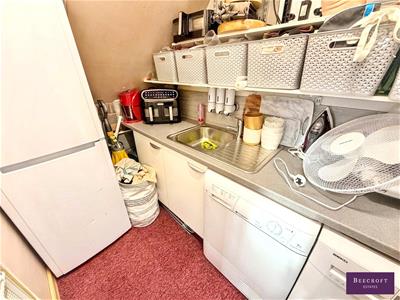
Providing useful additional space with plumbing facilities and housing the boiler.
DOWNSTAIRS WC
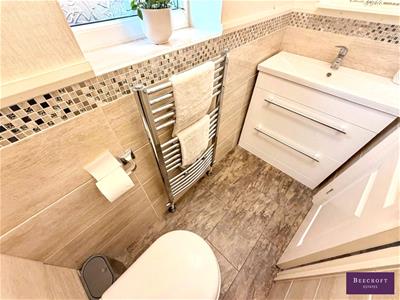
Fitted with a vanity wash hand basin, WC and radiator, complemented by a window with obscure glazing for privacy and natural light.
FIRST FLOOR
LANDING
The landing provides access to the first-floor accommodation and benefits from a loft access hatch with a fitted loft ladder.
MASTER BEDEROOM
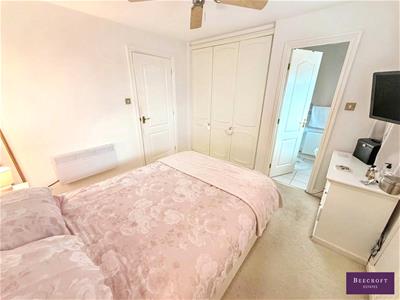
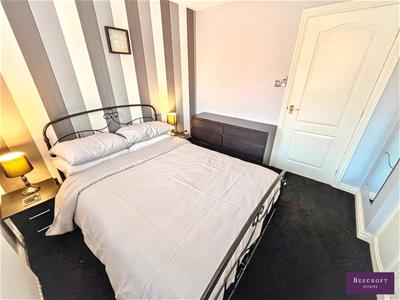
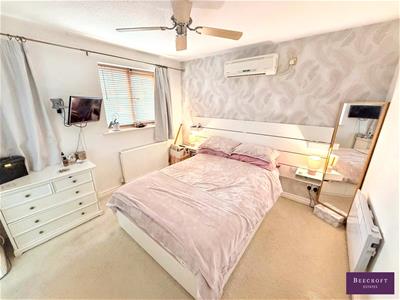
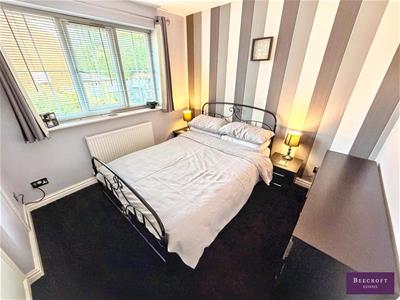
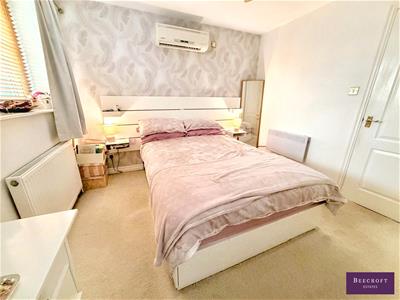
A well proportioned double bedroom featuring fitted wardrobes, a radiator and access to the en-suite shower room.
EN-SUITE
Fitted with a three-piece suite comprising a shower cubicle, WC and wash hand basin. Further features include a radiator and a window with obscure glazing, allowing natural light while maintaining privacy.
BEDROOM TWO
A further well proportioned double bedroom featuring fitted wardrobes, a rear-facing double-glazed window allowing for natural light, and a radiator.
BEDROOM THREE
A good sized third bedroom featuring a fitted wardrobe, double-glazed window allowing for natural light and a radiator.
BEDROOM FOUR
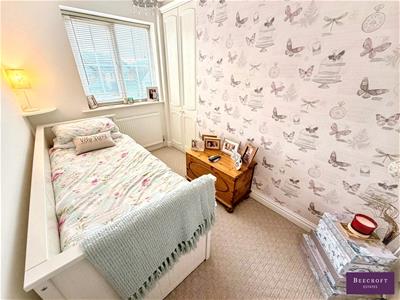
A single bedroom featuring fitted wardrobes, a double glazed window and a radiator.
HOUSE BATHROOM
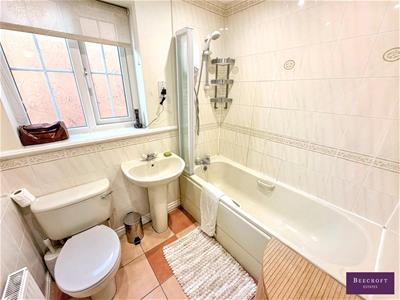
Fitted with a three-piece suite comprising a bath with shower over, WC and wash hand basin. Further features include a radiator and a window with obscure glazing, providing natural light while maintaining privacy.
OUTSIDE
To the front of the property, a generous block-paved driveway provides ample off-road parking.
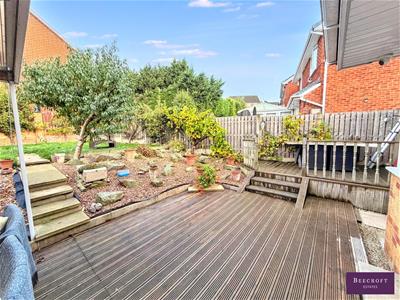
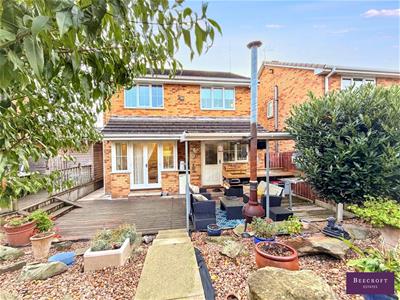
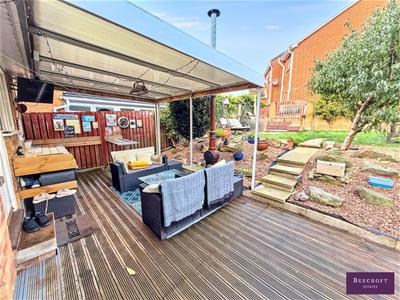
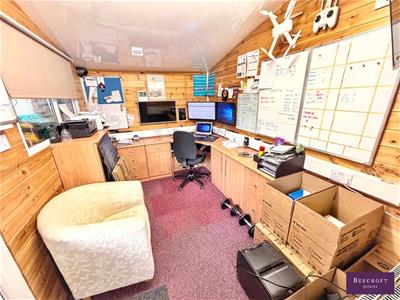
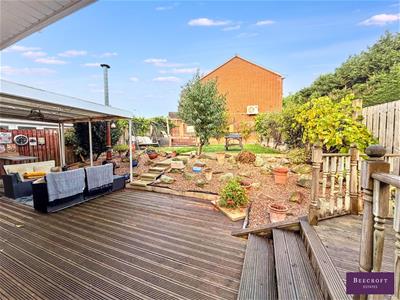
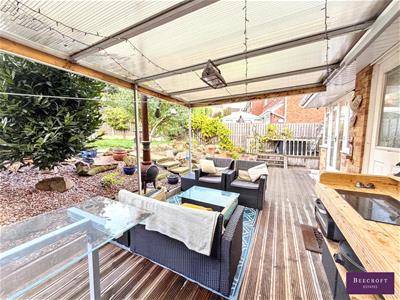
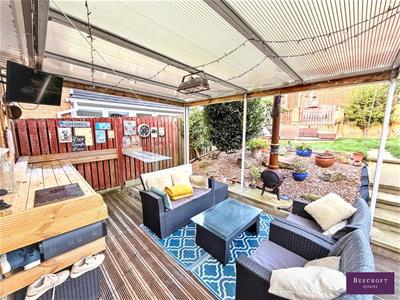
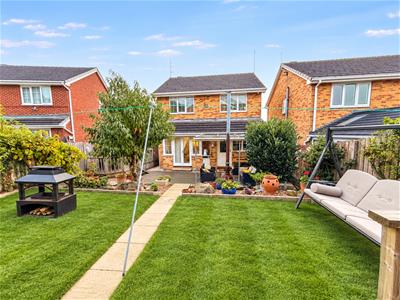
To the rear, the garden offers an excellent outdoor space for relaxing and entertaining, featuring an outdoor kitchen and multiple seating areas, ideal for enjoying the warmer months and hosting family and friends. There is also a useful outbuilding, currently utilised as a home office, offering a versatile space that could suit a variety of uses depending on the needs of the prospective purchaser. Also featuring an abundance of fruit trees and shed.
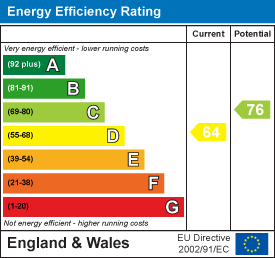
Energy Efficiency and Environmental Impact
Although these particulars are thought to be materially correct their accuracy cannot be guaranteed and they do not form part of any contract.
Property data and search facilities supplied by www.vebra.com