
3 Flixton Road
Manchester
M41 5AW
Daresbury Avenue, Flixton, Trafford, M41 8QL
£385,000
3 Bedroom House - Semi-Detached
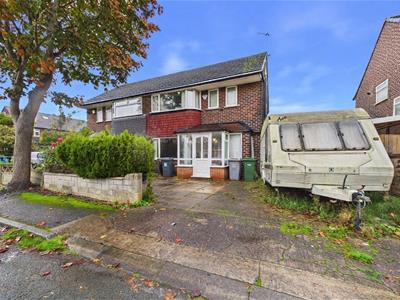
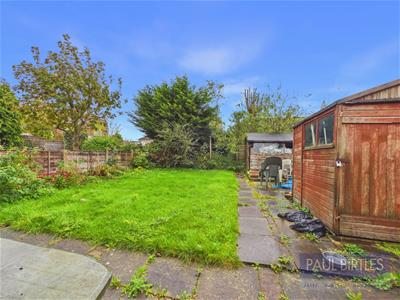
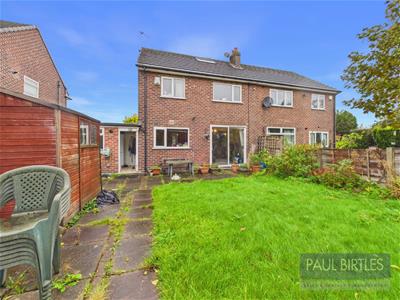
*A POST-WAR BUILT SEMI-DETACHED PROPERTY ADJACENT TO MILLENNIUM NATURE RESERVE* Offering spacious accommodation of approx 1328 sq ft. At ground floor level is a through lounge/dining room, breakfast kitchen leading to a utility room with a newly installed gas central heating boiler (January 2026). An attached garage offers potential for conversion (subject to any necessary consents required). Three bedrooms, separate WC and bathroom at first floor level. At second floor level is an office/study area and a loft room. (See Agents note). Good sized enclosed rear garden with a south easterly aspect. Offering great potential to those buyers looking to put their own stamp on a property. Freehold. Must be viewed to be appreciated.
TO THE GROUND FLOOR
Porch
To:
Entrance Hall
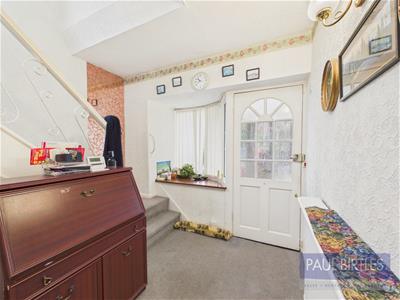
With stairs off to the first floor rooms. Radiator. Understairs storage area currently used for crafts.
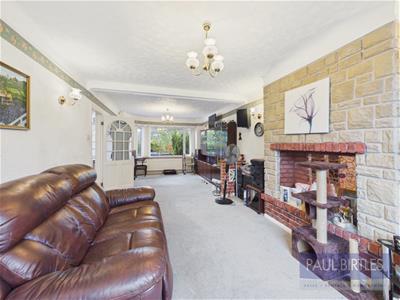
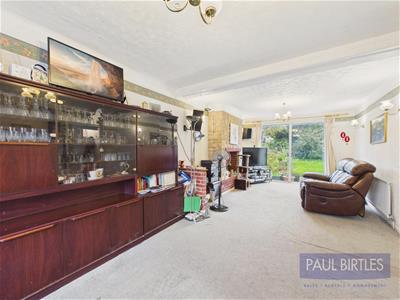
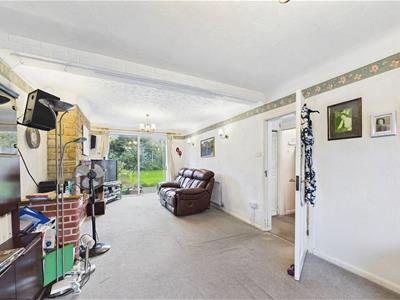
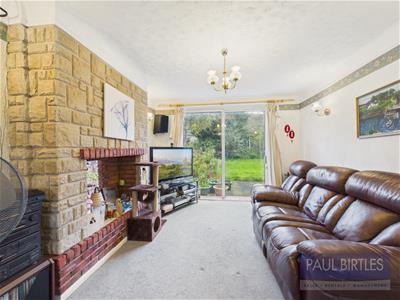
Through lounge/Dining Room
With a double glazed bay window to the front elevation. Two radiators. Feature recess within the chimney breast. Double glazed patio doors lead out to the rear garden.
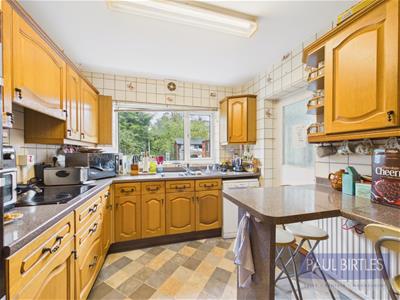
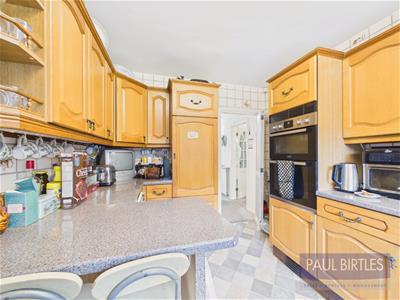
Kitchen
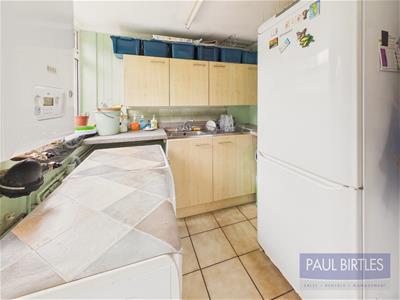
With a range of base and wall cupboard units and working surfaces incorporating a one and a half bowl stainless steel sink unit. Electric hob with extractor. Built in oven and grill. Plumbing for a dishwasher. Breakfast bar facility. Tiled areas. Integrated fridge. Double glazed window to the rear. Exit door to:
Utility Room
With a range of base and wall cupboard units and working surface incorporating a single drainer stainless steel sink unit. Wall mounted ‘Baxi’ combination gas central heating boiler. (Installed January 2026).
Garage
With an up and over door and power and light laid on. Offering potential for conversion (subject to any necessary consents required).
TO THE FIRST FLOOR
Landing
With a double glazed window to front elevation. Stairs off to the second floor.
Bedroom (1)
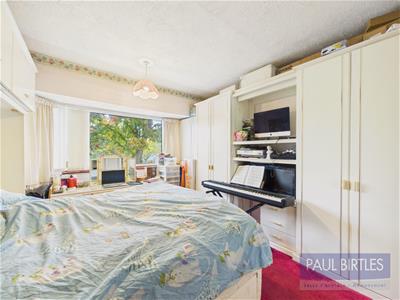
With a double glazed bay window to the front. Radiator. Range of fitted wardrobes.
Bedroom (2)
With a double glazed window to the rear. Radiator.
Bedroom (3)
With a double glazed window to the rear. Radiator. Fitted wardrobes.
Bathroom
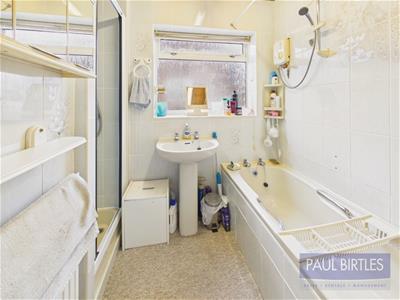
With a panelled bath, pedestal wash hand basin and walk-in shower enclosure. Radiator. Double glazed window to the side. Electric shower over the bath with a rail and curtain fitted.
Separate WC
With a low level WC. Tiled areas. Double glazed window to the front.
TO THE SECOND FLOOR
Office/Study Area
With a double glazed window to the side. Door off to:
Loft Room
With a Velux roof window. Eaves storage.
Outside
To the front of the property is an off road parking facility. To the rear is an enclosed rear garden, mainly laid to lawn with a south easterly aspect.
Agents Note
We have been unable to verify whether the second floor has been converted in accordance with building regulations and are therefore classifying as a loft room.
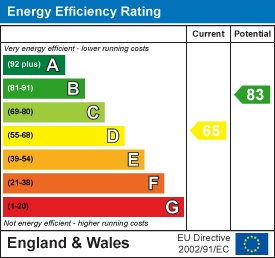
Energy Efficiency and Environmental Impact
Although these particulars are thought to be materially correct their accuracy cannot be guaranteed and they do not form part of any contract.
Property data and search facilities supplied by www.vebra.com