
21 Bishop Street
Stockton
Cleveland
TS18 1SY
Barkston Avenue, Thornaby, Stockton-On-Tees
£185,000
3 Bedroom House - Semi-Detached
- No Forward Chain
- Three Bedrooms
- Well Maintained Rear Garden
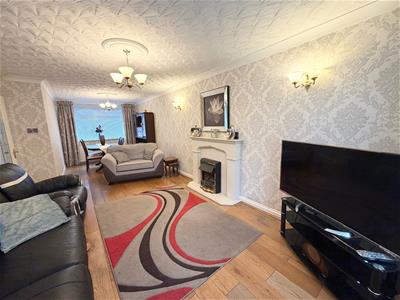
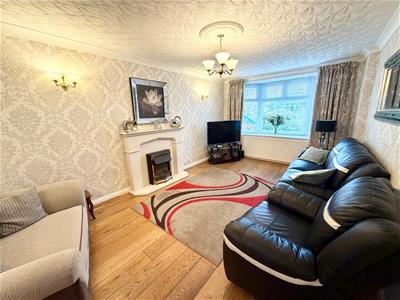
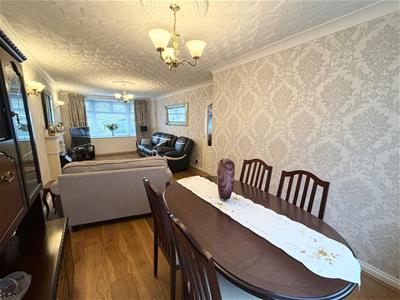
- Open Plan Lounge/Diner
- Extended Kitchen
- Generous Entrance Hallway
- Garage
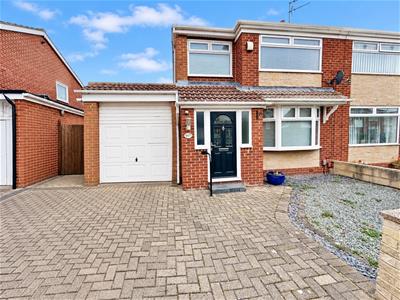
- Driveway for two vehicles
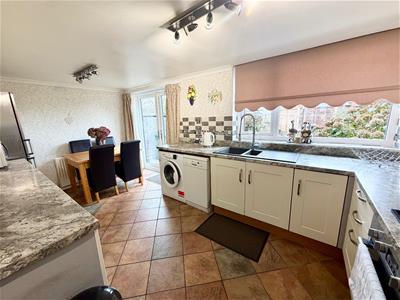
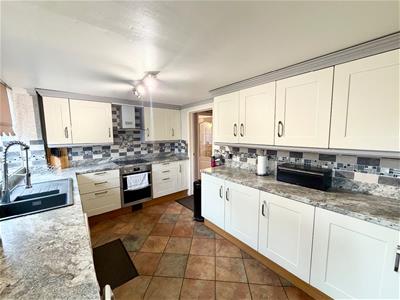
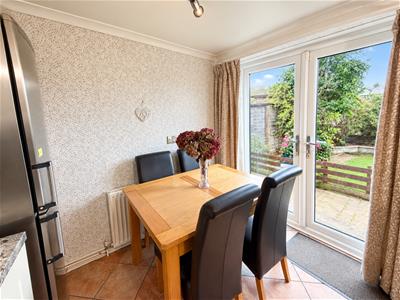
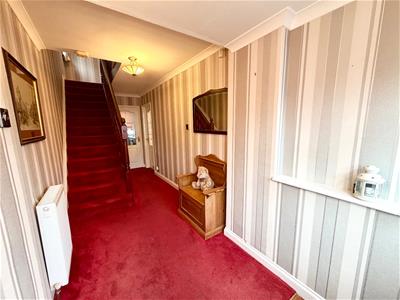
Offered to the market with NO FORWARD CHAIN, this well-proportioned three-bedroom semi-detached family home occupies a pleasant position within a popular cul-de-sac in Thornaby. Offering spacious and versatile living accommodation, together with a driveway, garage and enclosed rear garden, the property is perfectly suited to a range of buyers, particularly growing families and those looking to take their next step on the property ladder. Upon entering the property, you are welcomed by a spacious entrance hallway which leads through to a generous open-plan lounge/diner, providing an excellent space for both relaxing and entertaining. The fitted kitchen benefits from a dedicated dining area, with double doors opening directly onto the rear garden, allowing plenty of natural light to flow through and creating an ideal setting for family meals and summer gatherings.
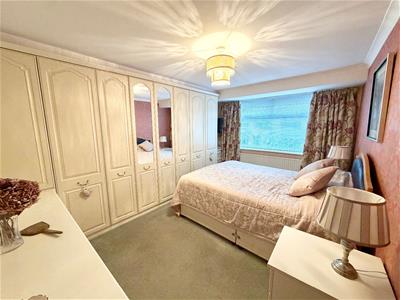
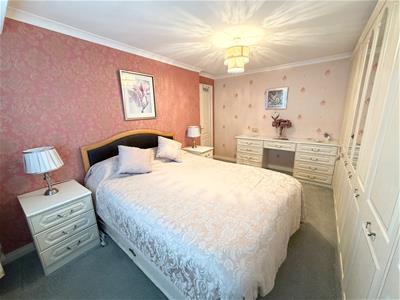
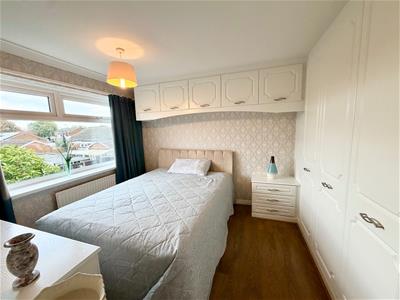
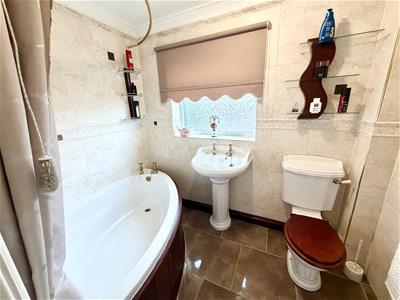
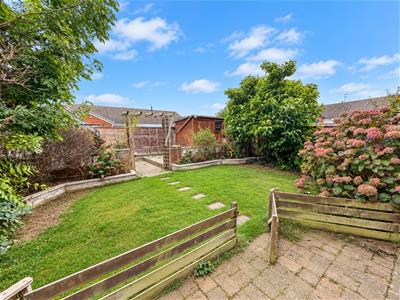
To the first floor, the property offers three well-proportioned bedrooms, two of which benefit from fitted wardrobes, providing useful storage solutions. Completing the accommodation is the family bathroom, fitted with a corner bath. Externally, the property continues to offer plenty of appeal. To the front is a driveway providing off-street parking for two cars, together with the added convenience of an attached garage with water supply. To the rear is an enclosed garden featuring a lawn, established planting and patio areas as well as a shed, offering an enjoyable outdoor space for families, gardening enthusiasts and entertaining. Ideally positioned within a sought-after residential area of Thornaby, the property enjoys convenient access to local schools, shops, everyday amenities and Thornaby Town Centre, whilst also benefiting from excellent transport links to surrounding areas. With its generous accommodation, desirable cul-de-sac setting and the added advantage of no forward chain, an early internal viewing is highly recommended to fully appreciate the potential this family home has to offer.
ENTRANCE HALLWAY
Stairs to upper level, carpet, under stairs cupboard, radiator, coved ceiling.
LOUNGE
Open plan with diner, double glazed bay window to front aspect, wall lights, coved ceiling, two radiators, double glazed window to rear aspect, fire and surround.
KITCHEN
Double glazed double doors to rear aspect, tiled flooring, double glazed window to rear aspect, coved ceiling, induction hob, radiator.
LANDING
Double glazed window to side aspect, carpet, loft access, storage cupboard.
BEDROOM ONE
Double glazed window to front aspect, carpet, radiator, fitted wardrobes, coved ceiling.
BEDROOM TWO
Double glazed window to rear aspect, flooring, fitted wardrobes, coved ceiling, radiator.
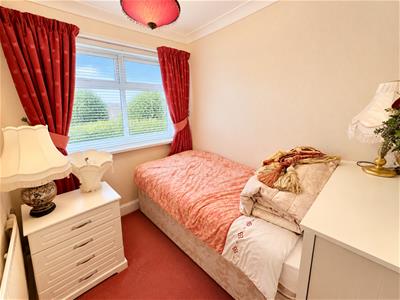
BEDROOM THREE
Double glazed window to front aspect, carpet, coved ceiling, low level bulk head, radiator.
BATHROOM
Double glazed window to rear aspect, corner bath, shower, wash hand basin, WC, tiled flooring, radiator, coved ceiling.
EXTERNALLY
The front of the property offers a driveway with parking for two vehicles as well as an easily maintained gravelled front area. The rear garden is lawned with a shed having electric power points and also benefits from having an outdoor water tap.
ATTACHED GARAGE
Water supply.
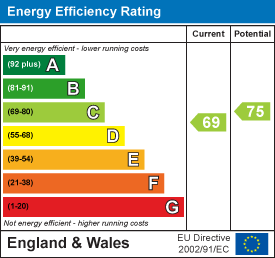
Energy Efficiency and Environmental Impact
Although these particulars are thought to be materially correct their accuracy cannot be guaranteed and they do not form part of any contract.
Property data and search facilities supplied by www.vebra.com