
137 Shaw Heath
Stockport
Cheshire
SK2 6QZ
Heaviley Grove, Stockport
Per month £1,150 p.c.m. To Let
2 Bedroom House - End Terrace
- Cul De Sac Location
- uPVC Doubled Glazed & Gas Central Heating
- Off Road Parking
- Garden to rear
- Close to local amenities
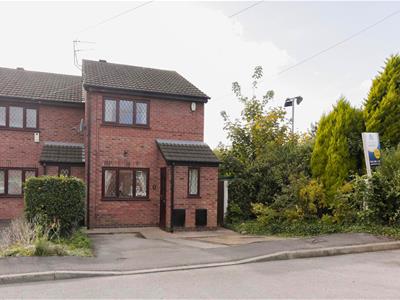
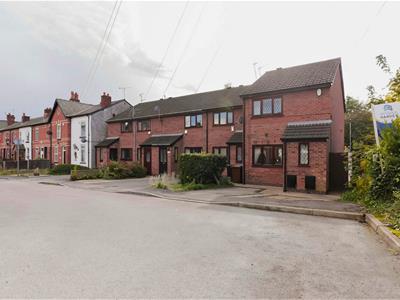
Well-presented two-bedroom end-terrace property, benefiting from off-road parking and a cul-de-sac location.
The accommodation briefly comprises an entrance porch, living room and kitchen/diner.
To the first floor are two bedrooms and a white three-piece bathroom suite with WC.
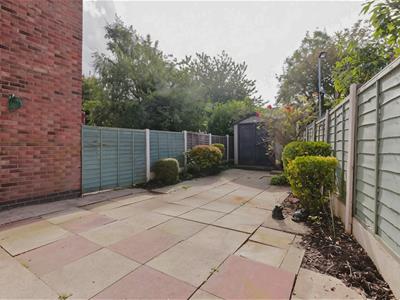
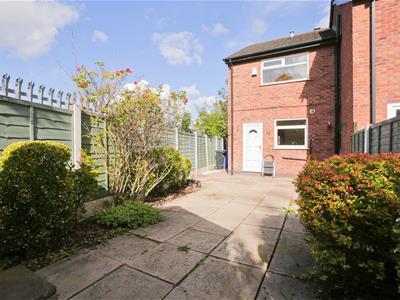
Externally, the front of the property features a paved driveway providing off-road parking, while the rear offers a good-sized, low-maintenance paved garden area.
The property is conveniently located close to local shops, cafés and restaurants along Buxton Road, with Davenport railway station approximately 0.3 miles away, providing convenient public transport links. Nearby schools include St George's Church of England Primary School and Stockport School, while Cale Green Park offers a nearby outdoor leisure space.
Porch
uPVC double glazed door with stained glass insert leading into porch. Wall mounted consumer unit, and uPVC double glazed, leaded window to front. Glazed door leading into living room.
Lounge
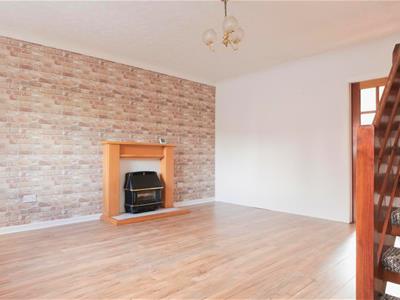
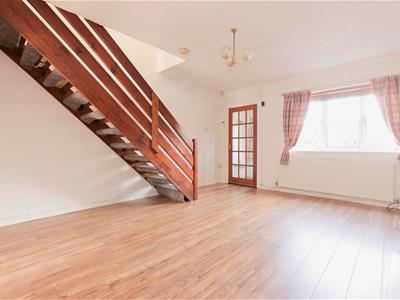
3.8 x 4.6 (12'5" x 15'1")Spacious living room with laminate wood flooring, ornamental coal effect fire with wood mantle and surround. Radiator, uPVC double glazed, leaded window to front and stairs leading to first floor landing. Glazed door leading to kitchen diner.
Kitchen Diner
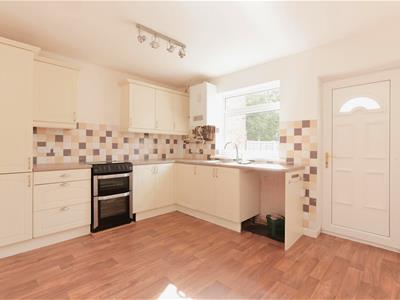
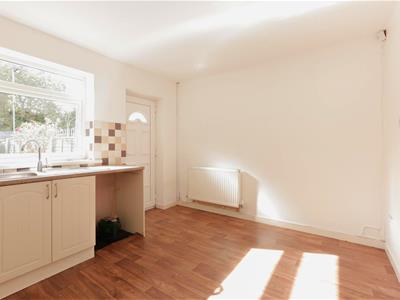
3.9 x 3.1 (12'9" x 10'2")Well presented "Shaker" style fitted kitchen comprising of a range of wall and base units with complementary work surfaces and tiled splash back. Stainless steel sink and drainer, space and plumbed for washing machine and "Belling" gas oven and hob. Wall mounted "Glow Worm" gas central heating boiler, uPVC double glazed window over looking rear garden. Space for fridge freezer and dining table and chairs. Four way, spot light ceiling light and uPVC double glazed door leading to garden at rear.
Stairs & Landing
Spacious landing, access to all rooms on the first floor and access to loft space.
Bedroom Two
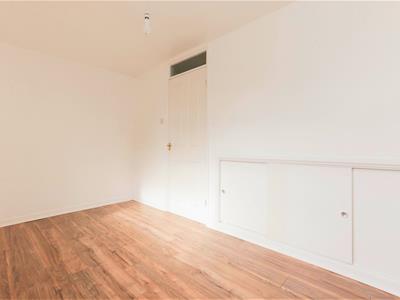
3.9 x 2.1 (12'9" x 6'10")Spacious second bedroom with uPVC double glazed window overlooking rear garden, laminate wood flooring and radiator.
Bathroom/WC
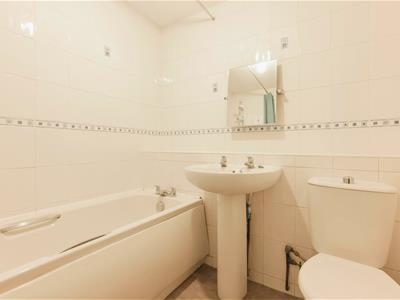
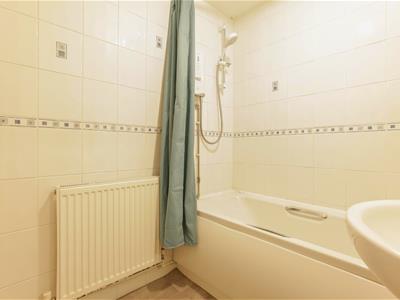
Tiled, white three piece bathroom suite comprising of panelled bath with electric shower above, matching pedestal wash hand basin and low level WC.
External
To the front of the property there is a paved driveway providing off road parking. The rear garden is paved for low maintenance with plant/shrub borders. Wood panel fencing and detached storage shed. Outside water tap and access to the side leading the front of the property.
Broadband& Mobile Coverage
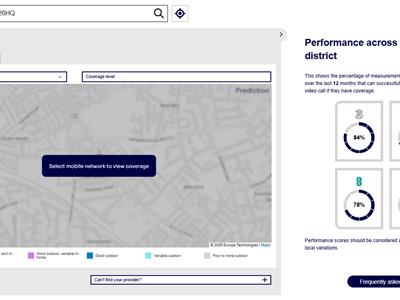 Standard broadband offers speeds of up to 15 Mbps download and 1 Mbps upload, while superfast broadband reaches 74 Mbps download and 17 Mbps upload. Both have good availability, but ultrafast broadband is unavailable.
Material Information
Part A:
Rent: £1,150 PCM
Deposit: £1,326
Council tax band: B
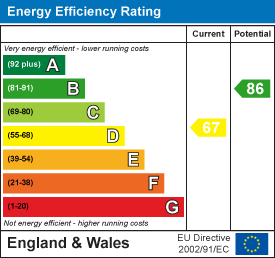
EPC: D
Part B: Physical Characteristics and Utilities
Property type and rooms: End-terrace property, 2-bedroom, 1-bathroom
Utilities: mains
Electricity: mains
Water supply and sewerage type: mains
Heating: Gas Mains
Parking:1 Off-Road Parking
Building materials: Standard
Part C: Property-Specific Risks and Restrictions: N/A
Flood risk and coastal erosion: N/A
Building safety issues: N/A
Restrictions and rights N/A
Energy Efficiency and Environmental Impact
Although these particulars are thought to be materially correct their accuracy cannot be guaranteed and they do not form part of any contract.
Property data and search facilities supplied by www.vebra.com