
Market House
Mill Street
Stone
Staffordshire
ST15 8BA
Bengal Grove, Trentham
Asking Price £225,000
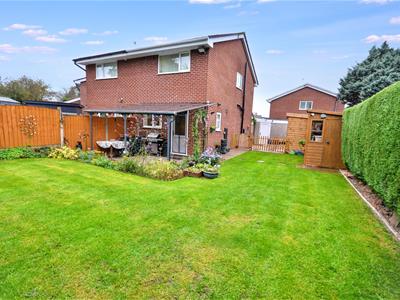
2 Bedroom House - Semi-Detached
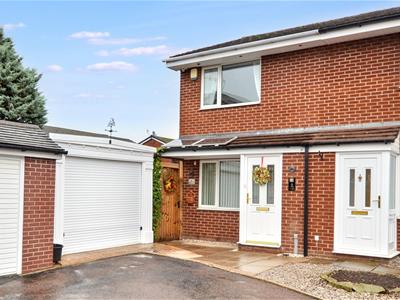
A super-smart mature semi tucked away in a quiet cul-de-sac on the edge of suburban Trentham. This really is a lovely house inside and out having been extensively upgraded by the present owners to create a comfortable, well appointed home. The house offers good size accommodation with sitting room, stylish modern kitchen with all mod-cons, two double bedroom and luxurious re-modelled bathroom. Step outside and you will discover one of the largest plots in the area, with wrap-around gardens and oodles of space for outdoor living including a covered veranda and patio, perfect for enjoying the gardens come rain or shine. Lots of outdoor storage including a single garage, large wooden workshop and garden shed. A super house in a great location - viewing essential.
Entrance Porch
Reception area with upvc part glazed outer door, recessed storage area.
Lounge
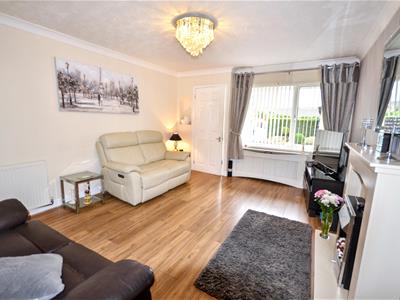
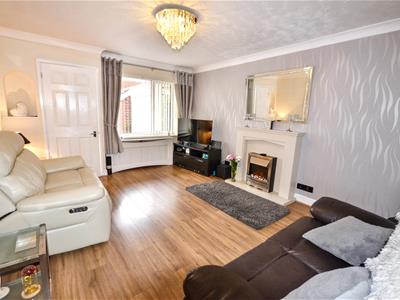 A good size sitting room with front facing window and oak wood effect laminate floor. Period style fireplace and hearth with living flame fire, turned staircase to the first floor landing. Two radiators.
Kitchen
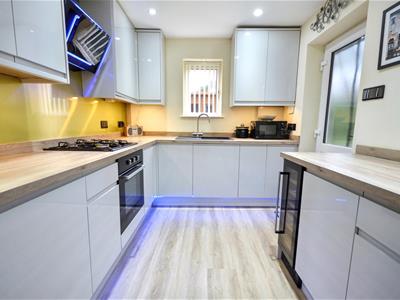
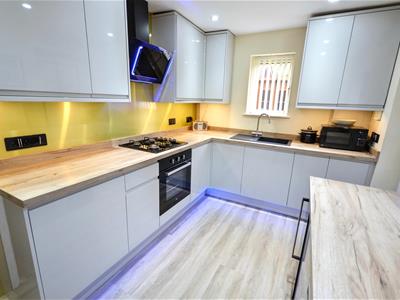 A super-stylish newly updated kitchen which features an extensive range of wall & base cupboards with grey high gloss cabinet doors and coordinating wood effect counter tops with inset sink unit & mixer tap. Glass splash panels to the cooking area and wood effect laminate floor. Concealed under cupboard lighting and skirting lights. Fitted appliances comprise; gas hob with extractor over, built-under electric oven, fridge, dish washer and wine cooler. Windows to the rear and side of the house and half glazed upvc door to the patio and gardens.
Landing
Access hatch to loft space with pull down ladder.
Bedroom 1
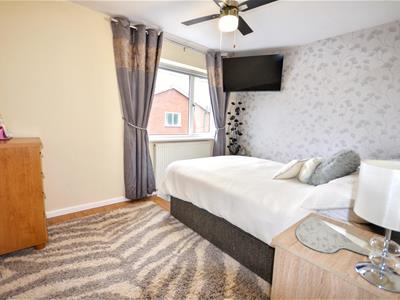 Double bedroom with wood effect laminate floor. Installation for wall mounted TV and window to the front of the house. Radiator.
Bedroom 2
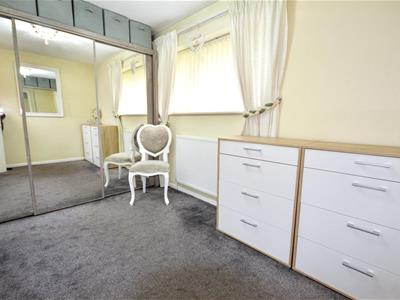 Double bedroom with window to the rear of the house, fitted wardrobes with sliding mirror doors. Radiator.
Bathroom
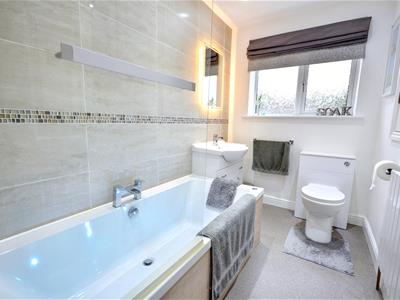 A smart modern bathroom featuring a white suite comprising; extra wide bath LED mood lighting, glass screen and electric shower, vanity basin & WC. Ceramic wall tiling to the wet areas, tile effect floor and illuminated mirror. Radiator. Window to the side of the house.
Outside
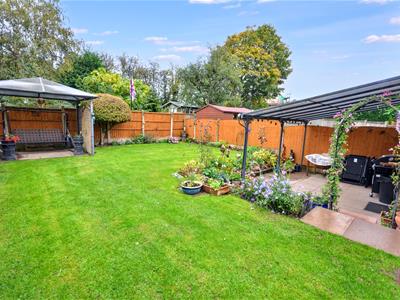
The house occupies a large plot at the end of Bengal Grove, with a large wrap-around garden to the rear and side of the house. The garden is mainly lawn with mature borders featuring a variety of shrubs, trees and flower beds. Lots of space for outdoor living come rain or shine, with a large paved patio area immediately to the rear of the house with covered veranda, and covered patio at the bottom of the garden. To the side of the house there is a hardstanding with wooden garden shed and separate workshop with light and power, Driveway parking and single garage.
General Information
Services; Mains gas, electricity, water & drainage. Gas central heating.
Tenure; Freehold
Council Tax Band B
Viewing by appointment
For sale by private treaty, subject to contract.
Vacant possession on completion
Although these particulars are thought to be materially correct their accuracy cannot be guaranteed and they do not form part of any contract.
Property data and search facilities supplied by www.vebra.com