Molyneux Estate Agents
16 High Street
Mildenhall
IP28 7EQ
Mill Road, Lakenheath
Price £200,000
2 Bedroom House - Semi-Detached
- Semi Detached Home
- Two Double Bedrooms
- Lounge, & Conservatory
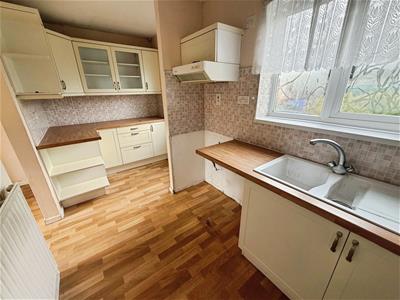
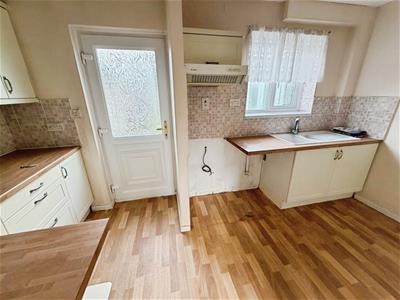
- Kitchen & Diner
- Oil Fired Central Heating
- Sealed Unit UPVC Windows & Doors
- Enclosed Rear Garden
- Shingled Driveway to Front
- Village Location
- NO ONWARD CHAIN
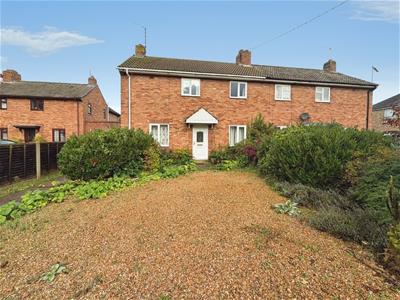
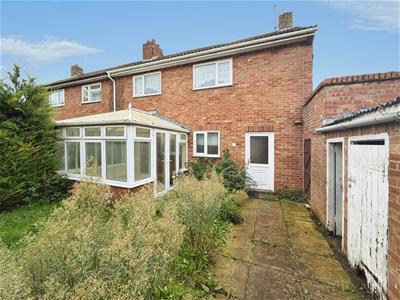
Offered to the market with NO ONWARD CHAIN is this established, semi detached home found on Mill Road. With TWO DOUBLE BEDROOMS and THREE RECEPTION ROOMS, an enclosed garden and shingled front driveway, CALL NOW TO VIEW!
Description
Situated on Mill Road in Lakenheath, this semi-detached home presents an excellent opportunity for those seeking a comfortable and inviting residence. Spanning an impressive 958 square feet, the property is offered with no onward chain, making it an ideal choice for a swift and hassle-free move.
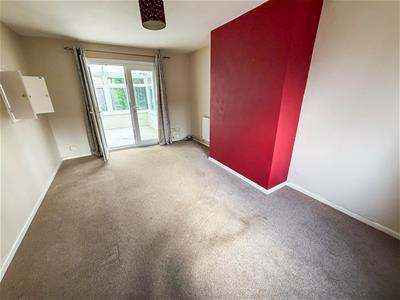
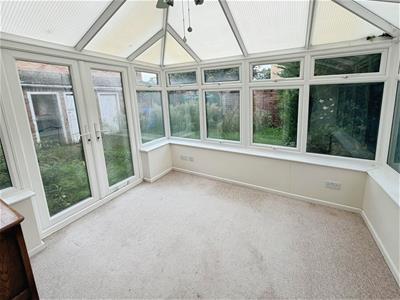
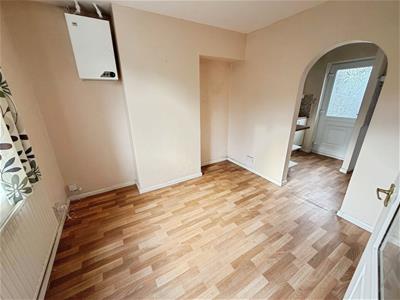
Upon entering, you are greeted by a welcoming entrance hall that leads to a spacious lounge, which seamlessly connects to a bright conservatory, perfect for enjoying the garden views throughout the seasons. On the opposite side of the hall, you will find a dining area that flows into the well-appointed kitchen, creating an ideal space for entertaining family and friends.
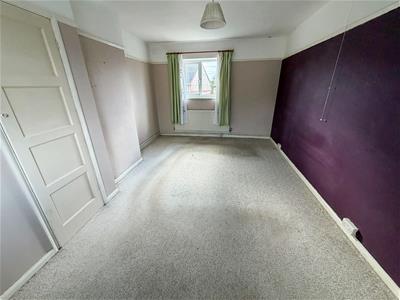
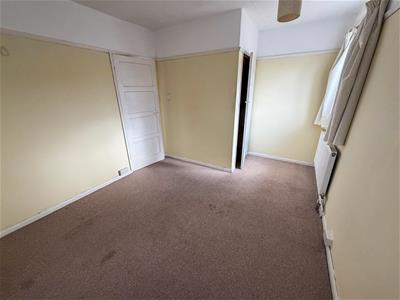
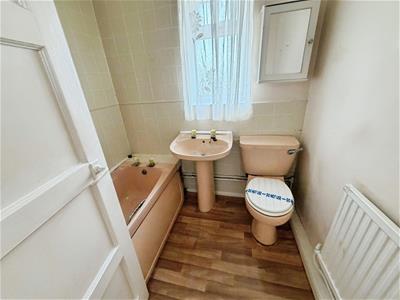
The first floor boasts two generously sized double bedrooms, providing ample space for relaxation and rest. A family bathroom completes this level, ensuring convenience for all occupants.
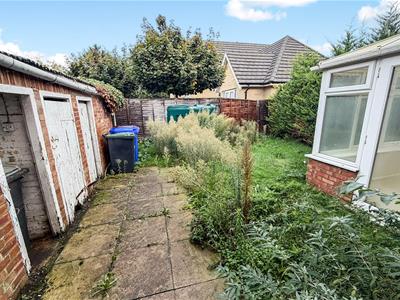
Externally, the property features a shingled driveway at the front, offering off-road parking, while the enclosed rear garden is laid to lawn, providing a private outdoor space for leisure and recreation. Additionally, there is a brick storage area, perfect for keeping gardening tools and equipment.
This home benefits from oil-fired central heating and sealed unit UPVC windows and doors, ensuring warmth and energy efficiency throughout the year. This semi-detached house is a wonderful opportunity for first-time buyers, small families, or those looking to downsize. Do not miss the chance to make this lovely property your new home.
Measurements
Entrance Hall
Lounge - 16' 7" x 10' 11" max
Conservatory - 9' 5" x 8' 11"
Diner - 10' 4" max x 9' 10"
Kitchen - 13' 8" x 6' 2"
Stairs to first floor landing
Bedroom 1 - 16' 7" x 10' 11"
Bedroom 2 - 13' 9" max x 9' 10"
Bathroom - 6' 3" x 6' 2"
Agents Note
Council Tax Band - West Suffolk, B.
This property is being sold on behalf of a corporate client. It must remain on the market until contracts are exchanged. As part of a deceased's estate it may not be possible to provide answers to the standard property questionnaire. Please refer to the agent before viewing if you feel this may affect your buying decision.
Please note that any services, heating system or appliances have not been tested, and no warranty can be given or implied as to their working order.
Whilst we intend to make our particulars as accurate as possible, measurements and statements are provided as a general guidance, they are not factual and should not be relied upon. Before ordering any carpets or built in furniture please contact the agent to verify any specific measurements.
Floor plans are not to scale. They are provided for indication purposes and their accuracy should not be relied upon.
Items shown in photographs are not included unless they are detailed within the sales particulars. They may be available by separate negotiation. Please contact the agent with regards to this.
The Buyer is advised to obtain verification of the tenure from their Solicitor. The agent has not reviewed the title documents for this property.
Anti-money Laundering & Identification
We are supervised by HMRC and, as such, have an obligation under anti-money laundering regulations to conduct anti-money laundering checks on all potential buyers and sellers. Our compliance partner, Coadjute, will securely manage these checks on our behalf.
Once an offer is accepted (subject to contract) Coadjute will send a secure link for you to complete the biometric checks electronically. A non-refundable fee of £27+ VAT per person will apply for these checks, and Coadjute will handle the payment for this service.
These anti-money laundering checks must be completed before we can send a Memorandum of Sale to solicitors to confirm the sale. Please contact the office if you have any questions in relation to this.
Energy Efficiency and Environmental Impact

Although these particulars are thought to be materially correct their accuracy cannot be guaranteed and they do not form part of any contract.
Property data and search facilities supplied by www.vebra.com