
5 Denbigh Street
Llanrwst
Conwy
LL26 0LL
Nant Y Goron, Llanrwst
£299,950
2 Bedroom Bungalow - Detached
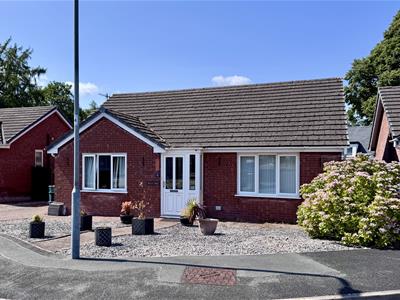
A well presented double fronted detached bungalow occupying cul-de-sac setting on a small select development on the outskirts of town.
Tenure- Freehold Council Tax- E EPC-C
The accommodation offers a practical layout, with an entrance hallway leading to a lounge, modern fitted kitchen and conservatory, providing additional space for relaxing and enjoying the garden outlook. The principal bedroom benefits from an en-suite, complemented by a second bedroom and separate bathroom.
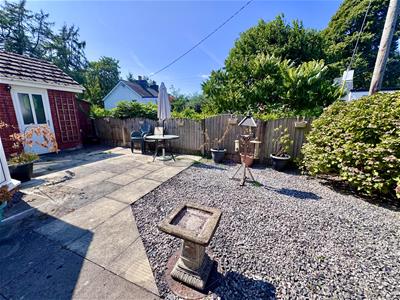
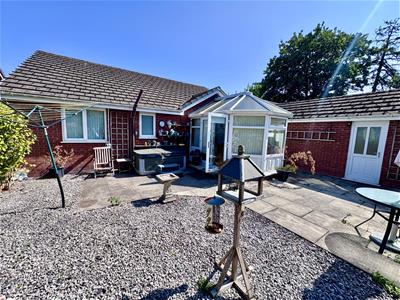
Outside, the front garden provides an attractive setting, whilst the brick-paved driveway offers off-road parking and access to the garage. The rear garden provides space for outdoor seating and gardening.
Accomdation Affords:
(Approximate measurements only)
Front Entrance Vestibule:
Tiled floor leading to:
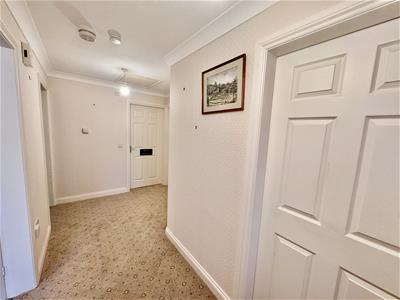
Reception Hall:
Built-in cloaks cupboard and telephone point.
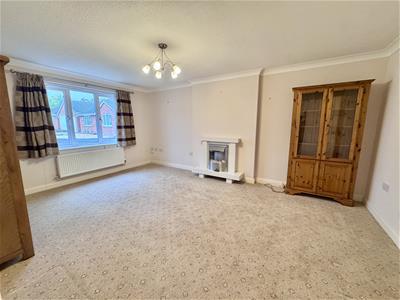
Living Room:
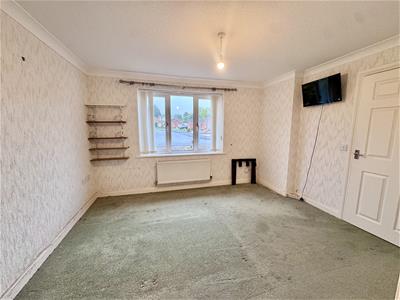
5 x 3.5Pebble effect electric fire within a surround, uPVC double glazed window overlooking front with open views down the estate; radiator; TV point; coved ceiling.
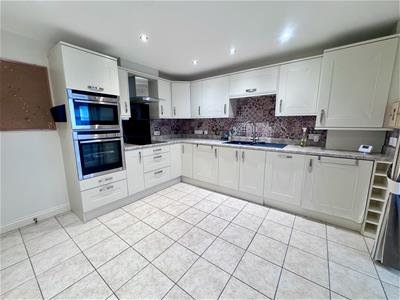
Dining Kitchen:
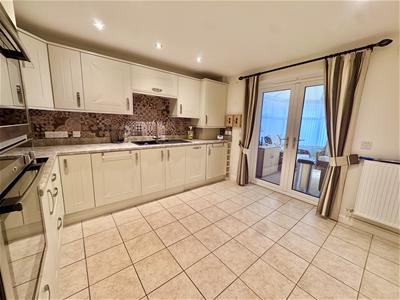
3.53 x 3.52Modern range of fitted base and wall units with gloss worktops; split level stainless steel oven and microwave and induction hob; glass and stainless steel canopy extractor over; single drainer sink; integrated fridge; integrated washing machine; built-in cupboard housing gas central heating boiler. Corner cupboard; inset spotlighting.
Dining Area:
Radiator; tiled floor; uPVC double glazed french windows opening onto:
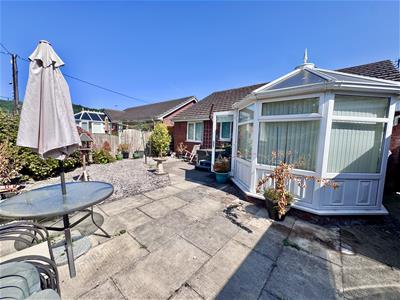
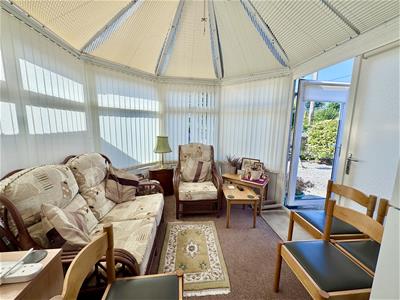
Rear Conservatory:
Carpet over tiled floor; twin uPVC double glazed French windows leading onto rear garden and patio.
Bedroom 1:
3.7 x 3Fitted wardrobes in recess; uPVC double glazed window overlooking front with open aspect; En-Suite Shower Room: shower enclosure; low level W.C; pedestal wash hand basin; wall tiling; radiator; shaver point.
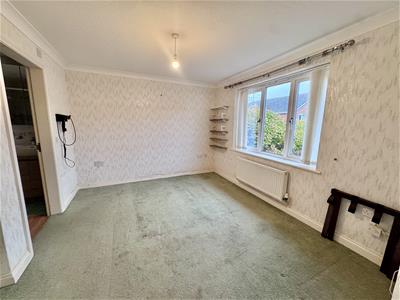
Bedroom 2:
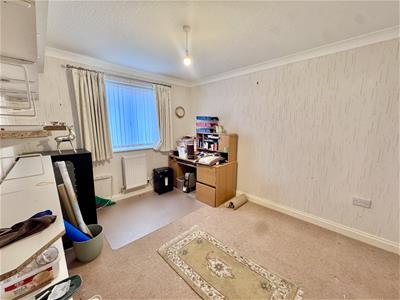
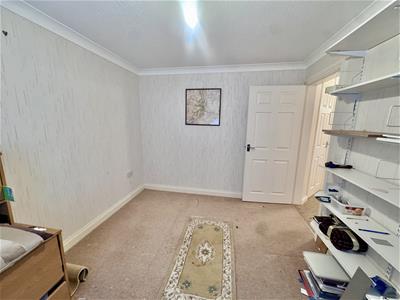
3.5 x 2.8 (11'5" x 9'2")Radiator; uPVC double glazed window overlooking rear.
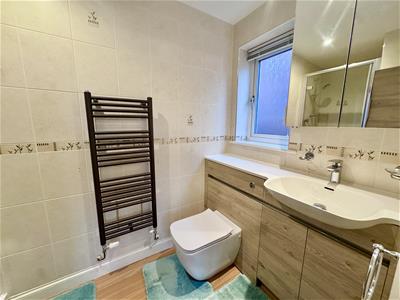
Bathroom:
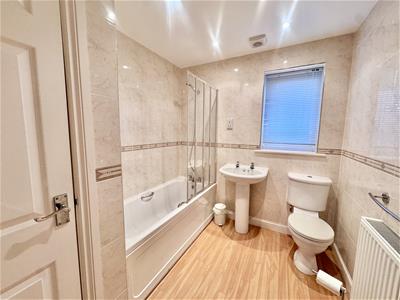
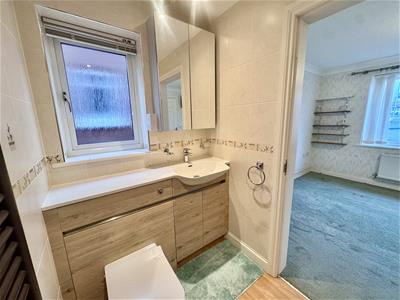
Three piece suite comprising panelled bath with shower over; folding shower screen; pedestal wash hand basin; low level W.C; fully tiled walls and floor. UPVC double glazed window overlooking rear; extractor fan and radiator.
Outside:
Gardens located to front and rear. Front garden is laid to decorative gravel with shrubs; brick paved driveway along left hand side of the bungalow allowing ample parking space.
Single Car Garage:
Tiled floor; up and over door; side personal door; worktop with space for dryer. Enclosed rear garden with flagged patio areas.
Services:
Mains water, electricity, gas and drainage are connected to the property.
Directions:
Proceed from the agents office along the A470 towards Betws Y Coed, turn left opposite the former Birmingham Garage and immediately right up Nebo Road and the property will be viewed after the school on the right hand side.
Viewing:
By appointment through the agents Iwan M Williams, 5 Denbigh Street, Llanrwst, tel 01492 642551, email enq@iwanmwilliams.co.uk
Proof of ID:
In order to comply with anti-money laundering regulations, Iwan M Williams Estate Agents require all buyers to provide us with proof of identity and proof of current residential address. The following documents must be presented in all cases: IDENTITY DOCUMENTS: a photographic ID, such as current passport or UK driving licence. EVIDENCE OF ADDRESS: a bank, building society statement, utility bill, credit card bill or any other form of ID, issued within the previous three months, providing evidence of residency as the correspondence address.
Situated within level walking distance of all shops, trains stations, doctors surgery and other local services and amenities. Llanrwst is a traditional market town located in the beautiful Conwy Valley approximately 4 miles from the inland tourist resort of Betws Y Coed.
Energy Efficiency and Environmental Impact

Although these particulars are thought to be materially correct their accuracy cannot be guaranteed and they do not form part of any contract.
Property data and search facilities supplied by www.vebra.com