
17-19 Jury Street
Warwick
CV34 4EL
Newton End, Warwick, CV34 7AX
£390,000 Price Guide
3 Bedroom Townhouse - Semi Detached
- Modern end-plot Three Bed Townhouse with NHBC until 2029
- Popular Residential Location.
- No Upward Chain
- Fitted Kitchen Diner
- Seperate Living room and Study
- Master Suite and two well-proportioned bedrooms
- En-suite and Family Bathroom
- Utility/ Cloakroom
- Private rear garden
- Garage and multi-car driveway
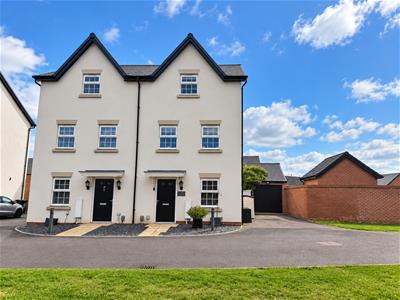
Set within a popular modern residential development in Warwick, this beautifully presented three-bedroom semi-detached townhouse offers spacious, versatile accommodation across three floors. The property features a welcoming entrance hallway, a well-proportioned lounge and a contemporary kitchen/dining room with French doors opening onto the rear garden. The upper floors comprise three bedrooms, including a generous principal bedroom with en-suite shower room, together with a modern family bathroom.
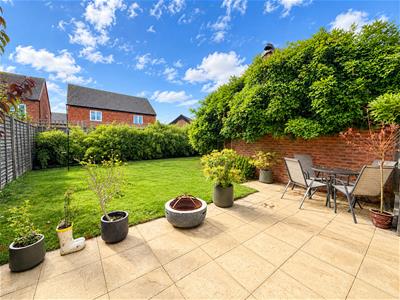
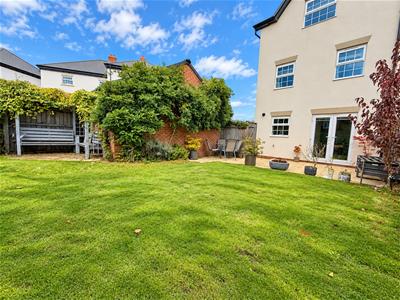
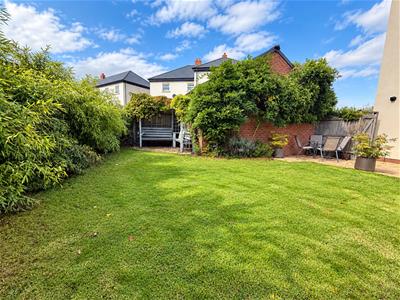
Externally, the property benefits from an attractive enclosed rear garden, predominantly laid to lawn with established shrubs, mature planting and a paved patio area. A tarmac driveway provides off-road parking and access to a detached garage. Conveniently situated within easy reach of Warwick and Leamington Spa, the property is well placed for local amenities, schools and excellent transport links.
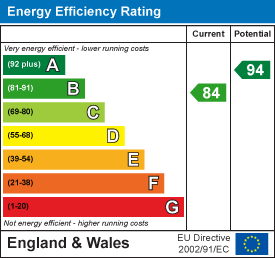
No Upward Chain, EPC B
Location
Set in a modern residential development in the popular Heathcote area of Warwick, Newton End is conveniently located within easy reach of both Warwick and Leamington Spa town centres. The property is well placed for local amenities, including shops, cafés, and highly regarded schools, with Heathcote Primary School and Myton School nearby. Excellent transport links are available via the M40 motorway and Leamington Spa railway station.
Approach
Via a paved pathway, bordered by low-maintenance decorative slate.Through the covered glazed composite entrance door to:
Entrance Hall
Tiled flooring with stairs to the first floor landing, under-stair storage cupboard, doors to:
Study
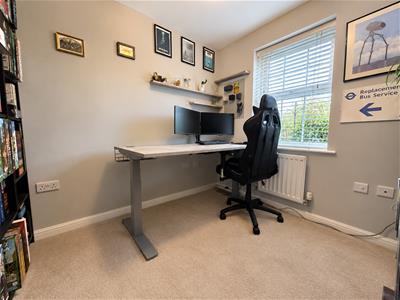 2.6m x 2.31m (8'6" x 7'6")Double-glazed window facing the front aspect, radiator
Utility /Cloakroom
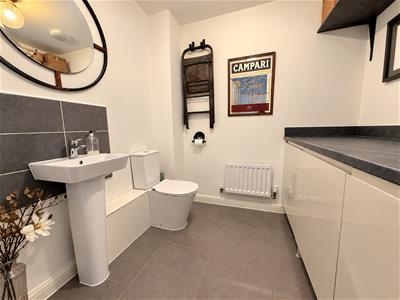 Low-level flush WC, pedestal hand wash basin with tiled splashback,
Base-level grey gloss fronted units with a complementary worktop and splashback, with an integrated washing machine.
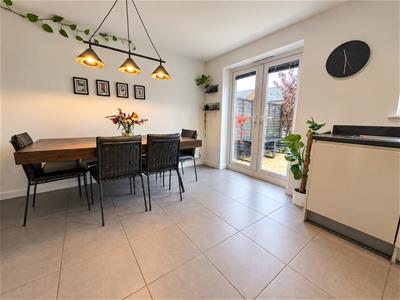
Fitted Kitchen Diner
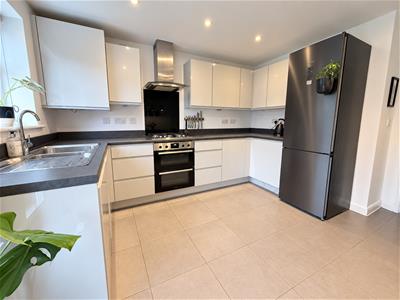 4.36m x 3.46m (14'3" x 11'4")Flooring continued from the entrance hallway range of base and high-level grey gloss fronted units with complementary worktop and splashback, dual drainer stainless steel sink with chrome mixer tap, integrated electric oven and grill, with four-ring gas hob with a glass/ stainless steel extraction unit above, integrated full-size dishwasher and space for fridge freezer, double glazed window facing the rear aspect, double glazed French doors leadingthe garden
First Floor Landing
Stairs to the second floor landing, double-glazed window facing the front aspect, radiator and doors to:
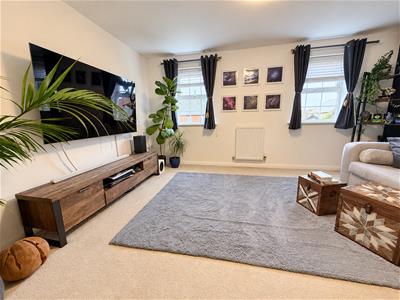
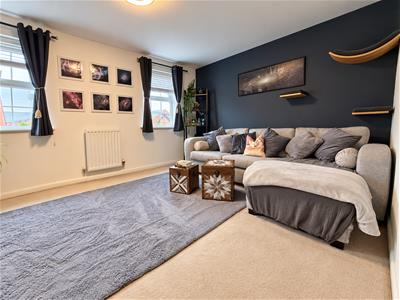
Living Room
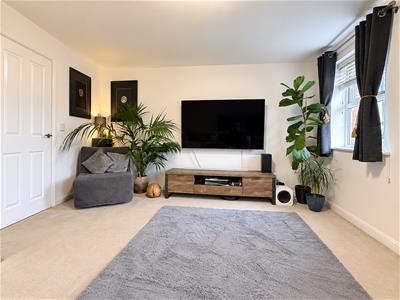 4.36m x 3.46m (14'3" x 11'4")Double-glazed windows facing the rear aspect, radiators
Bedroom Three
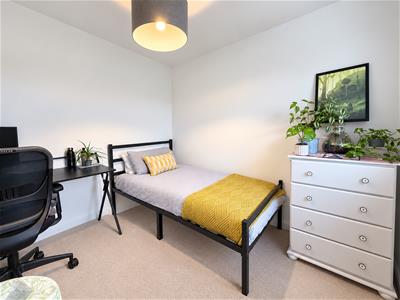 2.82m x 2.41m (9'3" x 7'10")Double-glazed windows facing the front aspect, radiator
Family Bathroom
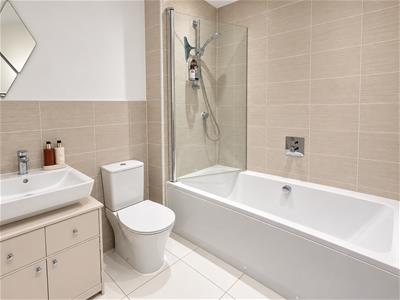 Partially tiled suite: hand-wash basin with chrome mixer tap, low-level flush WC, fully tiled shower enclosure with a panel bath, glazed shower screen and shower attachment, heated towel rail, and ceiling extraction fan.
Second Floor Landing
Storage cupboard housing the gas-fired combi boiler, doors to:
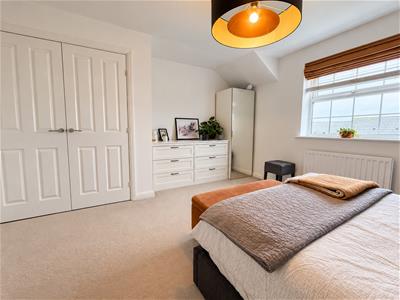
Bedroom One
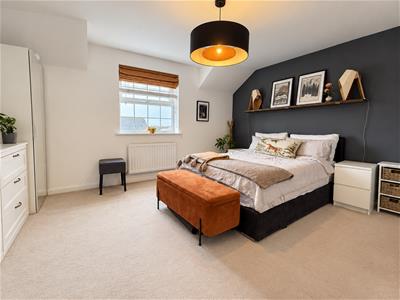 4.36m x 4.25m (14'3" x 13'11")Built-in floor-to-ceiling wardrobes, double-glazed windows facing the rear aspect, radiator, door to:
En-Suite
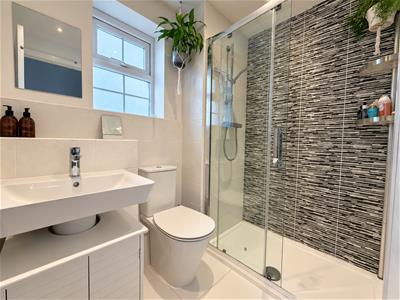 Low-level flush WC, hand-wash basin with chrome mixer tap, walk-in shower enclosure with sliding glazed shower screen, heated towel rail, and extraction fan above. Privacy double-glazed window facing the side aspect
Bedroom Two
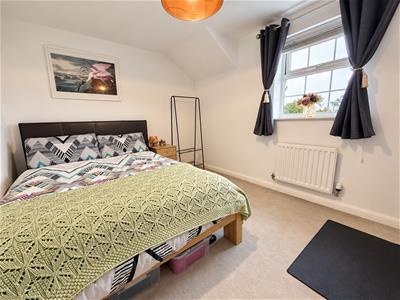 4.36m x 2.82m (14'3" x 9'3")Double-glazed window facing the front aspect, radiator
Rear Garden
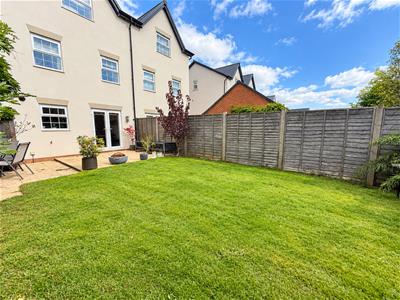 The enclosed rear garden is predominantly lawn, bordered by mature trees and established shrubs that provide a good degree of privacy. A paved patio extends across the rear of the property, complemented by a further covered seating area and a variety of planted borders. Gated access to the side of the property and garage.
Garage
Single garage with up-and-over door and power.
Outside
Wide driveway narrowing to tandem leading to the garage
Services
All mains services are understood to be connected to the property. NB: We have not tested the heating, domestic hot water system, kitchen appliances, or other services, and whilst believing them to be in satisfactory working order, we cannot give any warranties in these respects. Interested parties are invited to make their own inquiries.
The property, built in 2019, still benefits from a valid NHBC warranty.
Tenure
The property is understood to be freehold, although we have not inspected the relevant documentation to confirm this.
Council Tax
The property is in Council Tax Band "E" - Warwick District Council
Postcode
CV34 7AX
Energy Efficiency and Environmental Impact
Although these particulars are thought to be materially correct their accuracy cannot be guaranteed and they do not form part of any contract.
Property data and search facilities supplied by www.vebra.com