
Aspire Estate Agents (Aspire Agency LLP T/A)
Tel: 01268 777400
Fax: 01268 773107
227 High Road
Benfleet
Essex
SS7 5HZ
Tudor Road, Westcliff-On-Sea
Offers in excess of £290,000
2 Bedroom House - Terraced
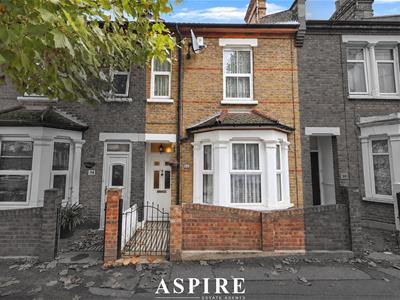
- Stunning Two-Bedroom Terraced Home
- Perfect First-Time Purchase – Move Straight In!
- Beautifully Presented With a Lovely Modern Finish Throughout
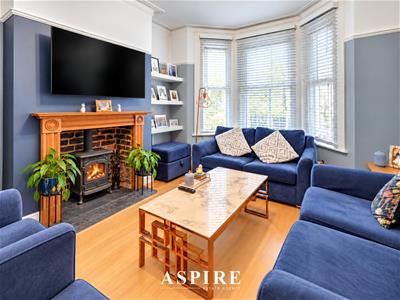
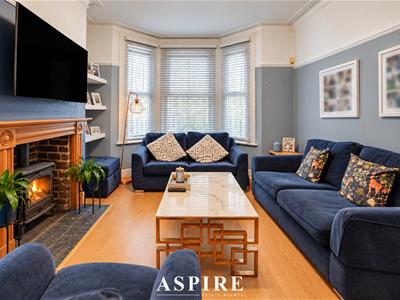
- Spacious Bay-Fronted Living Room With Feature Log Burner
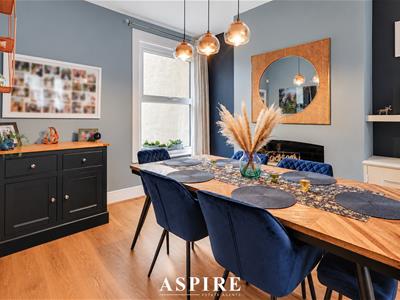
- Generous Separate Dining Room – Perfect for Entertaining
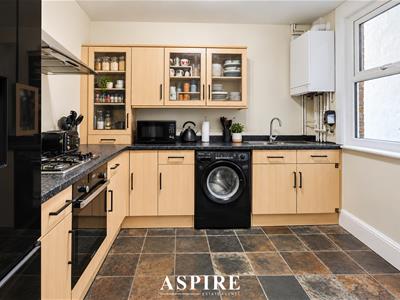
- Modern Fitted Kitchen With Excellent Storage
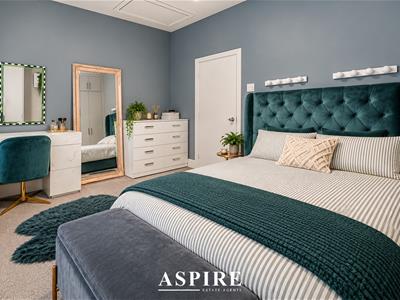
- Two Fantastic-Sized Double Bedrooms
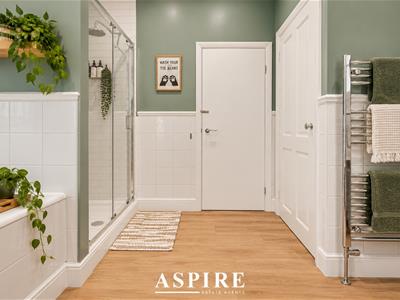
- Spacious Family Bathroom With Separate Bath and Shower
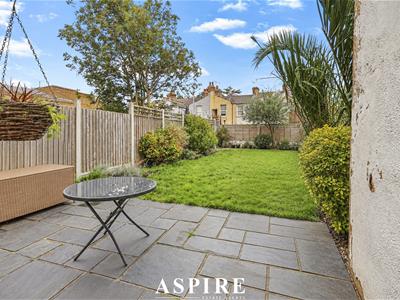
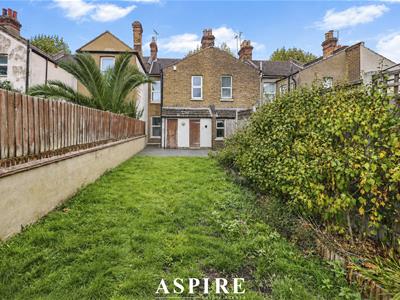
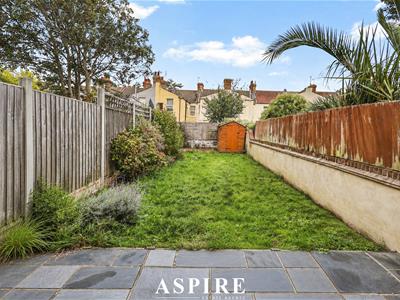
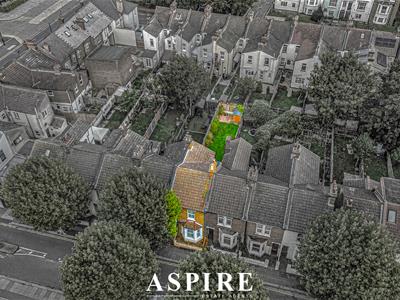
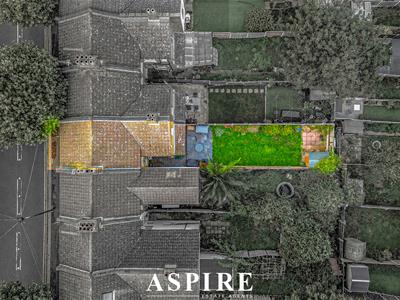
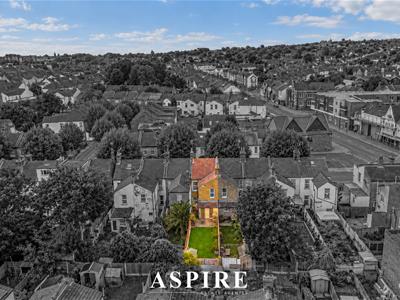
- Superb Approx. 70ft Rear Garden With Patio, Lawn, Shed and Storage
- Popular Westcliff Location Close to Local Amenities and Transport Links
A BEAUTIFULLY PRESENTED TWO-BEDROOM TERRACED HOME, PERFECT FOR FIRST-TIME BUYERS!
Aspire Estate Agents are delighted to present this stunning two-bedroom terraced home, offering stylish interiors, generous room sizes and a fantastic approximately 70ft rear garden. Boasting a spacious bay-fronted living room with a charming log burner, separate dining room, modern fitted kitchen, two excellent-sized double bedrooms and a large family bathroom with both bath and separate shower, this wonderful property really does tick all the boxes! Situated in the popular Westcliff-on-Sea area, this is an incredible opportunity for first-time buyers looking to step onto the property ladder in style!
Aspire Estate Agents are thrilled to present this absolutely stunning two-bedroom terraced home, beautifully positioned along Tudor Road in the ever-popular Westcliff-on-Sea. Offering a fantastic combination of modern interiors, generous living accommodation and a superb approximately 70ft rear garden, this is the perfect opportunity for first-time buyers looking to get onto the property ladder without compromising on space, style or location!
From the moment you step inside, you'll appreciate the lovely finish and welcoming atmosphere this home has to offer. The spacious bay-fronted living room is a real highlight, beautifully presented and featuring a charming log burner, creating the perfect setting for cosy evenings in. Flowing through the ground floor, you'll discover a generous separate dining room, an ideal space for entertaining friends and family or enjoying those all-important Sunday roasts! The modern fitted kitchen completes the ground floor, offering ample worktop space, practical storage and everything needed for everyday living.
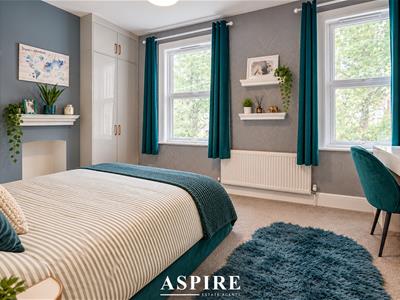
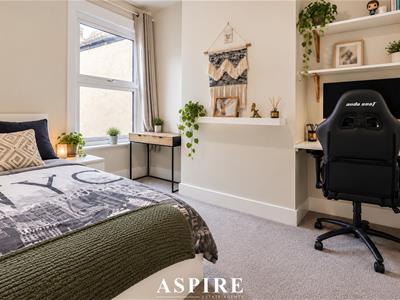
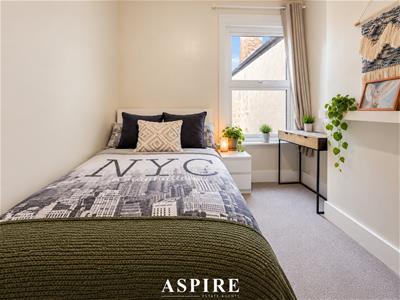
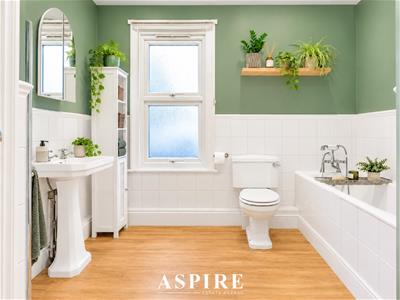
Upstairs, the property continues to impress with two fantastic-sized double bedrooms, both offering excellent proportions and plenty of space for furniture. The principal bedroom is particularly generous, while the second bedroom provides excellent flexibility for a growing family, guests or anyone working from home. Completing the first floor is a wonderfully spacious family bathroom, featuring both a bathtub and separate shower enclosure, providing the perfect combination of practicality and comfort.
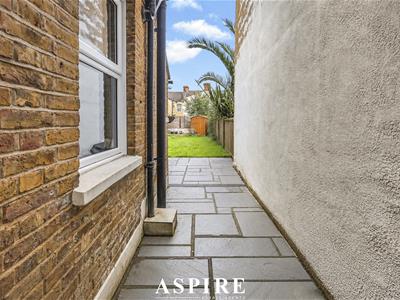
Outside is where this property really comes into its own! The superb approximately 70ft rear garden is a fantastic feature and offers an incredible amount of space to enjoy. With a lovely patio area ideal for summer barbecues, alfresco dining and entertaining, a generous lawn perfect for relaxing in the sunshine, plus a useful garden shed and additional storage, this outdoor space is sure to impress. Whether you're a keen gardener, love hosting friends and family or simply want your own private retreat, this garden offers endless possibilities.
Location is equally impressive, with Tudor Road conveniently situated in the popular Westcliff-on-Sea area, offering easy access to local shops, schools, supermarkets and everyday amenities. Southend's vibrant city centre, beautiful seafront, popular restaurants and leisure facilities are all within easy reach, while nearby railway connections provide convenient access towards London, making this an excellent choice for commuters.
Offering approximately 815 sq ft of beautifully presented accommodation, two generous double bedrooms, separate living and dining areas and a truly fantastic rear garden, this wonderful home provides everything you could wish for in a first property, with plenty of room to grow into for years to come.
A fantastic opportunity to secure a beautiful home in a popular location – contact Aspire Estate Agents today to arrange your viewing!
Room Measurements
Ground Floor
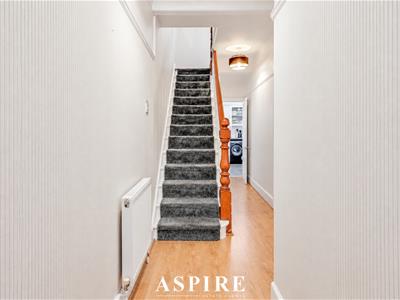
Entrance Hall – 20'1" x 4'7" (6.13m x 1.39m)
Living Room – 13'0" x 11'1" (3.96m x 3.39m)
Dining Room – 10'6" x 9'2" (3.21m x 2.79m)
Kitchen – 9'7" x 9'3" (2.91m x 2.81m)
First Floor
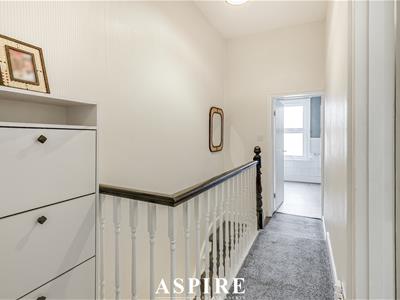
Landing – 10'7" x 4'7" (3.24m x 1.39m)
Bedroom One – 13'4" x 10'8" (4.07m x 3.26m)
Bedroom Two – 10'7" x 9'2" (3.22m x 2.79m)
Family Bathroom – 9'7" x 9'3" (2.91m x 2.81m)
External
Rear Garden – Approximately 70ft
Patio Area
Garden Shed and Additional Storage
Total Approximate Internal Floor Area: 815 sq ft (75.7 sq m)
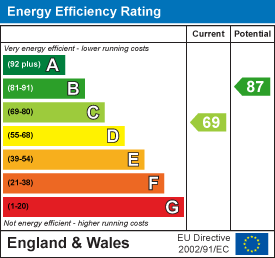
Energy Efficiency and Environmental Impact
Although these particulars are thought to be materially correct their accuracy cannot be guaranteed and they do not form part of any contract.
Property data and search facilities supplied by www.vebra.com