
67 High Street
Cowbridge
Vale of Glamorgan
CF71 7AF
Ystradowen, Cowbridge
Price £475,000
4 Bedroom Bungalow - Dormer Detached
- Four Bedroom Detached Dormer Bungalow
- Three Reception Spaces
- Two Bedrooms To The Ground Floor
- Master Bedroom with En Suite Shower Room
- Private Landscaped Rear Gardens
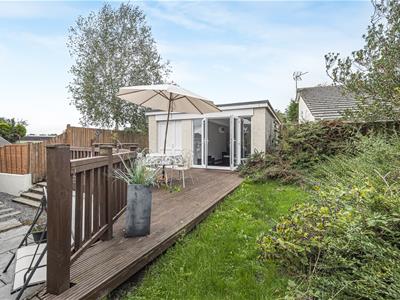
- Versatile Summer House with WC
- Off Road Parking for Several Vehicles
- Popular Location
- Excellent School Catchment
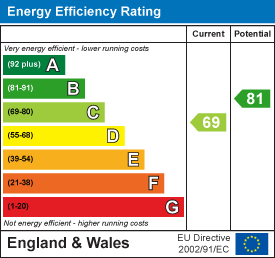
- EPC Rating: D
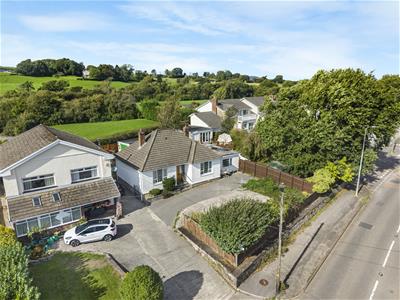
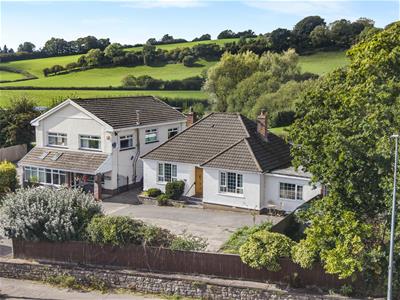
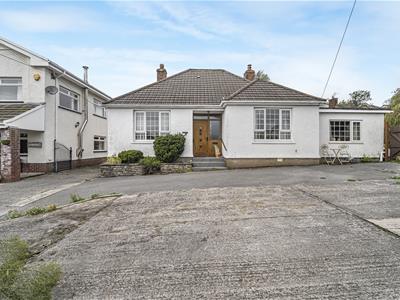
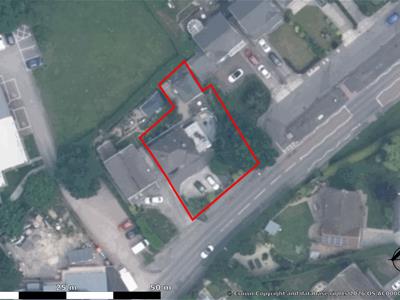
An excellent opportunity to purchase this four bedroom detached bungalow located in an idyllic position. Surrounded by similar style properties and within an excellent catchment for both Primary and Secondary education. The accommodation briefly comprises: entrance hall, living room, kitchen, dining room, study, two double bedrooms and family bathroom. Stairs lead up to the first floor, offering two further double bedrooms and a master en suite bathroom. To the outside there is a shared driveway. There are sizable gardens to the outside, mainly laid to lawn, with a decked area. Summer house that was previously the garage. Private and secluded via mature hedgerows to all boundaries.
Local village facilities, all within walking distance, including parish church, village hall, children's play area, village pub and Tudor garage with useful small shop attached. The market town of Cowbridge is just a few miles drives to the south and facilities there include schooling of excellent reputation for all ages, a wide range of shops both national and local including Waitrose, library, health centre, sporting and recreational facilities including leisure centre, cricket club, squash club, bowls club, rugby club etc. A few minutes to the north are extensive out of town shopping, including Marks and Spencer, Tesco, Boots etc. Easy access to the main road network brings major centres within comfortable commuting distance, including the capital city of Cardiff, Swansea, Bridgend, Llantrisant etc. There is a mainline railway station in Pontyclun and Cardiff Wales Airport is within easy driving distance.
Accommodation
Ground Floor
Entrance Hall
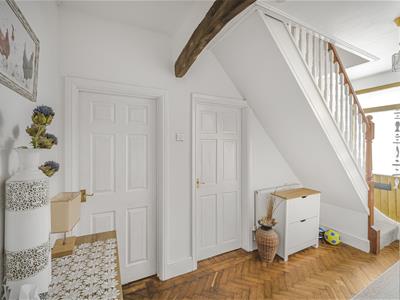
2.62m x 4.47m (8'7 x 14'8)The property is entered via wooden front door with vision panels to side into spacious hallway. Parquet flooring. Radiator. Pendant ceiling light. Exposed wooden beam. Stairs to first floor landing. Communicating doors to living room, kitchen, bathroom and bedrooms.
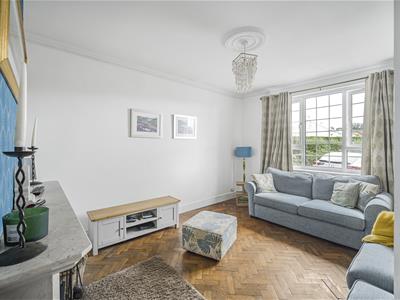
Living Room
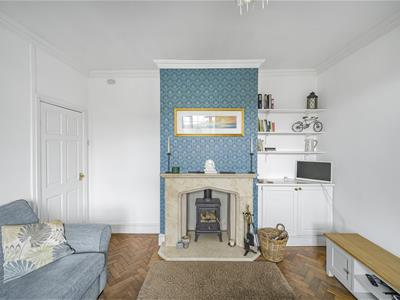
3.86m x 4.70m (12'8 x 15'5)Large picture window to front. Parquet flooring. Radiator. Pendant ceiling light with ceiling rose. Feature fireplace containing log burning stove set on marble hearth and surround.
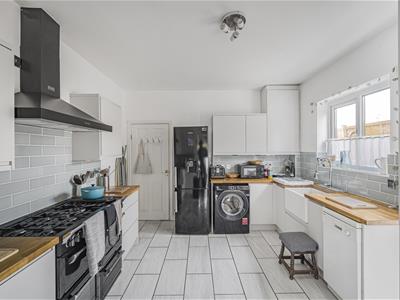
Kitchen
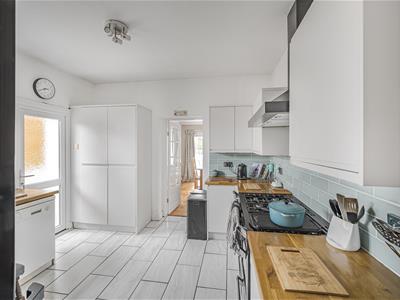
3.86m x 3.48m (12'8 x 11'5)Modern fitted kitchen with features to include: a range of wall and base units set under and over a wooden work surface. Tiled splashback. China Belfast sink with curved mixer tap. Space for Range cooker with six ring hob and extractor hood over. Integrated dishwasher. Space for fridge/freezer. Space and plumbing for washing machine. Boiler housed to cupboard. Tiled flooring. Pendant ceiling light. Pedestrian glazed door to rear. Window to rear. Door through to dining room.
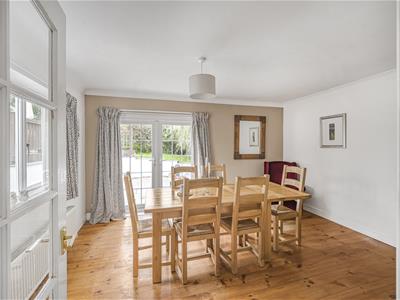
Dining Room
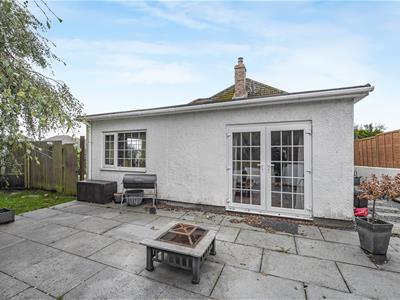
3.78m x 4.22m (12'5 x 13'10)French doors leading out onto patio terrace. Large window overlooking rear garden. Wooden flooring. Radiator. Pendant ceiling light. Wall light. Door through to study.
Study
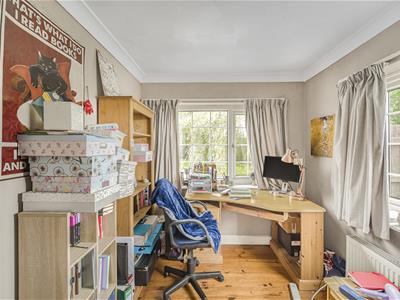
3.78m x 2.31m (12'5 x 7'7)Dual aspect window to front and side. Continuation of flooring from dining room. Radiator. Wall light.
Bedroom Three
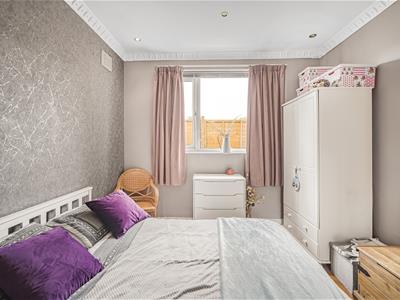
3.86m x 3.96m (12'8 x 13'0)Large window to front. Parquet flooring. Radiator. Wall lights. Fitted wardrobes.
Bedroom Four
3.10m x 3.48m (10'2 x 11'5)Window overlooking rear garden. Parquet flooring. Radiator. Ceiling spotlighting.
Bathroom Two
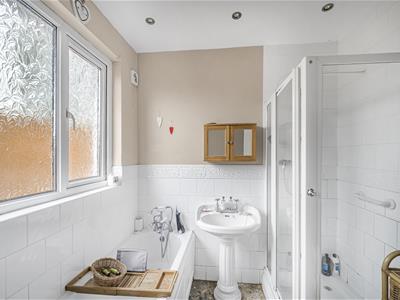
2.62m x 2.31m (8'7 x 7'7)Four piece suite in white comprising panelled bath mixer tap and shower head attachment. Corner shower cubicle with shower head attachment. Low level WC. Pedestal wash hand basin with hot and cold taps. Tiled splashbacks. Tiled flooring. Radiator. Ceiling spotlights. Obscure glazed window to rear.
First Floor
Landing
Carpeted stairs from ground floor hall to first floor landing. Pendant ceiling light. Exposed wooden beams. Doors to both first floor rooms.
Master Bedroom
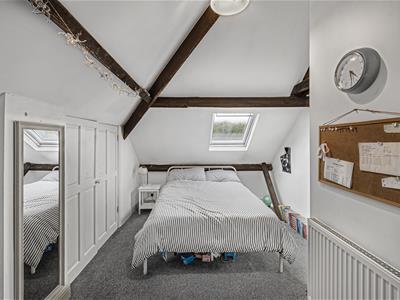
2.92m x 5.28m (9'7 x 17'4)Velux window to rear. Exposed wooden beams. Fitted carpet. Radiator. Pendant ceiling light. Eaves storage. Door into;
Master En Suite Shower Room
0.74m x 2.39m (2'5 x 7'10)Three piece suite comprising shower cubicle with shower head attachment. Low level WC. Wall hung wash hand basin with hot and cold taps. Tiled walls. Pendant ceiling light. Exposed wooden beams.
Bedroom Two
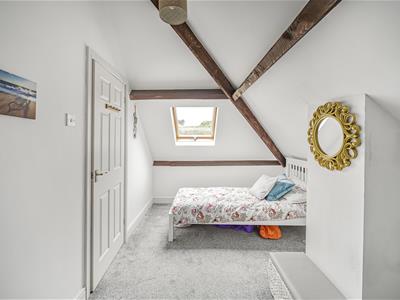
2.77m x 5.00m (9'1 x 16'5)Velux window to rear. Exposed wooden beams. Fitted carpet. Radiator. Pendant ceiling light.
Outside
Detached Annexe
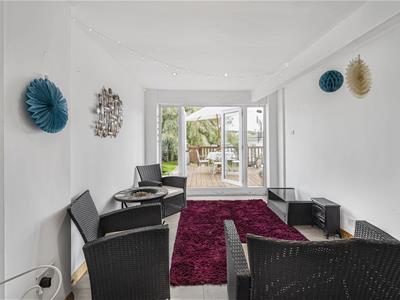
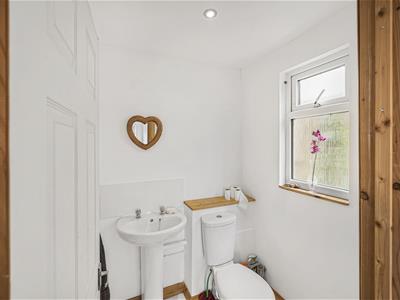
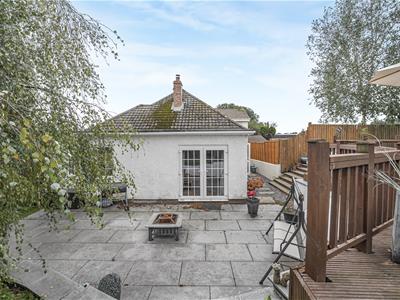
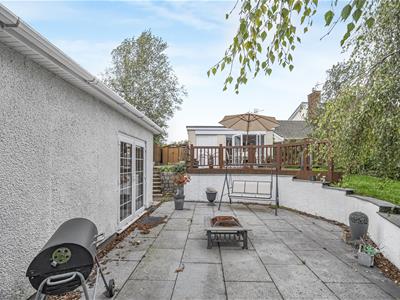
5.82m x 3.02m (19'1 x 9'11)Converted from the garage by the previous owners, creating an open plan studio. French doors that lead out onto the decked terrace. Wood effect flooring. Power and light. Door to WC. WC and wash hand basin.
Gardens
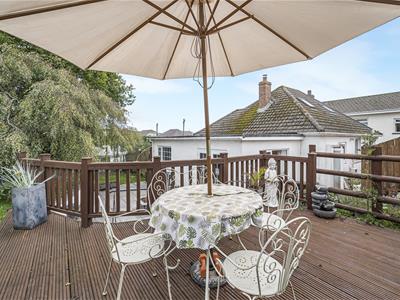
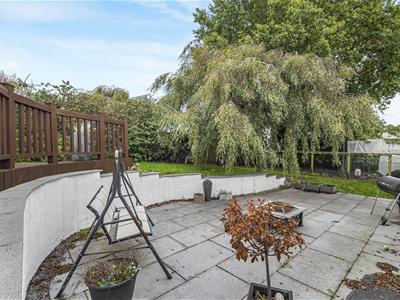
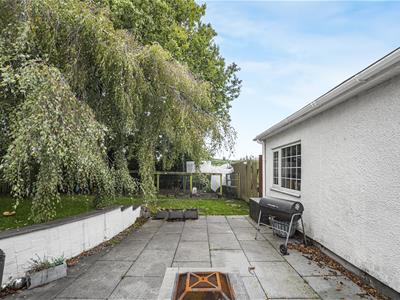
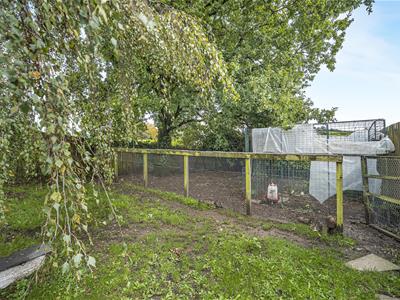
Shared driveway offering off road parking for multiple vehicles. Gate leads through to rear garden. The rear garden is mainly laid to lawn. Various patio laid areas, great for outside entertaining. Decked terrace. Mature trees and shrubbery with fencing surrounding the rear garden, offering privacy. Storage shed. Log store. Outside tap.
Services
Mains gas, electric and water. Private cesspit drainage.
Energy Efficiency and Environmental Impact
Although these particulars are thought to be materially correct their accuracy cannot be guaranteed and they do not form part of any contract.
Property data and search facilities supplied by www.vebra.com