
4-8 John Street
Llanelli
Carmarthenshire
SA15 1UH
Llwynhendy Road, Llanelli
£299,995

3 Bedroom House - Detached
- Detached Property
- Three Bedrooms
- Spacious Plot
- Garage/Wokshop
- Driveway
- Mains Gas, Electric, Water & Drainage
- EPC - D Approx. 119m2
- Council Tax - E (provided by local authority, subject to change)
- Freehold
- Viewing Essential
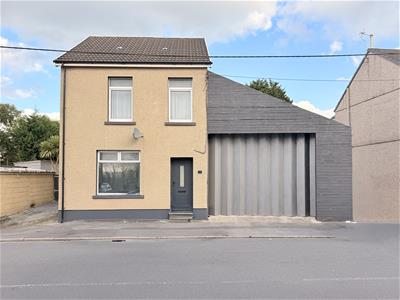
Davies Craddock Estates are pleased to present for sale this spacious three-bedroom detached property, ideally situated on the popular Llwynhendy Road in Llanelli. Perfectly positioned for family life, the home enjoys fantastic convenience, sitting close to local shops, well-regarded schools, and reliable public transport links. With easy access to Llanelli town centre, local retail parks, and swift connections to the M4 corridor.
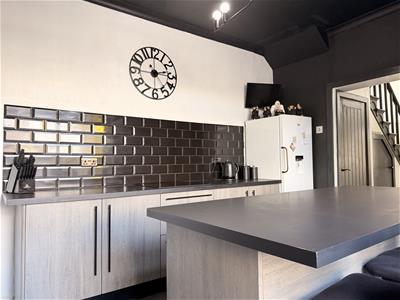
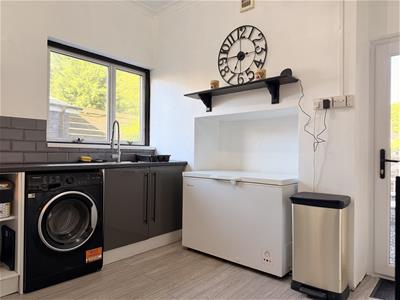
Inside, the property offers a wonderful flow of accommodation, beginning with a living and dining room that provides the perfect space for entertaining or relaxing. Followed by a modern kitchen complete with a stylish central island, complemented by a dedicated utility room. To the first floor, you will find three well-proportioned bedrooms alongside a well-appointed family bathroom.
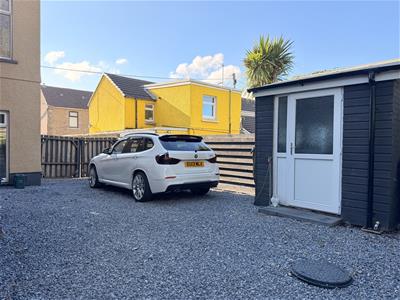
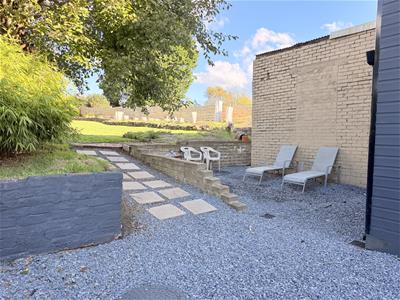
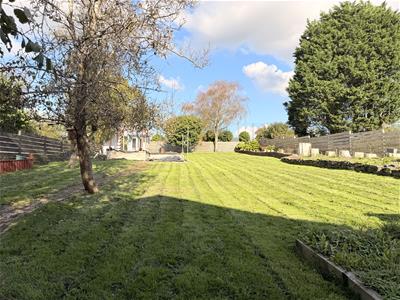
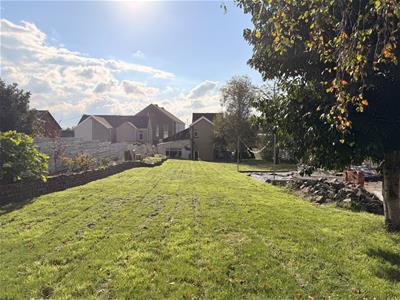
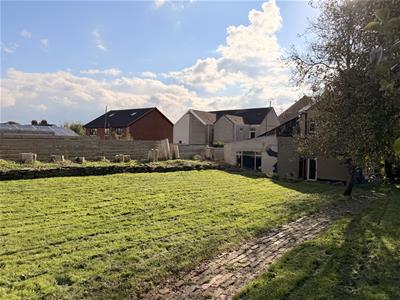
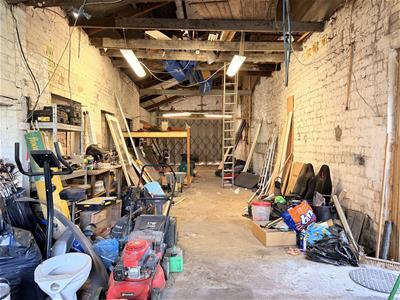
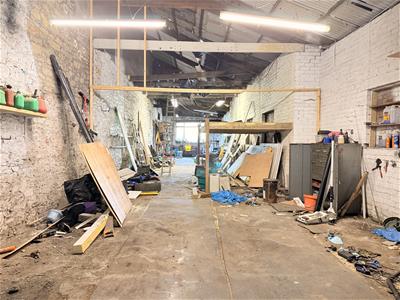
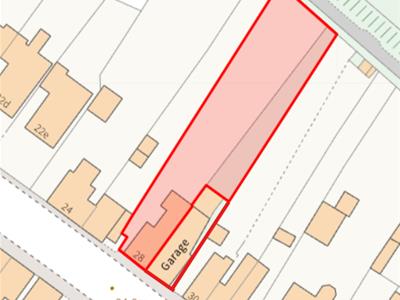
Externally, the property sits on a remarkably generous plot that truly sets it apart. The expansive rear garden features a mix of neat lawn, outbuildings, and versatile gravelled areas, making it ideal for outdoor dining and family activities. To the side, a private driveway provides ample off-road parking. Adding the final touch of distinction is the garage/workshop—an incredible asset with a strong push for those who need exceptional storage, a dedicated space for hobbies, or a dream workshop for personal projects.
Early viewing is highly recommended to fully appreciate the space, versatility on offer.
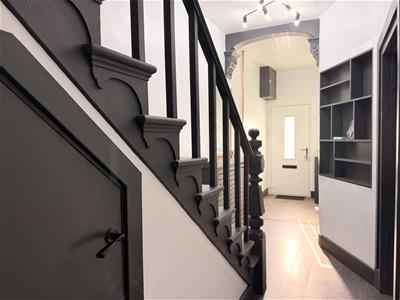
Entrance Hallway
Stairs to first floor, part tiled/ laminate flooring, two under stairs storage cupboards, radiator.
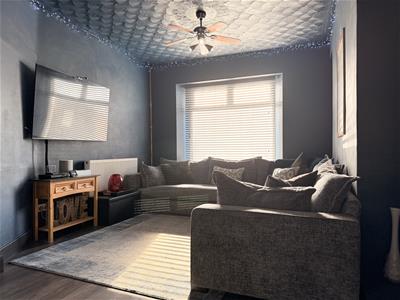
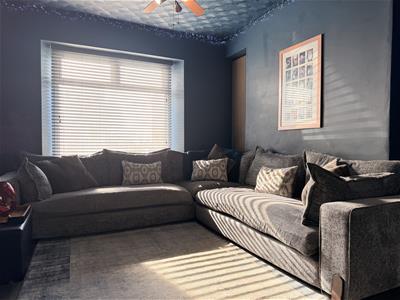
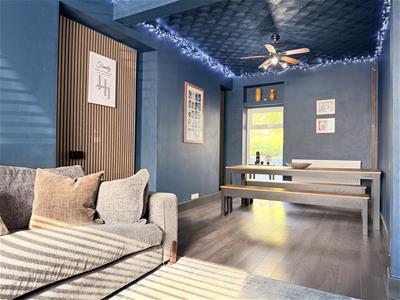
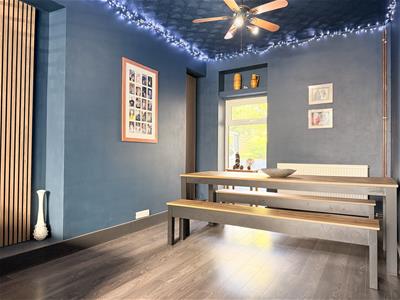
Living / Dining Room
7.44 x 3.13 approx. (24'4" x 10'3" approx. )Window to front and rear, laminate flooring, two radiators.
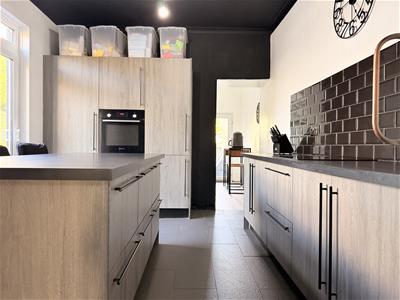
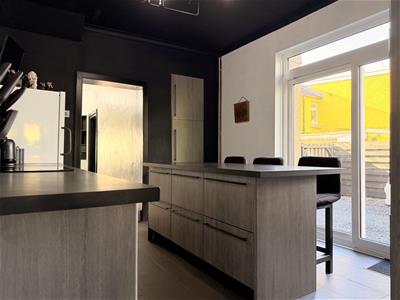
Kitchen
4.33 x 3.24 approx. (14'2" x 10'7" approx. )Fitted with wall and base units with worktop over, mid-level oven, hob, space for fridge freezer, kitchen Island with seating, patio door to side, tiled flooring.
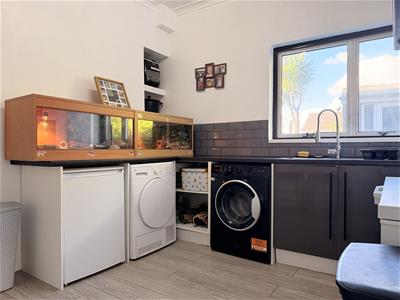
Utility Room
2.77 x 3.48 approx. (9'1" x 11'5" approx. )Fitted with base units with worktop over, sink and drainer with mixer tap, space for for washing machine and dishwasher, radiator, window to side, door to rear, laminate flooring.
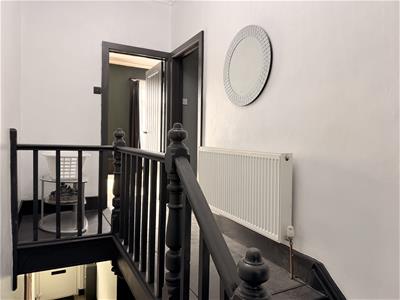
Split Level Landing
Radiator, loft access.
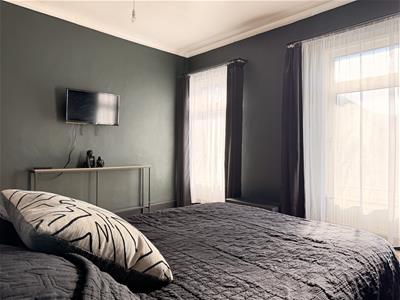
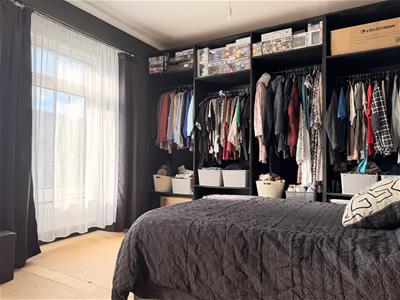
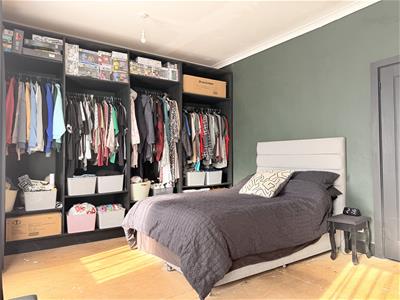
Bedroom One
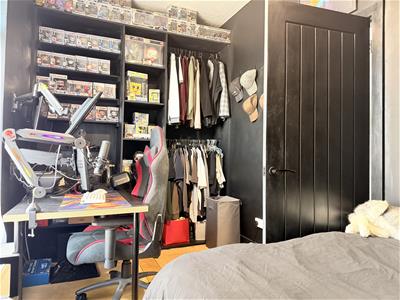
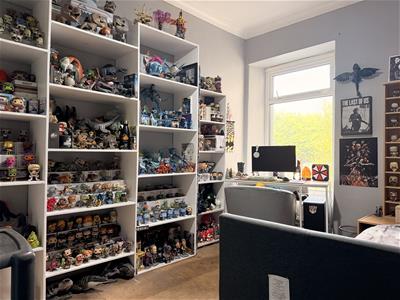
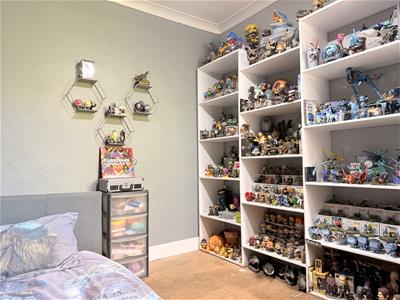
3.62 x 4.79 approx. (11'10" x 15'8" approx. )Two windows to front, two radiators.
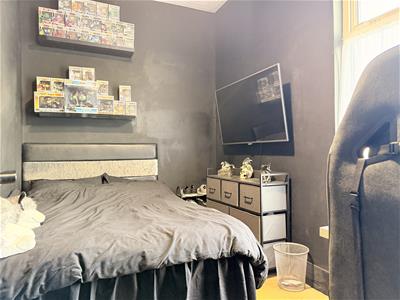
Bedroom Two
3.61 x 2.86 approx. (11'10" x 9'4" approx. )Window to rear, radiator.
Bedroom Three
4.44 x 2.19 approx. (14'6" x 7'2" approx. )Window to side, radiator.
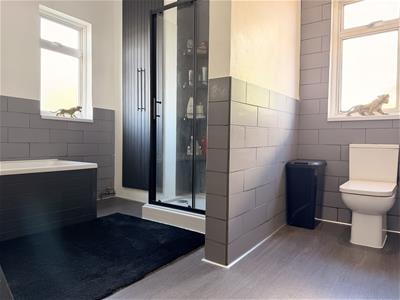
Bathroom
3.48 x 3.48 approx. (11'5" x 11'5" approx. )Fitted with W/C, hand wash basin, panelled bath, shower cubicle, airing cupboard -housing boiler BAXI, part tiled walls, LVT flooring, radiator, window to rear and side.
External
Drive to side. Enclosed rear garden with outbuildings, lawn, gravel area and garage.
Garage
20.47 x 4.36 approx. (67'1" x 14'3" approx. )Folding doors to front, window to rear.
Energy Efficiency and Environmental Impact

Although these particulars are thought to be materially correct their accuracy cannot be guaranteed and they do not form part of any contract.
Property data and search facilities supplied by www.vebra.com